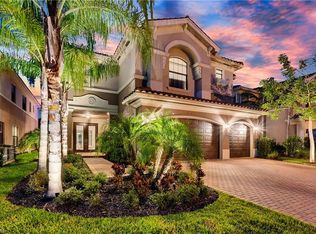
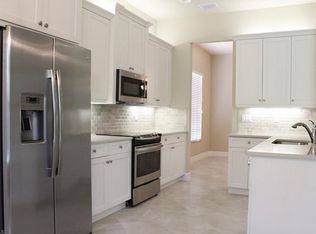
Don’t miss this opportunity to buy the lowest priced per square foot home in Marbella Isles! This stunning estate home offers the perfect blend of luxury, space, and functionality—ideal for both family living and entertaining. Featuring 6 bedrooms, 5 full bathrooms, and a 3-car garage, this spacious two-story residence is centrally located in the highly desirable, gated community of Marbella Isles in Naples. The backyard is a blank canvas, ready for you to design your own private outdoor oasis. The open and bright kitchen boasts a large center island, abundant cabinetry, and seamless flow into the main living areas. A first-floor bedroom with full bath provides privacy and convenience for out-of-town guests or multigenerational living. Upstairs, the expansive primary suite offers true retreat living with his-and-her bathrooms, a walk-through shower, and a private balcony—perfect for enjoying morning coffee or evening wine. The second floor also includes four additional bedrooms and a versatile loft, ideal for a playroom, study area, or media space. Marbella Isles features a grand entry with sparkling waterways, lush landscaping, and a staffed gatehouse. Residents enjoy a 9,500 sq. ft. clubhouse with a spacious social hall, resort-style pool, tennis courts, basketball, billiards, bike paths, and more—something for everyone. Conveniently located next to Community School of Naples which is rated #1 in Naples for 2026 by Niche Best Schools. This is a must-see home! FREE 12-month home warranty included. Property was staged for pictures.
Pending
Price cut: $72.1K (8/9)
$1,324,900
13852 Luna DR, NAPLES, FL 34109
6beds
3,993sqft
Single Family Residence
Built in 2016
6,969 Square Feet Lot
$-- Zestimate®
$332/sqft
$582/mo HOA
What's special
Resort-style poolPrivate balconyLarge center islandTennis courtsVersatile loftHis-and-her bathroomsOpen and bright kitchen
- 98 days
- 621
- 29
Zillow last checked:
Listing updated:
Listed by:
Brandon Romero 239-250-5775,
Realty One Group MVP
Source: SWFLMLS,MLS#: 226021472 Originating MLS: Naples
Originating MLS: NaplesFacts & features
Interior
Bedrooms & bathrooms
- Bedrooms: 6
- Bathrooms: 5
- Full bathrooms: 5
Rooms
- Room types: Balcony, Loft, None, Open Porch/Lanai, 6 or More Beds
Bedroom
- Features: First Floor Bedroom
Dining room
- Features: Breakfast Room, Dining - Living
Kitchen
- Features: Island, Walk-In Pantry
Heating
- Central, Zoned
Cooling
- Ceiling Fan(s), Central Air, Zoned
Appliances
- Included: Electric Cooktop, Dishwasher, Microwave, Range, Refrigerator, Washer
- Laundry: Inside
Features
- Foyer, Pantry, Smoke Detectors, Walk-In Closet(s), Balcony, Laundry in Residence, Loft, Additional Rooms - None, Open Porch/Lanai
- Flooring: Tile
- Windows: Shutters - Manual
- Has fireplace: No
Interior area
- Total structure area: 5,022
- Total interior livable area: 3,993 sqft
Property
Parking
- Total spaces: 3
- Parking features: Deeded, Attached
- Attached garage spaces: 3
Features
- Levels: Two
- Stories: 2
- Patio & porch: Open Porch/Lanai
- Exterior features: Balcony
- Pool features: Community
- Spa features: Community
- Has view: Yes
- View description: Landscaped Area
- Waterfront features: None
Lot
- Size: 6,969 Square Feet
- Features: Regular
Details
- Additional structures: Cabana, Tennis Court(s)
- Parcel number: 76480011083
Construction
Type & style
- Home type: SingleFamily
- Property subtype: Single Family Residence
Materials
- Block, Stucco
- Foundation: Concrete Block
- Roof: Tile
Condition
- New construction: No
- Year built: 2016
Utilities & green energy
- Water: Central
Community & HOA
Community
- Features: Clubhouse, Pool, Fitness Center, Sidewalks, Street Lights, Tennis Court(s), Gated
- Security: Smoke Detector(s), Gated Community
- Subdivision: MARBELLA ISLES
HOA
- Has HOA: Yes
- Amenities included: Basketball Court, Billiard Room, Cabana, Clubhouse, Pool, Community Room, Fitness Center, Internet Access, Pickleball, Play Area, Sauna, Sidewalk, Streetlight, Tennis Court(s), Underground Utility
- HOA fee: $6,984 annually
Location
- Region: Naples
Financial & listing details
- Price per square foot: $332/sqft
- Tax assessed value: $1,037,029
- Annual tax amount: $6,409
- Date on market: 6/1/2026
- Lease term: Buyer Finance/Cash
- Contingency: Inspection
- Road surface type: Paved
Estimated market value
Not available
Estimated sales range
Not available
Not available
Price history
| Date | Event | Price |
|---|---|---|
| 9/2/2026 | Pending sale | $1,324,900$332/sqft |
Source:  SWFLMLS #226021472 Report a problem SWFLMLS #226021472 Report a problem | ||
| 8/9/2026 | Price change | $1,324,900-5.2%$332/sqft |
Source: SWFLMLS #226021472 Report a problem | ||
| 7/9/2026 | Listed for sale | $1,397,000$350/sqft |
Source: SWFLMLS #226021472 Report a problem | ||
| 7/3/2026 | Pending sale | $1,397,000$350/sqft |
Source: SWFLMLS #226021472 Report a problem | ||
| 6/1/2026 | Listed for sale | $1,397,000$350/sqft |
Source: SWFLMLS #226021472 Report a problem | ||
| 4/23/2026 | Listing removed | $1,397,000$350/sqft |
Source: SWFLMLS #226000657 Report a problem | ||
| 2/28/2026 | Price change | $1,397,000-2%$350/sqft |
Source: SWFLMLS #226000657 Report a problem | ||
| 1/7/2026 | Listed for sale | $1,424,900-4.9%$357/sqft |
Source: SWFLMLS #226000657 Report a problem | ||
| 1/1/2026 | Listing removed | $1,499,000$375/sqft |
Source: SWFLMLS #225064856 Report a problem | ||
| 11/7/2025 | Price change | $1,499,000-3.2%$375/sqft |
Source: SWFLMLS #225064856 Report a problem | ||
| 9/23/2025 | Price change | $1,549,000-3.1%$388/sqft |
Source: SWFLMLS #225064856 Report a problem | ||
| 8/11/2025 | Listed for sale | $1,599,000+135%$400/sqft |
Source: SWFLMLS #225064856 Report a problem | ||
| 1/31/2017 | Sold | $680,498$170/sqft |
Source: Public Record Report a problem | ||
Public tax history
| Year | Property taxes | Tax assessment |
|---|---|---|
| 2025 | $6,410 +2.3% | $685,969 +2.9% |
| 2024 | $6,265 +5% | $666,637 +3% |
| 2023 | $5,967 -3.2% | $647,220 +3% |
| 2022 | $6,163 -1.2% | $628,369 +3% |
| 2021 | $6,237 +2.5% | $610,067 +1.4% |
| 2020 | $6,088 +1.7% | $601,644 +2.3% |
| 2019 | $5,987 +2.2% | $588,117 +1.9% |
| 2018 | $5,857 -3.5% | $577,151 -3.5% |
| 2017 | $6,070 -12.7% | $598,250 +402.7% |
| 2016 | $6,954 +433.4% | $119,016 +183.4% |
| 2015 | $1,304 | $42,000 |
Find assessor info on the county website
Monthly payment
Est. payment
Payment breakdown
Explore the cost of this home by adjusting the details. Changes won't be saved.Climate risks
Neighborhood: 34109
Nearby schools
Schools provided by the listing agent
- Elementary: OSCEOLA ELEMENTARY SCHOOL
- Middle: PINE RIDGE MIDDLE
- High: BARRON COLLIER HIGH SCHOOL
Source: SWFLMLS. This data may not be complete. We recommend contacting the local school district to confirm school assignments for this home.
Similar homes
- $1,425,0005 bd4 ba3.4k sqft13750 Callisto AVE, NAPLES, FL 34109For Sale

 MLS ID #226025928, Karyn Samuel, John R Wood Properties. SWFLMLS
 - $1,200,0003 bd3 ba2.2k sqft13617 Mandarin CIR, NAPLES, FL 34109For Sale
 MLS ID #226030021, CHEENA Chandra, Premier Sotheby's Int'l Realty. SWFLMLS
 - $899,9993 bd3 ba2.4k sqft7186 Wilton DR, NAPLES, FL 34109For Sale
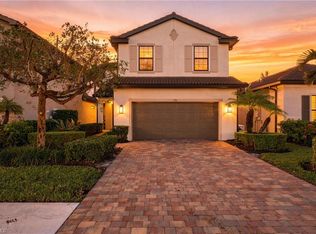 MLS ID #226031813, Dan Brumund, Compass Florida LLC. SWFLMLS
 - $1,325,0005 bd4 ba3.3k sqft4500 Aurora ST, NAPLES, FL 34119For Sale
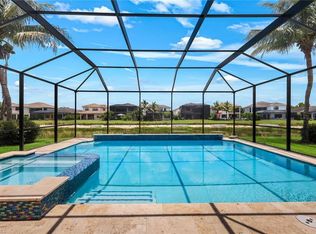 MLS ID #226025217, Jeff Buchholz, John R Wood Properties. SWFLMLS
 - $779,9003 bd3 ba2k sqft13437 Monticello BLVD, NAPLES, FL 34109For SaleMLS ID #226025520, Bryan H Brax, PA, Compass Florida LLC. SWFLMLS
- $1,349,0005 bd4 ba3.4k sqft4204 Siderno CT, NAPLES, FL 34119For SaleMLS ID #226027314, Douglas Addeo, Community Realty Associates. SWFLMLS
- $1,100,0006 bd5 ba3.8k sqft4754 Abaca CIR, NAPLES, FL 34119For SaleMLS ID #226007672, Jennifer Johansen, Premiere Plus Realty Company. SWFLMLS
- $1,625,0003 bd3 ba2.5k sqft14726 RESERVE LN, NAPLES, FL 34109For SaleMLS ID #226023800, Kimberly Wagner, PA, Douglas Elliman Florida,LLC. SWFLMLS
- $1,489,0005 bd4 ba3.5k sqft9373 Surfbird CT, NAPLES, FL 34120For SaleMLS ID #226030572, Joseph Garafolo, Compass Florida LLC. SWFLMLS
- $1,595,0006 bd5 ba4.1k sqft2882 CINNAMON BAY CIR, NAPLES, FL 34119For SaleMLS ID #226030643, Joseph Caveney, William Raveis Real Estate. SWFLMLS
- $1,325,0003 bd3 ba2.6k sqft11644 Periwinkle DR, NAPLES, FL 34120For SaleMLS ID #226017561, Sara Hutt, LLC, Premiere Plus Realty Company. SWFLMLS
- $1,489,0004 bd4 ba3.5k sqft4036 Nova LN, NAPLES, FL 34119For SaleMLS ID #226028380, Angela Rizzi, LLC, William Raveis Real Estate. SWFLMLS
- $1,190,0004 bd4 ba3k sqft4360 Aurora ST, NAPLES, FL 34119For SaleMLS ID #226002617, Angela Rizzi, LLC, William Raveis Real Estate. SWFLMLS
- $1,250,0005 bd4 ba3.1k sqft27310 Patrick ST, BONITA SPRINGS, FL 34135For SaleMLS ID #226006259, Susan Scavelli, Royal Shell Real Estate, Inc.. SWFLMLS
- $1,299,0003 bd3 ba2k sqft6522 Roma WAY, NAPLES, FL 34113For SaleMLS ID #226028328, Sandra Hansel, ENGEL & VOELKERS NAPLES. SWFLMLS
- $935,0005 bd4 ba3k sqft4118 Raffia DR, NAPLES, FL 34119For SaleMLS ID #226020258, Mari Vesci, John R Wood Properties. SWFLMLS
- $1,250,0004 bd6 ba3.1k sqft14539 Kelson CIR, NAPLES, FL 34114For SaleMLS ID #226023431, Will Watson, III, Equity Realty. SWFLMLS
- $1,050,0003 bd3 ba2.1k sqft9137 Quartz LN, NAPLES, FL 34120For SaleMLS ID #226031148, Chris Lecca, PA, William Raveis Real Estate. SWFLMLS
- $1,118,0004 bd3 ba2.8k sqft16345 Camden Lakes CIR, NAPLES, FL 34110For SaleMLS ID #226025420, Taylor Stewart, LLC, Compass Florida LLC. SWFLMLS
- $1,049,0005 bd4 ba3k sqft4420 Aurora ST, NAPLES, FL 34119For SaleMLS ID #226020049, Kelly Ferreri, LLC, Compass Florida LLC. SWFLMLS
