Skip main navigation
Pending
  • Price cut: $101K (6/24)
    $2,499,000

    13852 Northcrest Ln, Poway, CA 92064

    4beds
    5,595sqft
    : 
    Loading
    Get pre-qualified
    Single Family Residence
    Built in 2004
    1.37 Acres Lot
    $2,429,800 Zestimate®
    $447/sqft
    $-- HOA

    What's special

    Three-car garageCitrus groveCitrus orchardTerraced gardensOrnamental koi pondArtist-painted tile backsplash muralWraparound private terrace
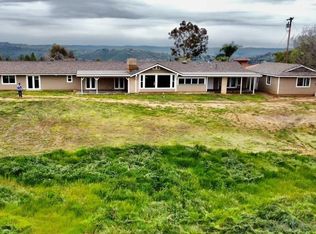
    Price Reduced! Constructed in 2004, this Mediterranean estate sits on 1.37 elevated acres in Poway with panoramic hill and valley views from virtually every room. The 5,595 sq ft residence includes a fully independent one-bedroom guest flat, a three-car garage, owned solar panels with Enphase battery backup, and grounds that encompass an ornamental koi pond, citrus orchard, terraced gardens, outdoor kitchen and gas fire pit. The level of craftsmanship, systems infrastructure, and thoughtful design throughout is exceptional. The chef's kitchen centers on a massive blue-green granite island with Miele appliances throughout, including built-in column refrigerator and freezer, a hand-carved range hood above an LP gas cooktop, and an artist-painted tile backsplash mural. The formal dining room wraps on three sides with curved windows framing unobstructed hill and valley views. A sweeping curved wrought iron staircase anchors the limestone entry foyer. Upstairs, the master suite includes a sitting room with fireplace and wet bar, a wraparound private terrace, an imported Rosso marble bath with soaking tub positioned before a bank of hill-view windows, a travertine walk-in shower, and a walk-in closet. Secondary bedrooms each have private baths and walk-in closets. A stone LP gas fire pit and citrus grove complete the outdoor program. A broad motor court accommodates eight or more vehicles. The wine cellar features 400-plus bottle redwood racking, dual built-in wine refrigerators, and a secondary storage room accessed through a speak-easy door.
    12 days
    |
    917
    |
    34
    |

    Zillow last checked:

    Listing updated:

    Listed by:

    James Schlesinger DRE #02086547 619-726-7185,

    Mission Center Realty Inc.

    Source: SDMLS,MLS#: 260015193MLS LogoOriginating MLS: San Diego Association of REALTOR

      Facts & features

      Interior

      Bedrooms & bathrooms
      • Bedrooms: 4
      • Bathrooms: 5
      • Full bathrooms: 4
      • 1/2 bathrooms: 1
      Heating
      • Zoned Areas, Fireplace, Forced Air Unit
      Cooling
      • Central Forced Air, Zoned Area(s)
      Appliances
      • Included: Dishwasher, Disposal, Dryer, Garage Door Opener, Microwave, Refrigerator, Shed(s), Solar Panels, Vacuum/Central, Washer, Electric Oven, Ice Maker, Propane Stove, Barbecue, Built-In, Propane
      • Laundry: Electric, Propane
      Features
      • Flooring: Carpet, Stone
      • Number of fireplaces: 4
      • Fireplace features: FP in Living Room, FP in Primary BR, Fire Pit, Guest House
      Interior area
      • Total structure area: 5,595
      • Total interior livable area: 5,595 sqft
      Video & virtual tour

      Property

      Parking
      • Total spaces: 7
      • Parking features: Attached, Garage Door Opener
      • Garage spaces: 3
      Features
      • Levels: 2 Story
      • Patio & porch: Balcony, Covered, Concrete, Patio, Wrap Around
      • Pool features: N/K
      • Fencing: Full,Gate,Chain Link
      • Has view: Yes
      • View description: Mountains/Hills, Panoramic
      Lot
      • Size: 1.37 Acres
      Details
      • Additional structures: Attached
      • Parcel number: 2784427400
      • Zoning: R-1:SINGLE
      • Zoning description: R-1:SINGLE

      Construction

      Type & style
      • Home type: SingleFamily
      • Architectural style: Custom Built
      • Property subtype: Single Family Residence
      Materials
      • Stucco
      • Roof: Concrete
      Condition
      • Year built: 2004

      Utilities & green energy

      • Sewer: Septic Installed
      • Water: Meter on Property

      Community & HOA

      Community
      • Subdivision: POWAY
      Location
      • Region: Poway

      Financial & listing details

      • Price per square foot: $447/sqft
      • Tax assessed value: $1,268,674
      • Annual tax amount: $14,333
      • Date on market: 6/23/2026
      • Listing terms: Cash,Conventional

        Estimated market value

        $2,429,800

        $2.31M - $2.55M

        $7,725/mo

        Price history

        DateEventPrice
        7/5/2026Pending sale$2,499,000$447/sqft
        Source: SDMLS #260015193 Report a problem
        6/24/2026Price change$2,499,000-3.9%$447/sqft
        Source: SDMLS #260015193 Report a problem
        6/23/2026Listed for sale$2,600,000$465/sqft
        Source: SDMLS #260015193 Report a problem
        6/23/2026Listing removed$2,600,000$465/sqft
        Source: SDMLS #260012449 Report a problem
        5/22/2026Listed for sale$2,600,000$465/sqft
        Source: SDMLS #260012449 Report a problem
        5/22/2026Listing removed$2,600,000$465/sqft
        Source: SDMLS #260009577 Report a problem
        5/12/2026Price change$2,600,000-7.1%$465/sqft
        Source: SDMLS #260009577 Report a problem
        4/22/2026Listed for sale$2,800,000$500/sqft
        Source: SDMLS #260009577 Report a problem
        8/7/2025Listing removed$8,500$2/sqft
        Source: Zillow Rentals Report a problem
        8/1/2025Listed for rent$8,500$2/sqft
        Source: Zillow Rentals Report a problem

        Public tax history

        YearProperty taxesTax assessment
        2025$14,333 +2.7%$1,268,674 +2%
        2024$13,957 +2.2%$1,243,799 +2%
        2023$13,661 +1.7%$1,219,412 +2%
        2022$13,433 +1.3%$1,195,503 +2%
        2021$13,257 +1.4%$1,172,062 +1%
        2020$13,078 +3.5%$1,160,045 +2%
        2019$12,640 +2.1%$1,137,300 +2%
        2018$12,378 +2.7%$1,115,001 +2%
        2017$12,047 +2.1%$1,093,139 +2%
        2016$11,800 +1.5%$1,071,706 +1.5%
        2015$11,625 +2.4%$1,055,609 +2%
        2014$11,349 $1,034,932 +0.5%
        2013-- $1,030,255 +2%
        2012-- $1,009,864 +2%
        2011-- $990,063 +0.8%
        2010-- $982,664 -0.2%
        2009-- $984,999 +2%
        2008-- $965,687 +2%
        2007-- $946,753 +2%
        2006-- $928,191 +2%
        2005-- $909,993 +155.7%
        2004-- $355,877 +76.1%
        2003-- $202,105 +2%
        2002-- $198,143 +2%
        2001-- $194,259

        Find assessor info on the county website

        Monthly payment

        Est. payment

        Payment breakdown

        Explore the cost of this home by adjusting the details. Changes won't be saved.
        All calculations are estimates and provided by Zillow, Inc. for informational purposes only. Actual amounts may vary.
        HOA fees may include property taxes on listings classified as Co-Ops. Contact the listing agent and/or owner for fee details.
        Mortgage interest rates are dependent on a number of factors, including credit score, down payment, and repayment length. Interest rate data provided by Zillow Group Marketplace, Inc. as of 1/1/1970 from various mortgage lenders with which we have lead or other similar arrangements; the Estimated Payment is an average of those rates.
        See how much you could borrow to make a competitive offer.

        Climate risks

        Neighborhood: 92064

        Getting around

        4 / 100
        Car-Dependent
        13 / 100
        Somewhat Bikeable

        Nearby schools

        GreatSchools rating

        A local agent can set up tours, give advice and negotiate with sellers.

        Browse local experts

        Similar homes

        Skip to the end of the carouselSkip to the beginning of the carousel
          1. Local buyer's agents are ready to help