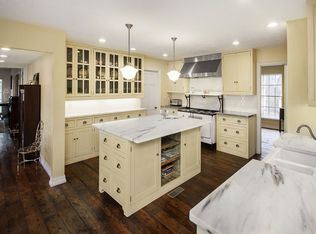
Welcome to this beautifully updated home in the heart of Northwood Hills, offering the perfect blend of character, space, and modern touches. CORNER LOT set on over half an ACRE with mature trees and lush landscaping, this 4-bedroom, 5 bath home features 3 expansive living areas, a dedicated office with pocket doors, and thoughtful updates throughout. The kitchen is a chef's dream boasting a butcher block island, sleek stainless-steel appliances, wine cooler, new shaker cabinet doors, and chic European inspired finishes. Oak hardwood floors flow through all living areas while upgraded carpet adds comfort in the bedrooms. The primary suite is a true retreat, complete with a private dressing area featuring a free-standing wardrobe, soaking tub, and walk-in shower. The fourth bedroom functions as its own private suite, ideal for guest, second office, home gym, or playroom. Step outside in a backyard paradise, perfect for summer days. Relax in the sparkling pool, entertain on the patio, or enjoy the expansive yard surrounded by a gorgeous board-on-board privacy fence. All of this in a prime location near 635 & Hwy 75. Close to Lincoln Centre, Love Field Airport, and top-rated private schools. This is more than a home, it's a lifestyle. Don't miss your chance to own one of Northwood Hills' hidden gems!
UPDATES 2020- complete pool resurface and tile, replaced pool pump, and main sewer pipe from house to alley. 2021-board on board fence, 2022-New roof, 2023-luxury carpet installed in all bedrooms, interior paint throughout, 2025-complete exterior paint, landscaping, installed sod and Japanese boxwoods, trimmed trees, professionally cleaned storm windows, power washed all sidewalks.
Sold
Price Unknown
13852 Sprucewood Dr, Dallas, TX 75240
4beds
3,758sqft
Single Family Residence
Built in 1961
0.51 Acres Lot
$1,029,700 Zestimate®
$--/sqft
$7,256 Estimated rent
Home value
$1,029,700
$937,000 - $1.13M
$7,256/mo
Zestimate® history
Owner options
List your home for rent
$7,256/mo
Rent Zestimate®
Find your next renter with Zillow Rental Manager. Plus, with online applications, you can quickly screen prospective tenants – for free.
$7,256/mo
Rent Zestimate®
Refinance and save
Refinancing to a lower rate could help reduce your monthly payments and save thousands over the life of the loan.
Explore your selling options
Work with a Zillow partner agent
Leverage their expertise and Zillow's premium Showcase listings to get your home seen by more buyers.
Get startedList with your own agent
Get your home in front of millions of buyers by listing it on Zillow.
Learn how to do itSell it yourself
Take full control of how buyers see your home on Zillow by listing For Sale by Owner (FSBO).
List your homeWhat's special
Sparkling poolOver half an acreUpgraded carpetDedicated officeBackyard paradiseExpansive yardOak hardwood floors
Zillow last checked:
Listing updated:
Listed by:
Allison Schlyer 0465994 972-365-9229,
Studio Realty LLC 972-365-9229
Bought with:
Leeza Morris
Mi Real Estate Cloud d/b/a Clo
Source: NTREIS,MLS#: 20906729
Facts & features
Interior
Bedrooms & bathrooms
- Bedrooms: 4
- Bathrooms: 5
- Full bathrooms: 4
- 1/2 bathrooms: 1
Primary bedroom
- Features: Closet Cabinetry, Dual Sinks, Garden Tub/Roman Tub, Sitting Area in Primary, Separate Shower
- Level: First
- Dimensions: 17 x 13
Bedroom
- Level: First
- Dimensions: 15 x 12
Bedroom
- Level: First
- Dimensions: 14 x 12
Bedroom
- Features: Ceiling Fan(s)
- Level: First
- Dimensions: 14 x 10
Bonus room
- Features: Ceiling Fan(s)
- Level: First
- Dimensions: 16 x 16
Breakfast room nook
- Level: First
- Dimensions: 12 x 10
Dining room
- Level: First
- Dimensions: 13 x 12
Family room
- Features: Fireplace
- Level: First
- Dimensions: 22 x 18
Kitchen
- Features: Eat-in Kitchen, Granite Counters, Kitchen Island, Pantry
- Level: First
- Dimensions: 13 x 12
Living room
- Level: First
- Dimensions: 16 x 13
Living room
- Level: First
- Dimensions: 22 x 14
Office
- Level: First
- Dimensions: 16 x 12
Utility room
- Level: First
- Dimensions: 14 x 12
Heating
- Natural Gas
Cooling
- Central Air, Ceiling Fan(s), Electric
Appliances
- Included: Dishwasher, Gas Cooktop, Disposal, Wine Cooler
- Laundry: Washer Hookup, Electric Dryer Hookup, Laundry in Utility Room, Other
Features
- Built-in Features, Chandelier, Decorative/Designer Lighting Fixtures, Eat-in Kitchen, Granite Counters, High Speed Internet, Kitchen Island, Open Floorplan, Pantry, Paneling/Wainscoting, Cable TV, Walk-In Closet(s)
- Flooring: Carpet, Ceramic Tile, Hardwood
- Windows: Window Coverings
- Has basement: No
- Number of fireplaces: 1
- Fireplace features: Decorative, Gas, Living Room
Interior area
- Total interior livable area: 3,758 sqft
Property
Parking
- Total spaces: 2
- Parking features: Door-Single, Workshop in Garage
- Attached garage spaces: 2
Features
- Levels: One
- Stories: 1
- Exterior features: Private Yard, Rain Gutters
- Pool features: In Ground, Outdoor Pool, Pool
- Fencing: Fenced,Wood
Lot
- Size: 0.51 Acres
- Features: Back Yard, Corner Lot, Lawn, Landscaped, Many Trees, Subdivision, Sprinkler System
Details
- Parcel number: 00000785863000000
Construction
Type & style
- Home type: SingleFamily
- Architectural style: Ranch,Traditional,Detached
- Property subtype: Single Family Residence
Materials
- Brick
- Foundation: Pillar/Post/Pier
- Roof: Asphalt
Condition
- Year built: 1961
Utilities & green energy
- Sewer: Public Sewer
- Water: Public
- Utilities for property: Sewer Available, Water Available, Cable Available
Community & HOA
Community
- Features: Curbs
- Security: Security System, Smoke Detector(s)
- Subdivision: Northwood Hills
HOA
- Has HOA: Yes
- HOA name: Northwood Hills HOA
- HOA phone: 469-371-1085
Location
- Region: Dallas
Financial & listing details
- Tax assessed value: $1,283,210
- Annual tax amount: $12,787
- Date on market: 4/17/2025
- Cumulative days on market: 83 days
Price history
| Date | Event | Price |
|---|---|---|
| 7/30/2025 | Sold | -- |
Source: NTREIS #20906729 Report a problem | ||
| 7/8/2025 | Pending sale | $1,150,000$306/sqft |
Source: NTREIS #20906729 Report a problem | ||
| 6/7/2025 | Price change | $1,150,000-8%$306/sqft |
Source: NTREIS #20906729 Report a problem | ||
| 4/17/2025 | Listed for sale | $1,250,000$333/sqft |
Source: NTREIS #20906729 Report a problem | ||
| 9/4/2023 | Listing removed | -- |
Source: Zillow Rentals Report a problem | ||
| 8/14/2023 | Listed for rent | $5,995$2/sqft |
Source: Zillow Rentals Report a problem | ||
| 10/4/2022 | Listing removed | -- |
Source: Zillow Rental Manager Report a problem | ||
| 8/2/2022 | Price change | $5,995-3.3%$2/sqft |
Source: Zillow Rental Manager Report a problem | ||
| 7/6/2022 | Listed for rent | $6,200$2/sqft |
Source: Zillow Rental Manager Report a problem | ||
Public tax history
| Year | Property taxes | Tax assessment |
|---|---|---|
| 2025 | $12,787 +49.4% | $1,283,210 |
| 2024 | $8,559 +6.3% | $1,283,210 +13.4% |
| 2023 | $8,052 +6.3% | $1,131,940 +58.5% |
| 2022 | $7,574 +3.5% | $714,300 +4.9% |
| 2021 | $7,318 +8% | $681,010 |
| 2020 | $6,779 +9.5% | $681,010 +11.8% |
| 2019 | $6,193 +9.2% | $609,330 |
| 2018 | $5,670 -45.7% | $609,330 +15.2% |
| 2017 | $10,445 +10.4% | $528,860 |
| 2016 | $9,464 +21% | $528,860 +39.9% |
| 2015 | $7,820 | $377,980 +11.9% |
| 2014 | $7,820 | $337,760 |
| 2013 | -- | -- |
| 2012 | -- | -- |
| 2011 | -- | -- |
| 2010 | -- | -- |
| 2009 | -- | -- |
| 2008 | -- | -- |
| 2007 | -- | -- |
| 2005 | -- | -- |
| 2004 | -- | -- |
| 2003 | -- | -- |
| 2002 | -- | -- |
| 2001 | -- | -- |
Find assessor info on the county website
Neighborhood: 75240
Nearby homes
- $1,406,4005 bd4 ba5.1k sqft13842 Sprucewood Dr, Dallas, TX 75240Off Market
- $895,7004 bd3 ba2.9k sqft7430 Paldao Dr, Dallas, TX 75240Off Market
- $899,8004 bd3 ba2.8k sqft7419 Paldao Dr, Dallas, TX 75240Off Market
- $865,3004 bd2 ba2.9k sqft7409 Paldao Dr, Dallas, TX 75240Off Market
- $1,164,6005 bd5 ba3.5k sqft13923 Carillon Dr, Dallas, TX 75240Off Market
- $1,228,9004 bd3 ba3.3k sqft7370 Paldao Dr, Dallas, TX 75240Off Market
- $958,3004 bd3 ba2.8k sqft13834 Sprucewood Dr, Dallas, TX 75240Off Market
- $1,554,7004 bd3 ba2.6k sqft13841 Sprucewood Dr, Dallas, TX 75240Off Market
Nearby schools
GreatSchools rating
- 3/10Northwood Hills Elementary SchoolGrades: K-6Distance: 0.6 mi
- 7/10Westwood Junior High: the Math, Science, Leadership MagnetGrades: 7-8Distance: 1.5 mi
- 6/10Richardson High SchoolGrades: 9-12Distance: 1.3 mi
Schools provided by the listing agent
- Elementary: Spring Valley
- High: Richardson
- District: Richardson ISD
Source: NTREIS. This data may not be complete. We recommend contacting the local school district to confirm school assignments for this home.
Get a cash offer in 3 minutes
Find out how much your home could sell for in as little as 3 minutes with a no-obligation cash offer.
Estimated market value
$1,029,700
Get a cash offer in 3 minutes
Find out how much your home could sell for in as little as 3 minutes with a no-obligation cash offer.
Estimated market value
$1,029,700
- Texas
- Dallas County
- Dallas
- 75240
- 13852 Sprucewood Dr
Nearby cities
Nearby neighborhoods
Nearby zip codes
Other Dallas Topics
