Stop the car! This is the home you have been waiting for! This is a stunning 4-bedroom, 2–full-bath home nestled in an incredibly quiet, sought-after neighborhood. From the moment you walk in, you’ll notice the beautifully renovated kitchen and appliances (2025), brand-new hardwood floors throughout (2025) , and top-of-the-line windows (2024) that flood the home with natural light while keeping it peaceful and energy efficient. The inviting living space features a cozy gas fireplace, perfect for relaxing evenings, while the fully renovated basement (furnace 2010) (hot water heater 2020) adds incredible flexibility—ideal for a family room, home office, or guest space. Step outside to your private backyard oasis complete with a gazebo, perfect for entertaining or enjoying serene mornings and calm nights, need more storage not to worry an shed (2025) has been added. A remodeled garage (including epoxy flooring) adds both style and function, and every update has been thoughtfully done with quality and comfort in mind. This is a truly move-in-ready home in a perfect neighborhood—quiet, welcoming, and hard to find. Don’t miss this rare opportunity to own a home that checks every box. BATVI
Sold for $385,000
$385,000
13853 Deepwood Ct, Sterling Heights, MI 48312
4beds
2,718sqft
Single Family Residence
Built in 1978
7,840 Square Feet Lot
$390,800 Zestimate®
$142/sqft
$2,663 Estimated rent
Home value
$390,800
$371,000 - $410,000
$2,663/mo
Zestimate® history
Owner options
List your home for rent
$2,663/mo
Rent Zestimate®
Find your next renter with Zillow Rental Manager. Plus, with online applications, you can quickly screen prospective tenants – for free.
$2,663/mo
Rent Zestimate®
Refinance and save
$2,539/mo
Est. payment
Refinancing to a lower rate could help reduce your monthly payments and save thousands over the life of the loan.
$2,539/mo
Est. payment
Explore your selling options
Work with a Zillow partner agent
Leverage their expertise and Zillow's premium Showcase listings to get your home seen by more buyers.
Get startedList with your own agent
Get your home in front of millions of buyers by listing it on Zillow.
Learn how to do itSell it yourself
Take full control of how buyers see your home on Zillow by listing For Sale by Owner (FSBO).
List your homeWhat's special
Cozy gas fireplaceInviting living spaceBeautifully renovated kitchenBrand-new hardwood floors throughout
Zillow last checked:
Listing updated:
Listed by:
Amy Dunlap 248-798-0517,
EXP Realty Main
Bought with:
Sayeduzzaman Khan, 6501434468
EXP Realty Main
Faten Fawaz, 6501429793
Pro Realty Group
Source: Realcomp II,MLS#: 20261006943
Facts & features
Interior
Bedrooms & bathrooms
- Bedrooms: 4
- Bathrooms: 2
- Full bathrooms: 2
Bedroom
- Level: Second
- Area: 130
- Dimensions: 13 X 10
Bedroom
- Level: Third
- Area: 156
- Dimensions: 13 X 12
Bedroom
- Level: Second
- Area: 110
- Dimensions: 11 X 10
Bedroom
- Level: Second
- Area: 195
- Dimensions: 13 X 15
Other
- Level: Second
Other
- Level: Third
Dining room
- Level: Entry
- Area: 110
- Dimensions: 11 X 10
Family room
- Level: Third
- Area: 330
- Dimensions: 22 X 15
Kitchen
- Level: Entry
- Area: 180
- Dimensions: 18 X 10
Living room
- Level: Entry
- Area: 238
- Dimensions: 17 X 14
Heating
- Forced Air, Natural Gas
Cooling
- Ceiling Fans, Central Air
Appliances
- Included: Dishwasher, Disposal, Double Oven, Dryer, Energy Star Qualified Refrigerator, Free Standing Gas Oven, Free Standing Refrigerator, Microwave, Washer
Features
- Programmable Thermostat
- Windows: Energy Star Qualified Windows
- Basement: Finished
- Has fireplace: Yes
- Fireplace features: Family Room, Gas
Interior area
- Total interior livable area: 2,718 sqft
- Finished area above ground: 2,039
- Finished area below ground: 679
Property
Parking
- Total spaces: 2
- Parking features: Two Car Garage, Attached, Electricityin Garage, Garage Door Opener
- Attached garage spaces: 2
Features
- Levels: Quad Level
- Entry location: GroundLevel
- Patio & porch: Patio
- Pool features: None
- Fencing: Back Yard
Lot
- Size: 7,840 Square Feet
- Dimensions: 64 x 121
Details
- Additional structures: Sheds
- Parcel number: 1025356012
- Special conditions: Short Sale No,Standard
Construction
Type & style
- Home type: SingleFamily
- Architectural style: Split Level
- Property subtype: Single Family Residence
Materials
- Brick, Vinyl Siding
- Foundation: Basement, Poured
- Roof: Asphalt
Condition
- New construction: No
- Year built: 1978
- Major remodel year: 2025
Utilities & green energy
- Sewer: Public Sewer
- Water: Public
Community & HOA
Community
- Security: Exterior Video Surveillance, Security System Leased, Smoke Detectors
- Subdivision: CANDLEWOOD VILLAGE SUB 2
HOA
- Has HOA: No
Location
- Region: Sterling Heights
Financial & listing details
- Price per square foot: $142/sqft
- Tax assessed value: $143,329
- Annual tax amount: $6,269
- Date on market: 2/3/2026
- Cumulative days on market: 45 days
- Listing agreement: Exclusive Right To Sell
- Listing terms: Cash,Conventional,FHA,Va Loan
- Exclusions: Exclusion(s) Do Not Exist
Price history
| Date | Event | Price |
|---|---|---|
| 4/14/2026 | Sold | $385,000-1%$142/sqft |
Source:  Realcomp II #20261006943 Report a problem Realcomp II #20261006943 Report a problem | ||
| 4/6/2026 | Pending sale | $389,000$143/sqft |
Source: Realcomp II #20261006943 Report a problem | ||
| 3/20/2026 | Contingent | $389,000$143/sqft |
Source: eXp Realty #20261006943 Report a problem | ||
| 3/12/2026 | Price change | $389,000-1.3%$143/sqft |
Source: Realcomp II #20261006943 Report a problem | ||
| 2/26/2026 | Price change | $394,000-2.7%$145/sqft |
Source: Realcomp II #20261006943 Report a problem | ||
| 2/4/2026 | Listed for sale | $404,999+22.7%$149/sqft |
Source: Realcomp II #20261006943 Report a problem | ||
| 1/27/2022 | Sold | $330,000+4.8%$121/sqft |
Source:  MiRealSource #50063754 Report a problem MiRealSource #50063754 Report a problem | ||
| 1/10/2022 | Pending sale | $314,900$116/sqft |
Source: MiRealSource #50063754 Report a problem | ||
| 1/8/2022 | Listed for sale | $314,900$116/sqft |
Source: MiRealSource #50063754 Report a problem | ||
Public tax history
| Year | Property taxes | Tax assessment |
|---|---|---|
| 2025 | $5,982 +5.1% | $161,700 +6.2% |
| 2024 | $5,691 +71.9% | $152,200 +15% |
| 2023 | $3,312 -3.2% | $132,400 +11% |
| 2022 | $3,423 | $119,300 +4.1% |
| 2021 | -- | $114,600 +3% |
| 2020 | -- | $111,300 +8.3% |
| 2019 | -- | $102,800 +9.4% |
| 2018 | $3,120 | $94,000 +4.9% |
| 2017 | -- | $89,600 |
| 2016 | -- | $89,600 +6% |
| 2015 | -- | $84,500 +19.9% |
| 2014 | -- | $70,500 |
| 2012 | -- | -- |
| 2009 | -- | -- |
| 2001 | $2,491 +7.3% | $70,600 +3.1% |
| 2000 | $2,320 | $68,500 |
Find assessor info on the county website
Neighborhood: 48312
Nearby homes
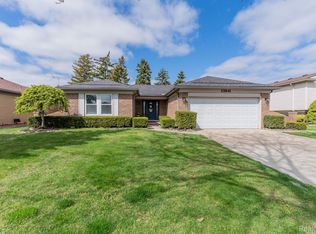
- $328,0003 bd2 ba1.5k sqft13841 Deepwood Ct, Sterling Heights, MI 48312Sold
- $352,6003 bd2 ba2k sqft13909 Deepwood Ct, Sterling Heights, MI 48312Off Market
- $333,4003 bd2 ba1.6k sqft13829 Deepwood Ct, Sterling Heights, MI 48312Off Market
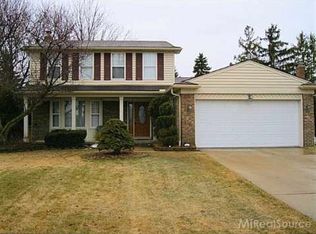
- $340,3003 bd1 ba1.6k sqft13842 Bathgate Dr, Sterling Heights, MI 48312Off Market
- $320,1003 bd1 ba1.6k sqft13908 Bathgate Dr, Sterling Heights, MI 48312Off Market
- $362,8004 bd2 ba2k sqft13830 Bathgate Dr, Sterling Heights, MI 48312Off Market
- $336,4003 bd2 ba1.6k sqft13921 Deepwood Ct, Sterling Heights, MI 48312Off Market
- $363,9004 bd2 ba2k sqft13920 Bathgate Dr, Sterling Heights, MI 48312Off Market
Nearby schools
GreatSchools rating
- 4/10Willow Woods Elementary SchoolGrades: PK-5Distance: 1.6 mi
- 5/10Carleton Middle SchoolGrades: 6-8Distance: 1.7 mi
- 6/10Sterling Heights Senior High SchoolGrades: 9-12Distance: 0.5 mi
Get a cash offer in 3 minutes
Find out how much your home could sell for in as little as 3 minutes with a no-obligation cash offer.
Estimated market value
$390,800
Get a cash offer in 3 minutes
Find out how much your home could sell for in as little as 3 minutes with a no-obligation cash offer.
Estimated market value
$390,800
- Michigan
- Macomb County
- Sterling Heights
- 48312
- 13853 Deepwood Ct
Nearby cities
Nearby zip codes
Other Sterling Heights Topics
- Apartments for Rent in 48312
- Houses for Sale in 48312
- Houses for Rent in 48312
- 48312 Real Estate
- Sterling Heights Condos
- Houses for Sale in Sterling Heights
- Newest Listings in Sterling Heights
- Sterling Heights Home Values
- Sterling Heights Real Estate Agents
- Sterling Heights Refinance
- Sterling Heights Mortgage Rates
