PAID 2-1 BUYDOWN INCLUDED! ALEDO ISD! Stunning Highland Homes build on one of the most private lots in Walsh, with no neighbors on three sides and direct access to neighborhood trails just beyond the backyard. This BETTER THAN NEW home is loaded with upgrades and features a highly sought after layout with 4 bedrooms, a game room, media room, and a versatile flex space, offering incredible functionality for today’s lifestyle. An exceptional opportunity in Walsh Ranch offering one of the most spacious 4 bedroom layouts currently available at this price point. The open concept design features soaring 20 foot ceilings, a gas fireplace, and a huge gourmet kitchen ideal for entertaining. Highlights include an oversized island, upgraded cabinetry and countertops, marble herringbone backsplash, gas cooktop, double ovens, walk in pantry, and a built in buffet with additional storage and wine rack. Plantation shutters throughout and tinted windows provide both privacy and abundant natural light. A flexible downstairs space is perfect for a home office, gym, playroom, or additional living area. The oversized primary suite features a spa like bath with soaking tub, upgraded oversized shower, and generous closet space. Step outside to an extended covered patio with pergola and ceiling fan overlooking a tiered backyard and HOA maintained side yard, creating a true lock and leave lifestyle with enhanced privacy. Additional features include fresh landscaping, stone bordered flower beds, oversized garage, and easy access to Old Weatherford Road. Walsh Ranch amenities include 2 gig internet, front yard maintenance, fitness center, pools, parks, trails, co working space, fishing ponds, and more. Back on market at no fault of seller or property, buyer could not obtain financing.
Sold
Price Unknown
13853 Marys Ridge Rd, Aledo, TX 76008
4beds
3,015sqft
Single Family Residence
Built in 2019
6,708 Square Feet Lot
$588,600 Zestimate®
$--/sqft
$4,625 Estimated rent
Home value
$588,600
$559,000 - $618,000
$4,625/mo
Zestimate® history
Owner options
List your home for rent
$4,625/mo
Rent Zestimate®
Find your next renter with Zillow Rental Manager. Plus, with online applications, you can quickly screen prospective tenants – for free.
$4,625/mo
Rent Zestimate®
Refinance and save
$219/mo
Est. payment
Refinancing to a lower rate could help reduce your monthly payments and save thousands over the life of the loan.
$219/mo
Est. payment
Explore your selling options
Work with a Zillow partner agent
Leverage their expertise and Zillow's premium Showcase listings to get your home seen by more buyers.
Get startedList with your own agent
Get your home in front of millions of buyers by listing it on Zillow.
Learn how to do itSell it yourself
Take full control of how buyers see your home on Zillow by listing For Sale by Owner (FSBO).
List your homeWhat's special
Gas fireplaceOversized garageOversized islandUpgraded cabinetry and countertopsGenerous closet spaceDouble ovensGas cooktop
Zillow last checked:
Listing updated:
Listed by:
Chevy Goff 0717213 817-731-8466,
Briggs Freeman Sotheby's Int'l 817-731-8466
Bought with:
Heidi Wilburn, 0718935
Compass RE Texas, LLC
Source: NTREIS,MLS#: 21233947
Facts & features
Interior
Bedrooms & bathrooms
- Bedrooms: 4
- Bathrooms: 3
- Full bathrooms: 3
Primary bedroom
- Level: First
- Dimensions: 13 x 21
Bedroom
- Level: First
- Dimensions: 13 x 15
Bedroom
- Level: Second
- Dimensions: 13 x 10
Bedroom
- Level: Second
- Dimensions: 13 x 10
Primary bathroom
- Level: First
- Dimensions: 14 x 19
Dining room
- Level: First
- Dimensions: 15 x 15
Exercise room
- Level: First
- Dimensions: 13 x 10
Other
- Level: First
- Dimensions: 5 x 9
Other
- Level: Second
- Dimensions: 11 x 6
Game room
- Level: Second
- Dimensions: 19 x 16
Kitchen
- Level: First
- Dimensions: 10 x 27
Living room
- Level: First
- Dimensions: 19 x 20
Media room
- Level: Second
- Dimensions: 10 x 13
Heating
- Central
Cooling
- Central Air
Appliances
- Included: Double Oven, Dishwasher, Gas Cooktop, Disposal, Microwave
- Laundry: Laundry in Utility Room
Features
- Built-in Features, Chandelier, Decorative/Designer Lighting Fixtures, Eat-in Kitchen, Kitchen Island, Open Floorplan, Walk-In Closet(s)
- Flooring: Carpet, Ceramic Tile, Luxury Vinyl Plank
- Windows: Shutters
- Has basement: No
- Number of fireplaces: 1
- Fireplace features: Masonry
Interior area
- Total interior livable area: 3,015 sqft
Property
Parking
- Total spaces: 2
- Parking features: Additional Parking, Concrete, Driveway
- Attached garage spaces: 2
Features
- Levels: Two
- Stories: 2
- Patio & porch: Patio, Covered
- Pool features: None, Community
- Fencing: Wrought Iron
Lot
- Size: 6,708 Square Feet
Details
- Parcel number: R000105388
Construction
Type & style
- Home type: SingleFamily
- Architectural style: Traditional,Detached
- Property subtype: Single Family Residence
Materials
- Brick, Rock, Stone
- Foundation: Slab
- Roof: Composition
Condition
- Year built: 2019
Utilities & green energy
- Sewer: Public Sewer
- Water: Public
- Utilities for property: Sewer Available, Water Available
Community & HOA
Community
- Features: Clubhouse, Curbs, Fitness Center, Fishing, Lake, Playground, Park, Pickleball, Pool, Sidewalks, Tennis Court(s), Trails/Paths
- Security: Security System
- Subdivision: Walsh Ranch Quail Vly
HOA
- Has HOA: Yes
- Amenities included: Maintenance Front Yard
- Services included: All Facilities, Internet, Maintenance Grounds
- HOA fee: $219 monthly
- HOA name: Insight
- HOA phone: 817-266-7640
Location
- Region: Aledo
Financial & listing details
- Tax assessed value: $695,510
- Annual tax amount: $14,412
- Date on market: 4/10/2026
- Cumulative days on market: 40 days
- Listing terms: Cash,Conventional,VA Loan
Price history
| Date | Event | Price |
|---|---|---|
| 7/1/2026 | Sold | -- |
Source: NTREIS #21233947 Report a problem | ||
| 6/23/2026 | Pending sale | $595,000$197/sqft |
Source: NTREIS #21233947 Report a problem | ||
| 6/15/2026 | Contingent | $595,000$197/sqft |
Source: NTREIS #21233947 Report a problem | ||
| 5/21/2026 | Listed for sale | $595,000$197/sqft |
Source: NTREIS #21233947 Report a problem | ||
| 5/12/2026 | Pending sale | $595,000$197/sqft |
Source: NTREIS #21233947 Report a problem | ||
| 4/29/2026 | Listing removed | $595,000$197/sqft |
Source: NTREIS #21233947 Report a problem | ||
| 4/10/2026 | Listed for sale | $595,000+28%$197/sqft |
Source: NTREIS #21233947 Report a problem | ||
| 1/29/2021 | Sold | -- |
Source: Ebby Halliday REC solds #14467532_76008 Report a problem | ||
| 1/4/2021 | Pending sale | $465,000$154/sqft |
Source: NTREIS #14467532 Report a problem | ||
| 11/30/2020 | Price change | $465,000-2.1%$154/sqft |
Source: Better Homes & Gardens, Winans #14467532 Report a problem | ||
| 11/7/2020 | Listed for sale | $475,000$158/sqft |
Source: Better Homes & Gardens, Winans #14467532 Report a problem | ||
Public tax history
| Year | Property taxes | Tax assessment |
|---|---|---|
| 2025 | $8,611 +3.6% | $695,510 +1.1% |
| 2024 | $8,314 +12.2% | $687,780 0% |
| 2023 | $7,410 -8.8% | $687,790 +51.3% |
| 2022 | $8,121 -4.6% | $454,460 |
| 2021 | $8,511 +2% | $454,460 +8% |
| 2020 | $8,341 +474.4% | $420,700 +501% |
| 2019 | $1,452 -11.2% | $70,000 -5.4% |
| 2018 | $1,635 | $74,000 |
Find assessor info on the county website
Neighborhood: 76008
Nearby homes
- $474,700-- bd-- ba2.1k sqft13841 Marys Ridge Rd, Springtown, TX 76008Off Market
- $--5 bd4 ba3.1k sqft13845 Marys Ridge Rd, Aledo, TX 76008Sold
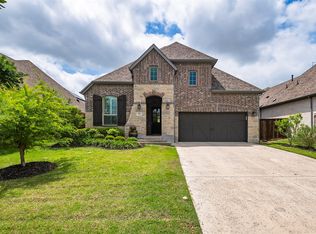
- $501,000-- bd-- ba2.3k sqft13849 Marys Ridge Rd, Aledo, TX 76008Off Market
- $531,4003 bd3 ba2.3k sqft13701 Mary's Ridge, Aledo, TX 76008Off Market
- $580,900-- bd-- ba3k sqft14001 Marys Ridge Rd, Aledo, TX 76008Off Market
- $558,500-- bd-- ba3.1k sqft14005 Marys Ridge Rd, Aledo, TX 76008Off Market
- $448,600-- bd-- ba1.9k sqft13813 Marys Ridge Rd, Springtown, TX 76008Off Market
- $619,200-- bd-- ba3.2k sqft14009 Marys Ridge Rd, Aledo, TX 76008Off Market
Nearby schools
GreatSchools rating
- 10/10Walsh Elementary SchoolGrades: K-5Distance: 0.6 mi
- 8/10Don R Daniel Ninth Grade CampusGrades: 9Distance: 3.5 mi
- 8/10Aledo High SchoolGrades: 10-12Distance: 3.6 mi
Schools provided by the listing agent
- Elementary: Walsh
- Middle: McAnally
- High: Aledo
- District: Aledo ISD
Source: NTREIS. This data may not be complete. We recommend contacting the local school district to confirm school assignments for this home.
Get a cash offer in 3 minutes
Find out how much your home could sell for in as little as 3 minutes with a no-obligation cash offer.
Estimated market value
$588,600
Get a cash offer in 3 minutes
Find out how much your home could sell for in as little as 3 minutes with a no-obligation cash offer.
Estimated market value
$588,600
- Texas
- Parker County
- Aledo
- 76008
- 13853 Marys Ridge Rd
