Skip main navigation
Sold for $865,000
  • $865,000

    13854 76th Ave, Seminole, FL 33776

    3beds
    2,404sqft
    Single Family Residence
    Built in 1986
    0.32 Acres Lot
    $883,300 Zestimate®
    $360/sqft
    $5,586 Estimated rent

    Home value

    $883,300

    $830,000 - $945,000

    $5,586/mo

    Zestimate® history
    Loading
    Loading...

    Owner options

    List your home for rent

    $5,586/mo

    Rent Zestimate®

    Find your next renter with Zillow Rental Manager. Plus, with online applications, you can quickly screen prospective tenants – for free.

    Learn more

    $5,586/mo

    Rent Zestimate®

    Refinance and save

    $5,931/mo

    Est. payment

    Refinancing to a lower rate could help reduce your monthly payments and save thousands over the life of the loan.

    See today's rates

    $5,931/mo

    Est. payment

    Explore your selling options

    Work with a Zillow partner agent

    Leverage their expertise and Zillow's premium Showcase listings to get your home seen by more buyers.

    Get started

    List with your own agent

    Get your home in front of millions of buyers by listing it on Zillow.

    Learn how to do it

    Sell it yourself

    Take full control of how buyers see your home on Zillow by listing For Sale by Owner (FSBO).

    List your home

    What's special

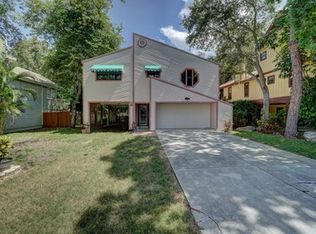
    Buyers circumstances changed their loss is your gain, don't wait make your appointment today. UNBELIEVABLE.....ESCAPE TO YOUR VERY OWN PARADISE in Seminole Florida. An ICONIC structural element. This Craftsman style KEY WEST Two Story custom POOL HOME residence was well planned. With 2404 square feet of heated and cooled living space, built in 1986 with a metal roof in the True KEY WEST style, this HOME is ready for it's new owners! The HOME is nestled in a tree shaded oasis at the end of a dead end street. Featuring a RELAXING covered front porch with double door entry that wraps around the entire front of the home. The garage, with two car parking and enough room for a shop serves the home well. Within this oasis, on the MAIN LEVEL you will find the Master bedroom with French doors leading out to your pool Paradise coupled with a well-appointed ensuite bath and a huge walk-in closet making everyone comfortable. The great room with a TOWERING floor-to-ceiling brick wood burning fireplace and porcelain tile flooring opens out to your LARGE POOL PARADISE-CORNER DOUBLE LOT with a RESORT-LIKE screen enclosure and spillover heated spa. The kitchen, the heart of the home with Stainless appliances, granite counters, a Custom Tin set ceiling, Gas cooktop and wall oven is a gourmet cook's delight with ample room for a kitchen island. Just off the kitchen is a half bath somewhat hidden under the stairs for you and your guest convenience. At the front of the home sits your private Dining Room for those special Dinner occasions and quiet evenings with friends. Moving up the stairs there are a total of two (2) GENEROUS sized bedrooms with ample closet space on the upper level along with a den / office area (possible 3rd bedroom). This room has a door to a step out patio for privacy. Also, there is a well appointed bath with a tub. This home seamlessly blends superior craftsmanship, quality construction and comfort. Outdoor entertaining is a breeze in your private Key West Oasis. Recently installed paver drive coupled with the rustic Red Brick front walk and trees that you wished could talk to you make this HOME a dream. Don't let this one get away from you.......

    Zillow last checked:

    Listing updated:

    Listing Provided by:

    Bob Dean 520-954-1586,

    CENTURY 21 BEGGINS 800-541-9923

    Bought with:

    Christine Carvin, 3418168

    DOUGLAS ELLIMAN

    Source: Stellar MLS,MLS#: U8250441MLS LogoOriginating MLS: Pinellas Suncoast

    Facts & features

    Interior

    Bedrooms & bathrooms
    • Bedrooms: 3
    • Bathrooms: 3
    • Full bathrooms: 2
    • 1/2 bathrooms: 1
    Primary bedroom
    • Features: Walk-In Closet(s)
    • Level: First
    • Dimensions: 15x15
    Bedroom 2
    • Features: Built-in Closet
    • Level: Second
    • Dimensions: 12x12
    Bedroom 3
    • Features: Built-in Closet
    • Level: Second
    • Dimensions: 11x15
    Den
    • Level: Second
    • Dimensions: 11x12
    Dining room
    • Level: First
    • Dimensions: 12x14
    Foyer
    • Level: First
    • Dimensions: 9x10
    Kitchen
    • Level: First
    • Dimensions: 12x13
    Living room
    • Level: First
    • Dimensions: 18x19
    Heating
    • Central, Electric
    Cooling
    • Central Air
    Appliances
    • Included: Oven, Cooktop, Dishwasher, Dryer, Gas Water Heater, Microwave, Refrigerator, Washer
    • Laundry: In Garage, Inside
    Features
    • Cathedral Ceiling(s), Ceiling Fan(s), Eating Space In Kitchen, High Ceilings, Primary Bedroom Main Floor, Solid Surface Counters, Solid Wood Cabinets, Stone Counters, Thermostat, Vaulted Ceiling(s)
    • Flooring: Carpet, Ceramic Tile, Porcelain Tile
    • Doors: French Doors
    • Windows: Blinds, Insulated Windows, Window Treatments
    • Basement: Crawl Space
    • Has fireplace: Yes
    Interior area
    • Total structure area: 3,452
    • Total interior livable area: 2,404 sqft

    Property

    Parking
    • Total spaces: 2
    • Parking features: Boat, Circular Driveway, Covered, Driveway, Garage Door Opener, Garage Faces Side, Golf Cart Parking, Ground Level, Off Street, Oversized, RV Access/Parking, Workshop in Garage
    • Attached garage spaces: 2
    • Has uncovered spaces: Yes
    • Details: Garage Dimensions: 21x24
    Features
    • Levels: Two
    • Stories: 2
    • Patio & porch: Covered, Deck, Enclosed, Front Porch, Other, Patio, Porch, Rear Porch, Screened, Side Porch, Wrap Around
    • Exterior features: Garden, Irrigation System, Lighting, Other, Private Mailbox, Rain Gutters, Storage
    • Has private pool: Yes
    • Pool features: Gunite, Heated, In Ground, Lighting, Pool Sweep, Screen Enclosure
    • Has spa: Yes
    • Spa features: Heated, In Ground
    • Fencing: Board
    • Has view: Yes
    • View description: Garden, Park/Greenbelt, Trees/Woods
    Lot
    • Size: 0.32 Acres
    • Dimensions: 120 x 117
    • Features: Corner Lot, Cul-De-Sac, Flood Insurance Required, City Lot, Irregular Lot, Landscaped, Near Marina, Near Public Transit, Oversized Lot, Street Dead-End
    • Residential vegetation: Bamboo, Mature Landscaping, Oak Trees, Trees/Landscaped, Wooded
    Details
    • Parcel number: 303015364860000310
    • Special conditions: None

    Construction

    Type & style
    • Home type: SingleFamily
    • Architectural style: Craftsman,Custom,Elevated,Florida,Key West
    • Property subtype: Single Family Residence
    Materials
    • Wood Frame
    • Foundation: Crawlspace
    • Roof: Metal
    Condition
    • New construction: No
    • Year built: 1986

    Utilities & green energy

    • Sewer: Public Sewer
    • Water: Public
    • Utilities for property: Cable Available, Cable Connected, Electricity Available, Electricity Connected, Natural Gas Available, Natural Gas Connected, Sewer Available, Sewer Connected, Sprinkler Well, Street Lights, Water Available, Water Connected

    Community & neighborhood

    Location
    • Region: Seminole
    • Subdivision: HARBOR VIEW 4

    HOA & financial

    HOA
    • Has HOA: No
    Other fees
    • Pet fee: $0 monthly
    Other financial information
    • Total actual rent: 0

    Other

    Other facts
    • Listing terms: Cash,Conventional,FHA,VA Loan
    • Ownership: Fee Simple
    • Road surface type: Paved, Asphalt

    Price history

    DateEventPrice
    9/3/2024Sold$865,000-2.7%$360/sqft
    Source: Stellar MLS #U8250441 Report a problem
    7/31/2024Pending sale$889,000$370/sqft
    Source: Stellar MLS #U8250441 Report a problem
    7/25/2024Listed for sale$889,000$370/sqft
    Source: Stellar MLS #U8250441 Report a problem
    7/18/2024Pending sale$889,000$370/sqft
    Source: Stellar MLS #U8250441 Report a problem
    7/16/2024Listed for sale$889,000+26.1%$370/sqft
    Source: Stellar MLS #U8250441 Report a problem
    8/18/2023Sold$705,000-6%$293/sqft
    Source: Stellar MLS #U8198959 Report a problem
    7/25/2023Pending sale$749,900$312/sqft
    Source: Stellar MLS #U8198959 Report a problem
    7/15/2023Listed for sale$749,900$312/sqft
    Source: Stellar MLS #U8198959 Report a problem
    6/14/2023Pending sale$749,900$312/sqft
    Source: Stellar MLS #U8198959 Report a problem
    6/4/2023Listed for sale$749,900$312/sqft
    Source: Stellar MLS #U8198959 Report a problem
    5/28/2023Listing removed--
    Source: Stellar MLS #U8198959 Report a problem
    5/24/2023Listed for sale$749,900$312/sqft
    Source: Stellar MLS #U8198959 Report a problem
    5/18/2023Pending sale$749,900$312/sqft
    Source: Stellar MLS #U8198959 Report a problem
    5/12/2023Price change$749,900-3.2%$312/sqft
    Source: Stellar MLS #U8198959 Report a problem
    5/5/2023Listed for sale$775,000$322/sqft
    Source: Stellar MLS #U8198959 Report a problem
    5/2/2023Pending sale$775,000$322/sqft
    Source: Stellar MLS #U8198959 Report a problem
    4/28/2023Listed for sale$775,000-2.6%$322/sqft
    Source: Stellar MLS #U8198959 Report a problem
    4/28/2023Listing removed--
    Source: Owner Report a problem
    4/19/2023Listed for sale$795,500+355.9%$331/sqft
    Source: Owner Report a problem
    5/24/1994Sold$174,500$73/sqft
    Source: Public Record Report a problem

    Public tax history

    YearProperty taxesTax assessment
    2024$11,286 +162.2%$680,680 +143.1%
    2023$4,304 +2.5%$279,947 +3%
    2022$4,198 $271,793

    Find assessor info on the county website

    Neighborhood: 33776

    Nearby schools

    GreatSchools rating
    Schools provided by the listing agent
    • Elementary: Bauder Elementary-PN
    • Middle: Seminole Middle-PN
    • High: Seminole High-PN

    Source: Stellar MLS. This data may not be complete. We recommend contacting the local school district to confirm school assignments for this home.

    Get a cash offer in 3 minutes
    Find out how much your home could sell for in as little as 3 minutes with a no-obligation cash offer.
    Estimated market value
    $883,300
    Get a cash offer in 3 minutes
    Find out how much your home could sell for in as little as 3 minutes with a no-obligation cash offer.
    Estimated market value
    $883,300