*Welcome to the award-winning Heritage Hunt 55+ community!* Nestled on a secluded lot, this beautifully presented 2-level “Chestnut” model offers the perfect blend of elegance and comfort* 5 Bedrooms (3 on the main level)* 3 Bathrooms* Open flowing floorplan* Gourmet Kitchen boasts Granite countertops, crisp white cabinetry, white appliances and a Pantry* The bright Breakfast room with a sliding glass door opens to a delightful stone paver patio, perfect for morning coffee or evening relaxation* Gleaming hardwood floors* Blinds* 5 Ceiling Fans* Family room with 2-sided Gas Fireplace, provides a comfortable place to relax* The open plan Living room and Dining Room gives flexibility when hosting larger gatherings* Enjoy the natural light in the Sunroom, with Gas Fireplace (2-sided with Family room) and its own sliding glass door leading out to the Patio. The Primary Bedroom suite features a walk-in closet, and tall windows with views over the landscaped yard* Primary Bathroom with NEW quartz countertop, modern rectangular sinks, NEW faucets & light fixtures, luxurious soaking tub, Shower stall with updated sliding door, separate room with toilet, tiled floor and Linen closet* Main level Bedrooms 2 & 3 have 2-door wall closets* Carpets just cleaned* UPDATED Bathroom 2 has a NEW quartz counter top, NEW faucets & light fixtures, a Tub/Shower combo and Linen closet* The Laundry room comes equipped with a Washer and Dryer and sink* The Upper level has a Loft, bathroom 3 and BRs 4 & 5* Bedroom 4 has wall closet and door into the attic* Bedroom 5 has a wall closet* Bathroom 3, featuring a single vanity and Tub/Shower* Electric hot water heater* High-efficiency furnace, A/C unit replaced around 2021* Exterior Trim Wrap* Roof replaced around 2016/17* Secluded, landscaped yard with flowering trees and shrubs* 2-car Garage with metal door* Located on a tranquil lane close to the Clubhouse and entry gate* The HOA fee covers Comcast High-Speed Internet, landline Phone, and Cable TV, plus access to top-tier amenities: a Fitness Center, indoor and outdoor Pools, Tennis, Pickleball, Bocce ball, and a Restaurant Dining room* Optional golf membership is available* This welcoming home is move-in-ready, make it yours today!*
Sold for $715,000
$715,000
13854 Cinch Ln, Gainesville, VA 20155
5beds
2,642sqft
Single Family Residence
Built in 2000
8,389 Square Feet Lot
$719,200 Zestimate®
$271/sqft
$3,715 Estimated rent
Home value
$719,200
$669,000 - $777,000
$3,715/mo
Zestimate® history
Owner options
List your home for rent
$3,715/mo
Rent Zestimate®
Find your next renter with Zillow Rental Manager. Plus, with online applications, you can quickly screen prospective tenants – for free.
$3,715/mo
Rent Zestimate®
Refinance and save
$5,014/mo
Est. payment
Refinancing to a lower rate could help reduce your monthly payments and save thousands over the life of the loan.
$5,014/mo
Est. payment
Explore your selling options
Work with a Zillow partner agent
Leverage their expertise and Zillow's premium Showcase listings to get your home seen by more buyers.
Get startedList with your own agent
Get your home in front of millions of buyers by listing it on Zillow.
Learn how to do itSell it yourself
Take full control of how buyers see your home on Zillow by listing For Sale by Owner (FSBO).
List your homeWhat's special
Updated bathroomStone paver patioOpen flowing floorplanSecluded lotBright breakfast roomGranite countertopsSecluded landscaped yard
Zillow last checked:
Listing updated:
Listed by:
Amanda Scott 703-772-9190,
Long & Foster Real Estate, Inc.
Bought with:
SEAN Blanchette, 0225068484
Keller Williams Realty/Lee Beaver & Assoc.
Source: Bright MLS,MLS#: VAPW2097694
Facts & features
Interior
Bedrooms & bathrooms
- Bedrooms: 5
- Bathrooms: 3
- Full bathrooms: 3
- Main level bathrooms: 2
- Main level bedrooms: 3
Rooms
- Room types: Living Room, Dining Room, Primary Bedroom, Bedroom 2, Bedroom 3, Bedroom 4, Bedroom 5, Kitchen, Family Room, Foyer, Breakfast Room, Sun/Florida Room, Laundry, Loft, Bathroom 2, Bathroom 3, Primary Bathroom
Primary bedroom
- Level: Main
Bedroom 2
- Level: Main
Bedroom 3
- Level: Main
Bedroom 4
- Level: Upper
Bedroom 5
- Level: Upper
Primary bathroom
- Level: Main
Bathroom 2
- Level: Main
Bathroom 3
- Level: Upper
Breakfast room
- Level: Main
Dining room
- Level: Main
Family room
- Level: Main
Foyer
- Level: Main
Kitchen
- Level: Main
Laundry
- Level: Main
Living room
- Level: Main
Loft
- Level: Upper
Other
- Level: Main
Heating
- Forced Air, Natural Gas
Cooling
- Central Air, Ceiling Fan(s), Electric
Appliances
- Included: Microwave, Dishwasher, Disposal, Dryer, Exhaust Fan, Ice Maker, Refrigerator, Cooktop, Washer, Water Heater, Electric Water Heater
- Laundry: Main Level, Dryer In Unit, Washer In Unit, Laundry Room
Features
- Soaking Tub, Bathroom - Stall Shower, Bathroom - Tub Shower, Breakfast Area, Ceiling Fan(s), Dining Area, Entry Level Bedroom, Family Room Off Kitchen, Open Floorplan, Formal/Separate Dining Room, Kitchen - Gourmet, Pantry, Primary Bath(s), Recessed Lighting, Upgraded Countertops, Walk-In Closet(s), 9'+ Ceilings, 2 Story Ceilings
- Flooring: Hardwood, Carpet, Wood
- Doors: Six Panel, Sliding Glass
- Windows: Window Treatments
- Has basement: No
- Number of fireplaces: 1
- Fireplace features: Double Sided, Mantel(s), Gas/Propane
Interior area
- Total structure area: 2,642
- Total interior livable area: 2,642 sqft
- Finished area above ground: 2,642
- Finished area below ground: 0
Property
Parking
- Total spaces: 4
- Parking features: Garage Faces Front, Garage Door Opener, Concrete, Attached, Driveway
- Attached garage spaces: 2
- Uncovered spaces: 2
Accessibility
- Accessibility features: 2+ Access Exits
Features
- Levels: Two
- Stories: 2
- Patio & porch: Patio, Porch
- Exterior features: Extensive Hardscape, Lighting
- Pool features: Community
- Has view: Yes
- View description: Garden
Lot
- Size: 8,389 Square Feet
- Features: Landscaped, Secluded
Details
- Additional structures: Above Grade, Below Grade
- Parcel number: 7397893571
- Zoning: PMR
- Special conditions: Standard
Construction
Type & style
- Home type: SingleFamily
- Architectural style: Contemporary
- Property subtype: Single Family Residence
Materials
- Brick, Vinyl Siding
- Foundation: Concrete Perimeter
- Roof: Architectural Shingle
Condition
- Very Good
- New construction: No
- Year built: 2000
Utilities & green energy
- Sewer: Public Sewer
- Water: Public
Community & HOA
Community
- Security: Smoke Detector(s)
- Senior community: Yes
- Subdivision: Heritage Hunt
HOA
- Has HOA: Yes
- HOA fee: $400 monthly
Location
- Region: Gainesville
Financial & listing details
- Price per square foot: $271/sqft
- Tax assessed value: $630,200
- Annual tax amount: $5,911
- Date on market: 6/20/2025
- Listing agreement: Exclusive Right To Sell
- Ownership: Fee Simple
Price history
| Date | Event | Price |
|---|---|---|
| 7/18/2025 | Sold | $715,000+0.7%$271/sqft |
Source:  Bright MLS #VAPW2097694 Report a problem Bright MLS #VAPW2097694 Report a problem | ||
| 6/22/2025 | Contingent | $709,900$269/sqft |
Source: Bright MLS #VAPW2097694 Report a problem | ||
| 6/20/2025 | Listed for sale | $709,900+658.6%$269/sqft |
Source: Bright MLS #VAPW2097694 Report a problem | ||
| 12/1/2000 | Sold | $93,583$35/sqft |
Source: Public Record Report a problem | ||
Public tax history
| Year | Property taxes | Tax assessment |
|---|---|---|
| 2025 | $6,179 +6.7% | $630,200 +8.3% |
| 2024 | $5,789 -0.5% | $582,100 +4.1% |
| 2023 | $5,818 -3.4% | $559,200 +4.8% |
| 2022 | $6,026 +4% | $533,800 +12.5% |
| 2021 | $5,792 +5.4% | $474,500 +6.4% |
| 2020 | $5,494 +114.1% | $445,900 +4.9% |
| 2019 | $2,565 -49.2% | $424,900 +1.7% |
| 2018 | $5,047 +1.7% | $418,000 +1.6% |
| 2017 | $4,964 -3.2% | $411,400 -2% |
| 2016 | $5,128 +4.9% | $420,000 -1.8% |
| 2015 | $4,889 | $427,600 +9.2% |
| 2014 | $4,889 | $391,500 +1.3% |
| 2013 | -- | $386,600 +9.2% |
| 2012 | -- | $353,900 +7.7% |
| 2010 | -- | $328,600 +16.5% |
| 2009 | -- | $282,000 -20.3% |
| 2008 | -- | $353,800 -9.3% |
| 2007 | -- | $390,100 -15.4% |
| 2006 | -- | $461,300 +20.8% |
| 2005 | -- | $381,800 +4.8% |
| 2004 | -- | $364,200 +10.1% |
| 2003 | -- | $330,900 -3.2% |
| 2002 | -- | $342,000 +8.1% |
| 2001 | -- | $316,500 |
Find assessor info on the county website
Neighborhood: 20155
Nearby homes
- $637,9973 bd2 ba2.2k sqft13850 Cinch Ln, Gainesville, VA 20155Sold
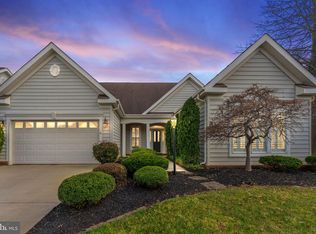
- $738,3004 bd3 ba2.8k sqft13858 Cinch Ln, Gainesville, VA 20155Off Market
- $682,2002 bd2 ba2.3k sqft13847 Crabtree Way, Gainesville, VA 20155Off Market
- $675,0002 bd2 ba2.3k sqft13853 Crabtree Way, Gainesville, VA 20155Sold
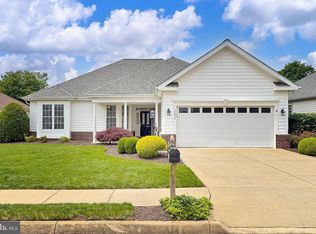
- $678,7003 bd2 ba2k sqft13843 Crabtree Way, Gainesville, VA 20155Off Market
- $789,4003 bd3 ba4.1k sqft13859 Crabtree Way, Gainesville, VA 20155Off Market
- $767,0002 bd3 ba4k sqft13862 Cinch Ln, Gainesville, VA 20155Off Market
- $686,6003 bd3 ba2.6k sqft13859 Cinch Ln, Gainesville, VA 20155Off Market
Nearby schools
GreatSchools rating
- 8/10George G. Tyler Elementary SchoolGrades: PK-5Distance: 1 mi
- 6/10Bull Run Middle SchoolGrades: 6-8Distance: 0.8 mi
- 7/10Gainesville HighGrades: 9-11Distance: 2.1 mi
Schools provided by the listing agent
- District: Prince William County Public Schools
Source: Bright MLS. This data may not be complete. We recommend contacting the local school district to confirm school assignments for this home.
Get a cash offer in 3 minutes
Find out how much your home could sell for in as little as 3 minutes with a no-obligation cash offer.
Estimated market value
$719,200
Get a cash offer in 3 minutes
Find out how much your home could sell for in as little as 3 minutes with a no-obligation cash offer.
Estimated market value
$719,200
- Virginia
- Prince William County
- Gainesville
- 20155
- 13854 Cinch Ln
