Welcome home to this beautifully updated condo in the heart of Sterling Heights! Offering 2 spacious bedrooms, 1.5 baths, and a finished basement, this home provides comfortable living with extra space for entertaining, storage, or a home office. The bright and open layout showcases updates throughout, creating a move-in ready space that combines style and convenience. All appliances are included, making your transition seamless. This desirable community also features a clubhouse and refreshing pool, giving you the perfect spot to relax and enjoy your free time. Located within the award-winning Utica Community Schools district and just minutes from shopping, dining, parks, and major freeways, this home offers both comfort and convenience. Immediate occupancy is available, so you can move right in and start enjoying everything this condo and community have to offer. Don't miss the chance to call this exceptional property you are home!
Sold
$160,000
13854 Keating Dr, Sterling Heights, MI 48312
2beds
1,552sqft
Condominium
Built in 1976
-- sqft lot
$163,700 Zestimate®
$103/sqft
$1,739 Estimated rent
Home value
$163,700
$152,000 - $175,000
$1,739/mo
Zestimate® history
Owner options
List your home for rent
$1,739/mo
Rent Zestimate®
Find your next renter with Zillow Rental Manager. Plus, with online applications, you can quickly screen prospective tenants – for free.
$1,739/mo
Rent Zestimate®
Refinance and save
$1,487/mo
Est. payment
Refinancing to a lower rate could help reduce your monthly payments and save thousands over the life of the loan.
$1,487/mo
Est. payment
Explore your selling options
Work with a Zillow partner agent
Leverage their expertise and Zillow's premium Showcase listings to get your home seen by more buyers.
Get startedList with your own agent
Get your home in front of millions of buyers by listing it on Zillow.
Learn how to do itSell it yourself
Take full control of how buyers see your home on Zillow by listing For Sale by Owner (FSBO).
List your homeWhat's special
Finished basementRefreshing poolBright and open layoutUpdated condoMove-in ready space
Zillow last checked:
Listing updated:
Listed by:
Kevin Paton 586-292-1770,
@properties Christie's Int'l
Bought with:
Sara Toshi
Source: MichRIC,MLS#: 25046587
Facts & features
Interior
Bedrooms & bathrooms
- Bedrooms: 2
- Bathrooms: 2
- Full bathrooms: 1
- 1/2 bathrooms: 1
Primary bedroom
- Level: Upper
- Area: 255
- Dimensions: 17.00 x 15.00
Bathroom 1
- Level: Main
- Area: 20
- Dimensions: 5.00 x 4.00
Bathroom 2
- Level: Upper
- Area: 130
- Dimensions: 13.00 x 10.00
Bathroom 2
- Level: Upper
- Area: 70
- Dimensions: 10.00 x 7.00
Dining area
- Level: Main
- Area: 64
- Dimensions: 8.00 x 8.00
Family room
- Level: Main
- Area: 300
- Dimensions: 20.00 x 15.00
Kitchen
- Level: Main
- Area: 80
- Dimensions: 10.00 x 8.00
Heating
- Forced Air
Cooling
- Central Air
Appliances
- Included: Dishwasher, Disposal, Dryer, Oven, Range, Refrigerator, Washer
- Laundry: Gas Dryer Hookup, In Basement, In Unit
Features
- Ceiling Fan(s), Eat-in Kitchen
- Flooring: Carpet, Ceramic Tile, Laminate, Tile, Vinyl
- Windows: Insulated Windows, Window Treatments
- Basement: Full
- Has fireplace: No
Interior area
- Total structure area: 1,152
- Total interior livable area: 1,552 sqft
- Finished area below ground: 400
Property
Parking
- Parking features: Permit Required
Features
- Stories: 2
- Pool features: Association
- Fencing: Privacy
Lot
- Size: 17.29 Acres
- Features: Shrubs/Hedges
Details
- Parcel number: 101024351055
Construction
Type & style
- Home type: Condo
- Property subtype: Condominium
Materials
- Brick
- Roof: Shingle
Condition
- New construction: No
- Year built: 1976
Utilities & green energy
- Sewer: Public Sewer
- Water: Public
- Utilities for property: Phone Connected, Natural Gas Connected, Cable Connected
Community & HOA
HOA
- Has HOA: Yes
- Amenities included: Clubhouse, Pool
- Services included: Water, Trash, Snow Removal, Sewer, Maintenance Grounds, Heat
- HOA fee: $376 monthly
Location
- Region: Sterling Heights
Financial & listing details
- Price per square foot: $103/sqft
- Tax assessed value: $26,854
- Annual tax amount: $1,085
- Date on market: 9/11/2025
- Listing terms: Cash,Conventional
- Road surface type: Paved
Price history
| Date | Event | Price |
|---|---|---|
| 11/14/2025 | Sold | $160,000-5.8%$103/sqft |
Source:  MichRIC #25046587 Report a problem MichRIC #25046587 Report a problem | ||
| 10/16/2025 | Pending sale | $169,900$109/sqft |
Source: MichRIC #25046587 Report a problem | ||
| 10/1/2025 | Price change | $169,900-2.9%$109/sqft |
Source: MichRIC #25046587 Report a problem | ||
| 9/11/2025 | Listed for sale | $174,900$113/sqft |
Source: MichRIC #25046587 Report a problem | ||
Public tax history
Tax history is unavailable.
Neighborhood: 48312
Nearby homes
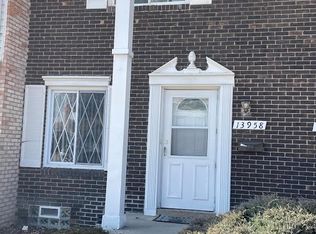
- $199,9992 bd2 ba1.7k sqft13958 Champagne Dr, Sterling Heights, MI 48312For Sale
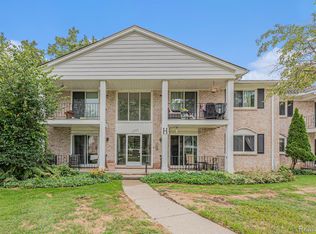
- $133,0002 bd2 ba984 sqft13940 Camelot Dr, Sterling Heights, MI 48312Sold
- $88,0001 bd1 ba1.4k sqft37095 Nottingham Dr #13, Sterling Heights, MI 48312Sold

- $175,0002 bd2 ba1.7k sqft14131 Brightmore Dr, Sterling Heights, MI 48312Sold

- $160,0002 bd2 ba1.5k sqft13806 Bonington Dr, Sterling Heights, MI 48312Sold
- $118,0002 bd2 ba884 sqft14140 Merriweather St, Sterling Heights, MI 48312Sold
- $124,9992 bd2 ba1k sqft14210 Camelot Dr, Sterling Heights, MI 48312For Sale
- $85,4002 bd3 ba1.4k sqft14073 Ivanhoe Dr, Sterling Heights, MI 48312Off Market
Nearby schools
GreatSchools rating
- 8/10Oakbrook Elementary SchoolGrades: PK-6Distance: 1.1 mi
- 6/10Davis Junior High SchoolGrades: 7-9Distance: 1.8 mi
- 8/10Adlai Stevenson High SchoolGrades: 9-12Distance: 1.9 mi
Get a cash offer in 3 minutes
Find out how much your home could sell for in as little as 3 minutes with a no-obligation cash offer.
Estimated market value
$163,700
Get a cash offer in 3 minutes
Find out how much your home could sell for in as little as 3 minutes with a no-obligation cash offer.
Estimated market value
$163,700
- Michigan
- Macomb County
- Sterling Heights
- 48312
- 13854 Keating Dr
Nearby cities
Nearby zip codes
Other Sterling Heights Topics
- Apartments for Rent in 48312
- Houses for Sale in 48312
- Houses for Rent in 48312
- 48312 Real Estate
- Sterling Heights Condos
- Houses for Sale in Sterling Heights
- Newest Listings in Sterling Heights
- Sterling Heights Home Values
- Sterling Heights Real Estate Agents
- Sterling Heights Refinance
- Sterling Heights Mortgage Rates
