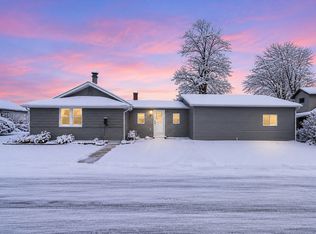
Adorable fully updated lake cottage with detached 2 car garage and bonus entertaining space nestled on a channel with boating access to Indian Lake! Docks included.
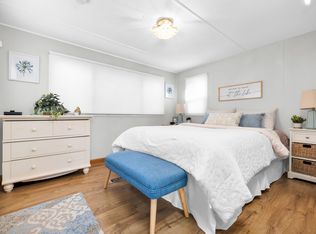
This is a beautiful Airbnb we are looking to rent fully furnished in the off season, or month to month with option to sign a longer term lease. Very clean and well maintained. This single family home offers 3 bedrooms, 1.5 baths, galley kitchen, new appliances, laundry facilities, large back patio with 2 dock spaces, 2 car garage with openers for cars and extra storage, spacious front porch that overlooks the marina, walking distance to a park and boating access to Indian Lake. Pet friendly property.
OPEN TO LEASE LENGTH. Owner pays water and sewage, tenant responsible for gas, electric and trash. Lease duration negotiable.
House for rent
Single family residence
Available now
Cats, small dogs OK
Air conditioner, central air
In unit laundry
Garage parking
Forced air
What's special
Fully updated lake cottageLaundry facilitiesNew appliancesDocks includedBonus entertaining spaceGalley kitchen
- 1 day |
- -- |
- -- |
Zillow last checked:
Listing updated:
Travel times
Facts & features
Interior
Bedrooms & bathrooms
- Bedrooms: 3
- Bathrooms: 2
- Full bathrooms: 2
Heating
- Forced Air
Cooling
- Air Conditioner, Central Air
Appliances
- Included: Dishwasher, Dryer, Freezer, Microwave Oven, Oven, Refrigerator, Washer
- Laundry: In Unit
Features
- Flooring: Hardwood
- Furnished: Yes
Interior area
- Total interior livable area: 1,155 sqft
Property
Parking
- Parking features: Detached, Garage, Off Street
- Has garage: Yes
- Details: Contact manager
Features
- Patio & porch: Patio
- Exterior features: Boat Docks
Details
- Additional structures: Garage(s)
- Parcel number: 430051818001000
Construction
Type & style
- Home type: SingleFamily
- Property subtype: Single Family Residence
Utilities & green energy
- Utilities for property: Sewage, Water
Community & HOA
Community
- Features: Lake
Location
- Region: Lakeview
Financial & listing details
- Lease term: 6 Month
Nearby apartments for rent


Price history
| Date | Event | Price |
|---|---|---|
| 10/6/2026 | Listed for rent | $2,150-2.1%$2/sqft |
Source: Zillow Rentals Report a problem | ||
| 10/2/2026 | Listing removed | $389,900$338/sqft |
Source:  Columbus and Central Ohio Regional MLS #226024487 Report a problem Columbus and Central Ohio Regional MLS #226024487 Report a problem | ||
| 9/18/2026 | Listing removed | $2,195$2/sqft |
Source: Zillow Rentals Report a problem | ||
| 9/17/2026 | Contingent | $389,900$338/sqft |
Source: Columbus and Central Ohio Regional MLS #226024487 Report a problem | ||
| 9/10/2026 | Price change | $389,900+0.2%$338/sqft |
Source: Columbus and Central Ohio Regional MLS #226024487 Report a problem | ||
| 9/10/2026 | Price change | $389,000-2.5%$337/sqft |
Source:  WRIST #1046776 Report a problem WRIST #1046776 Report a problem | ||
| 9/10/2026 | Price change | $2,195-4.4%$2/sqft |
Source: Zillow Rentals Report a problem | ||
| 9/4/2026 | Listed for sale | $399,000$345/sqft |
Source: Columbus and Central Ohio Regional MLS #226024487 Report a problem | ||
| 9/3/2026 | Listed for rent | $2,295-6.3%$2/sqft |
Source: Zillow Rentals Report a problem | ||
| 8/22/2026 | Contingent | $399,000$345/sqft |
Source: WRIST #1046776 Report a problem | ||
| 8/16/2026 | Price change | $399,000-2.7%$345/sqft |
Source: WRIST #1046776 Report a problem | ||
| 8/4/2026 | Price change | $410,000-2.4%$355/sqft |
Source: Columbus and Central Ohio Regional MLS #226024487 Report a problem | ||
| 7/31/2026 | Price change | $420,000-1.2%$364/sqft |
Source: WRIST #1046776 Report a problem | ||
| 7/1/2026 | Listed for sale | $425,000+91%$368/sqft |
Source: WRIST #1046776 Report a problem | ||
| 9/13/2022 | Listed for rent | $2,450$2/sqft |
Source: Zillow Rental Manager Report a problem | ||
| 3/1/2022 | Sold | $222,500-16%$193/sqft |
Source: WRIST #1011685 Report a problem | ||
| 12/10/2021 | Contingent | $265,000$229/sqft |
Source: WRIST #1011685 Report a problem | ||
| 10/31/2021 | Price change | $265,000-3.6%$229/sqft |
Source: WRIST #1011685 Report a problem | ||
| 9/19/2021 | Price change | $275,000-1.8%$238/sqft |
Source: WRIST #1011685 Report a problem | ||
| 8/26/2021 | Listed for sale | $280,000$242/sqft |
Source: WRIST #1011685 Report a problem | ||
| 8/17/2021 | Contingent | $280,000$242/sqft |
Source: WRIST #1011685 Report a problem | ||
| 8/10/2021 | Price change | $280,000-6.6%$242/sqft |
Source: WRIST #1011685 Report a problem | ||
| 7/7/2021 | Listed for sale | $299,900+30.4%$260/sqft |
Source: WRIST #1011685 Report a problem | ||
| 5/9/2020 | Listing removed | $230,000$199/sqft |
Source: Choice Properties Real Estate #432108 Report a problem | ||
| 11/17/2019 | Price change | $230,000-8%$199/sqft |
Source: Choice Properties Real Estate #432108 Report a problem | ||
| 10/28/2019 | Listed for sale | $249,900+86.5%$216/sqft |
Source: Choice Properties Real Estate #432108 Report a problem | ||
| 3/1/2007 | Sold | $134,000+67.5%$116/sqft |
Source: Agent Provided Report a problem | ||
| 12/14/1998 | Sold | $80,000$69/sqft |
Source: Agent Provided Report a problem | ||
Neighborhood: 43331
Similar homes for rent
- Special offer! Off Season Prices and no application fee!Expires October 27, 2026