Classic, charming, and clean, this 3 bedroom, 3 bath + office, Lake Jovita pool home is perfectly set on over a 1/3 of an acre with stunning views of the South Course’s second Fairway. Arrive to a sidewalk-lined street with a paver drive and a lush new landscape. Coupled with pillar accents, a covered front entry, and a grand foyer with decorative tile inlay, this property warmly welcomes its guests and owners! Inside, the spacious living room is drenched in natural light that pours in through several windows offering pool and golf course views. It is beautifully adorned with Brazilian Cherry wood flooring, high ceilings, crown molding, plantation shutters, and open sight lines to the dedicated office, the oversized eat-in kitchen, and the formal dining room. Prepare meals and entertain with ease from this spectacular 16’x17’ chef’s dream of a kitchen. It features stainless steel appliances, stone countertops with 2 breakfast bar seating areas, abundant intricate wood cabinetry extending to the ceiling, a central island with a cooktop, a walk-in pantry, an eat-in dinette with a gorgeous view, and a sliding glass door to the pool. All three bedrooms are split away from each other for maximum privacy. The primary suite is nicely appointed with wood flooring, pool access, crown molding, his and hers walk-in closets, and a serene ensuite bathroom with a walk-in shower, a separate soaking tub, and dual sinks with plenty of countertop space. Bedroom 2 is set near a private pool entrance and a full bathroom with a walk-in shower. Bedroom 3 is generously sized and adjacent to the home’s 3rd full bathroom and large laundry room. Bonuses include a whole house generator, a 500-gallon owned propane tank, a dedicated golf cart garage door, a poolside storage room, new landscaping and landscape curbing, new hardwood flooring, and a new HVAC compressor. Outside, a peaceful poolside oasis awaits! Take in the breathtaking views while swimming in the heated saltwater pool and spa, entertain under the covered seating area, or enjoy one of Lake Jovita’s many amenities. Lake Jovita is a resort-style community with a 24-hour staffed gate, a playground, a park, pickleball courts, and walking trails. Optional membership packages to the Lake Jovita Golf and Country Club include access to 2 world-class 18-hole golf courses, a Junior Olympic-sized swimming pool, a fitness center, a clubhouse, a restaurant, social clubs, and more! Call today for your private showing!
Sold for $698,500
$698,500
13854 THOROUGHBRED DRIVE, DADE CITY, FL 33525
3beds
2,857sqft
Single Family Residence
Built in 2003
0.39 Acres Lot
$743,100 Zestimate®
$244/sqft
$3,300 Estimated rent
Home value
$743,100
$691,000 - $803,000
$3,300/mo
Zestimate® history
Owner options
List your home for rent
$3,300/mo
Rent Zestimate®
Find your next renter with Zillow Rental Manager. Plus, with online applications, you can quickly screen prospective tenants – for free.
$3,300/mo
Rent Zestimate®
Refinance and save
$4,886/mo
Est. payment
Refinancing to a lower rate could help reduce your monthly payments and save thousands over the life of the loan.
$4,886/mo
Est. payment
Explore your selling options
Work with a Zillow partner agent
Leverage their expertise and Zillow's premium Showcase listings to get your home seen by more buyers.
Get startedList with your own agent
Get your home in front of millions of buyers by listing it on Zillow.
Learn how to do itSell it yourself
Take full control of how buyers see your home on Zillow by listing For Sale by Owner (FSBO).
List your homeWhat's special
Zillow last checked:
Listing updated:
Listed by:
Robyn Crist 813-376-3743,
KING & ASSOCIATES REAL ESTATE LLC 352-458-0291
Bought with:
Robyn Crist, 3382548
KING & ASSOCIATES REAL ESTATE LLC
Source: Stellar MLS,MLS#: TB8349956 Originating MLS: Suncoast Tampa
Originating MLS: Suncoast Tampa
Facts & features
Interior
Bedrooms & bathrooms
- Bedrooms: 3
- Bathrooms: 3
- Full bathrooms: 3
Rooms
- Room types: Den/Library/Office, Dining Room, Utility Room, Storage Rooms
Primary bedroom
- Features: Ceiling Fan(s), En Suite Bathroom, Walk-In Closet(s)
- Level: First
- Area: 320 Square Feet
- Dimensions: 16x20
Bedroom 2
- Features: Ceiling Fan(s), Built-in Closet
- Level: First
- Area: 156 Square Feet
- Dimensions: 12x13
Bedroom 3
- Features: Ceiling Fan(s), Built-in Closet
- Level: First
- Area: 182 Square Feet
- Dimensions: 14x13
Dining room
- Level: First
- Area: 143 Square Feet
- Dimensions: 11x13
Kitchen
- Features: Breakfast Bar, Kitchen Island, Stone Counters, Pantry
- Level: First
- Area: 272 Square Feet
- Dimensions: 16x17
Living room
- Features: Ceiling Fan(s)
- Level: First
- Area: 306 Square Feet
- Dimensions: 18x17
Office
- Features: Ceiling Fan(s)
- Level: First
- Area: 156 Square Feet
- Dimensions: 13x12
Heating
- Central
Cooling
- Central Air
Appliances
- Included: Oven, Cooktop, Dishwasher, Microwave, Refrigerator, Water Softener
- Laundry: Inside, Laundry Room
Features
- Ceiling Fan(s), Crown Molding, Eating Space In Kitchen, High Ceilings, Open Floorplan, Primary Bedroom Main Floor, Solid Wood Cabinets, Split Bedroom, Stone Counters, Walk-In Closet(s)
- Flooring: Tile, Hardwood
- Doors: Sliding Doors
- Windows: Window Treatments
- Has fireplace: No
Interior area
- Total structure area: 3,991
- Total interior livable area: 2,857 sqft
Property
Parking
- Total spaces: 2
- Parking features: Garage Faces Side, Golf Cart Garage
- Attached garage spaces: 2
Features
- Levels: One
- Stories: 1
- Patio & porch: Covered, Rear Porch, Screened
- Exterior features: Irrigation System, Lighting, Rain Gutters, Sidewalk, Storage
- Has private pool: Yes
- Pool features: Gunite, Heated, In Ground, Salt Water, Screen Enclosure, Solar Heat
- Has spa: Yes
- Spa features: Heated, In Ground
- Has view: Yes
- View description: Golf Course, Pool, Water, Pond
- Has water view: Yes
- Water view: Water,Pond
Lot
- Size: 0.39 Acres
- Features: In County, Landscaped, On Golf Course, Sidewalk
- Residential vegetation: Mature Landscaping, Trees/Landscaped
Details
- Parcel number: 3124210030000004440
- Zoning: MPUD
- Special conditions: None
Construction
Type & style
- Home type: SingleFamily
- Property subtype: Single Family Residence
Materials
- Block, Stucco
- Foundation: Slab
- Roof: Tile
Condition
- New construction: No
- Year built: 2003
Details
- Builder name: Nohl Crest Homes
Utilities & green energy
- Sewer: Public Sewer
- Water: Public
- Utilities for property: BB/HS Internet Available, Electricity Connected, Public, Sewer Connected, Water Connected
Community & HOA
Community
- Features: Clubhouse, Deed Restrictions, Fitness Center, Gated Community - Guard, Golf Carts OK, Golf, Park, Playground, Pool, Restaurant, Tennis Court(s)
- Pet fee: $0 monthly
- Subdivision: LAKE JOVITA GOLF & COUNTRY CLUB PH 02A
HOA
- Has HOA: Yes
- Amenities included: Gated, Park, Pickleball Court(s), Playground
- Services included: 24-Hour Guard
- HOA fee: $99 monthly
- HOA name: Sherri Kleberg
- HOA phone: 352-567-7000
Location
- Region: Dade City
Financial & listing details
- Price per square foot: $244/sqft
- Tax assessed value: $663,263
- Annual tax amount: $9,792
- Date on market: 2/14/2025
- Cumulative days on market: 152 days
- Listing terms: Cash,Conventional,VA Loan
- Ownership: Fee Simple
- Total actual rent: 0
- Electric utility on property: Yes
- Road surface type: Paved
Price history
| Date | Event | Price |
|---|---|---|
| 8/1/2025 | Sold | $698,500-12.7%$244/sqft |
Source:  Stellar MLS #TB8349956 Report a problem Stellar MLS #TB8349956 Report a problem | ||
| 7/16/2025 | Pending sale | $799,900$280/sqft |
Source: Stellar MLS #TB8349956 Report a problem | ||
| 5/19/2025 | Price change | $799,900-2.3%$280/sqft |
Source: Stellar MLS #TB8349956 Report a problem | ||
| 5/14/2025 | Price change | $819,000-3%$287/sqft |
Source: Stellar MLS #TB8349956 Report a problem | ||
| 3/20/2025 | Price change | $844,000-2.3%$295/sqft |
Source: Stellar MLS #TB8349956 Report a problem | ||
| 2/14/2025 | Listed for sale | $864,000+10.8%$302/sqft |
Source: Stellar MLS #TB8349956 Report a problem | ||
| 9/12/2022 | Sold | $780,000+0.6%$273/sqft |
Source: Public Record Report a problem | ||
| 6/21/2022 | Pending sale | $775,000$271/sqft |
Source: Stellar MLS #T3364083 Report a problem | ||
| 6/21/2022 | Listed for sale | $775,000+101.3%$271/sqft |
Source: Stellar MLS #T3364083 Report a problem | ||
| 10/22/2013 | Sold | $385,000-8.3%$135/sqft |
Source: Public Record Report a problem | ||
| 8/9/2004 | Sold | $420,000+7.8%$147/sqft |
Source: Public Record Report a problem | ||
| 3/19/2003 | Sold | $389,500$136/sqft |
Source: Public Record Report a problem | ||
Public tax history
| Year | Property taxes | Tax assessment |
|---|---|---|
| 2025 | $10,671 +0.3% | $663,263 +1% |
| 2024 | $10,642 +8.7% | $656,820 +15.7% |
| 2023 | $9,792 +756.6% | $567,742 +13.4% |
| 2022 | $1,143 +2.1% | $500,629 +47.1% |
| 2021 | $1,120 +1.9% | $340,430 +1.4% |
| 2020 | $1,099 +1.9% | $335,730 +2.3% |
| 2019 | $1,079 | $328,190 +1.9% |
| 2018 | $1,079 +2.1% | $322,073 +2.1% |
| 2017 | $1,056 +0.3% | $315,449 -2.3% |
| 2016 | $1,053 -0.9% | $322,722 +0.7% |
| 2015 | $1,063 +4% | $320,479 +1.3% |
| 2014 | $1,022 | $316,332 +4.5% |
| 2013 | -- | $302,628 +12.3% |
| 2012 | -- | $269,540 -5.2% |
| 2011 | -- | $284,186 -6.4% |
| 2010 | -- | $303,546 -9.7% |
| 2009 | -- | $336,035 -20.1% |
| 2008 | -- | $420,730 -12.1% |
| 2007 | -- | $478,810 +4.1% |
| 2006 | -- | $460,135 +15.5% |
| 2005 | -- | $398,541 +9.4% |
| 2004 | -- | $364,220 +341.7% |
| 2003 | -- | $82,455 +6.6% |
| 2002 | -- | $77,355 |
Find assessor info on the county website
Neighborhood: 33525
Nearby homes
- $749,3004 bd2 ba2.9k sqft13910 Thoroughbred Dr, Dade City, FL 33525Off Market
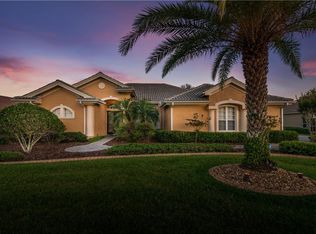
- $762,0003 bd3 ba2.9k sqft13848 Thoroughbred Dr, Dade City, FL 33525Off Market

- $697,400-- bd3 ba2.7k sqft13840 Thoroughbred Dr, Dade City, FL 33525Off Market
- $686,5004 bd3 ba2.7k sqft13918 Thoroughbred Dr, Dade City, FL 33525Off Market
- $718,800-- bd3 ba2.8k sqft13855 Thoroughbred Dr, Dade City, FL 33525Off Market
- $650,5004 bd3 ba2.9k sqft34125 Sahalee Loop, Dade City, FL 33525Off Market
- $651,9004 bd3 ba2.7k sqft13847 Thoroughbred Dr, Dade City, FL 33525Off Market
- $728,0004 bd3 ba2.6k sqft13839 Thoroughbred Dr, Dade City, FL 33525Off Market
Nearby schools
GreatSchools rating
- 3/10San Antonio Elementary SchoolGrades: PK-5Distance: 1.9 mi
- 3/10Pasco Middle SchoolGrades: 6-8Distance: 3.2 mi
- 3/10Pasco High SchoolGrades: PK,9-12Distance: 8.2 mi
Schools provided by the listing agent
- Elementary: San Antonio-PO
- Middle: Pasco Middle-PO
- High: Pasco High-PO
Source: Stellar MLS. This data may not be complete. We recommend contacting the local school district to confirm school assignments for this home.
Get a cash offer in 3 minutes
Find out how much your home could sell for in as little as 3 minutes with a no-obligation cash offer.
Estimated market value
$743,100
Get a cash offer in 3 minutes
Find out how much your home could sell for in as little as 3 minutes with a no-obligation cash offer.
Estimated market value
$743,100
- Florida
- Pasco County
- Dade City
- 33525
- 13854 THOROUGHBRED DRIVE
Nearby cities
Nearby neighborhoods
Nearby zip codes
Other Dade City Topics
