Skip main navigation
Sold for $690,000
  • $690,000

    13854 W 67th Way, Arvada, CO 80004

    4beds
    2,580sqft
    Single Family Residence
    Built in 1980
    8,843 Square Feet Lot
    $683,200 Zestimate®
    $267/sqft
    $3,524 Estimated rent

    Home value

    $683,200

    $642,000 - $724,000

    $3,524/mo

    Zestimate® history
    Loading
    Loading...

    Owner options

    List your home for rent

    $3,524/mo

    Rent Zestimate®

    Find your next renter with Zillow Rental Manager. Plus, with online applications, you can quickly screen prospective tenants – for free.

    Learn more

    $3,524/mo

    Rent Zestimate®

    Refinance and save

    $4,027/mo

    Est. payment

    Refinancing to a lower rate could help reduce your monthly payments and save thousands over the life of the loan.

    See today's rates

    $4,027/mo

    Est. payment

    Explore your selling options

    Work with a Zillow partner agent

    Leverage their expertise and Zillow's premium Showcase listings to get your home seen by more buyers.

    Get started

    List with your own agent

    Get your home in front of millions of buyers by listing it on Zillow.

    Learn how to do it

    Sell it yourself

    Take full control of how buyers see your home on Zillow by listing For Sale by Owner (FSBO).

    List your home

    What's special

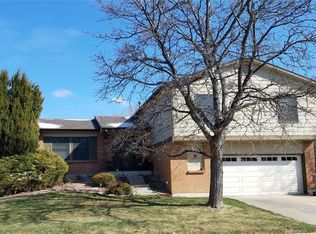
    Welcome home to one of Ralston Valley subdivisions most coveted finds — a true ranch-style home in a neighborhood where ranches are a rare commodity. Thoughtfully maintained and move-in ready gem delivering the ease of single-level living with the bonus of a fully finished basement, making it as functional as it is charming. Step inside and immediately notice the warm hardwood flooring that flows throughout the entire main level, anchoring an open floor plan that's ideal for entertaining and everyday living. The main floor hosts three bedrooms and 2 bathrooms, including a primary suite with its own en-suite bathroom. Fresh, new exterior paint gives the home standout curb appeal, signaling the pride of ownership that carries throughout every room. In the basement you'll find plenty of living space, a second fireplace, a bar perfect for hosting, as well as an additional bedroom, bathroom, and a flexible bonus room ready to become your home office, gym, playroom, or hobby space. Outside, the backyard includes a covered patio, inviting you to relax in the shade rain or shine, while a handy shed keeps everything organized. The location of this home is also as good as it gets in West Arvada. While nestled in a quiet neighborhood, step out your door and you're moments from places such as Ralston Creek Trail, the Colorado Tap House, the Apex Center, and West Woods Golf Course.

    Zillow last checked:

    Listing updated:

    Listed by:

    EMPOWERHOME Team 720-615-7905,

    Keller Williams DTC

    Bought with:

    Greg Whisler, 40011284

    Go Real Estate Company

    Source: REcolorado as distributed by MLS GRID,MLS#: 9811160MLS Logo

    Facts & features

    Interior

    Bedrooms & bathrooms
    • Bedrooms: 4
    • Bathrooms: 3
    • Full bathrooms: 1
    • 3/4 bathrooms: 2
    • Main level bathrooms: 2
    • Main level bedrooms: 3
    Bedroom
    • Description: Wood
    • Features: Primary Suite
    • Level: Main
    • Area: 154 Square Feet
    • Dimensions: 11 x 14
    Bedroom
    • Description: Tile
    • Level: Main
    • Area: 48 Square Feet
    • Dimensions: 6 x 8
    Bedroom
    • Description: Wood
    • Level: Main
    • Area: 130 Square Feet
    • Dimensions: 10 x 13
    Bedroom
    • Level: Basement
    • Area: 90 Square Feet
    • Dimensions: 9 x 10
    Bathroom
    • Description: Wood
    • Features: En Suite Bathroom, Primary Suite
    • Level: Main
    • Area: 40 Square Feet
    • Dimensions: 5 x 8
    Bathroom
    • Level: Main
    Bathroom
    • Description: Tile
    • Level: Basement
    • Area: 45 Square Feet
    • Dimensions: 5 x 9
    Dining room
    • Description: Wood
    • Level: Main
    • Area: 90 Square Feet
    • Dimensions: 9 x 10
    Family room
    • Level: Basement
    • Area: 672 Square Feet
    • Dimensions: 21 x 32
    Gym
    • Level: Basement
    • Area: 196 Square Feet
    • Dimensions: 14 x 14
    Kitchen
    • Description: Wood
    • Level: Main
    • Area: 120 Square Feet
    • Dimensions: 10 x 12
    Laundry
    • Level: Basement
    • Area: 96 Square Feet
    • Dimensions: 8 x 12
    Living room
    • Description: Wood
    • Level: Main
    • Area: 169 Square Feet
    • Dimensions: 13 x 13
    Heating
    • Forced Air, Natural Gas
    Cooling
    • Air Conditioning-Room
    Appliances
    • Included: Dishwasher, Disposal, Dryer, Gas Water Heater, Microwave, Oven, Range, Refrigerator, Washer
    Features
    • Granite Counters, Open Floorplan, Pantry, Primary Suite, Radon Mitigation System, Smoke Free
    • Flooring: Wood
    • Windows: Double Pane Windows
    • Basement: Finished,Full,Interior Entry
    • Number of fireplaces: 2
    • Fireplace features: Basement, Living Room, Master Bedroom
    Interior area
    • Total structure area: 2,580
    • Total interior livable area: 2,580 sqft
    • Finished area above ground: 1,290
    • Finished area below ground: 0

    Property

    Parking
    • Total spaces: 2
    • Parking features: Insulated Garage
    • Attached garage spaces: 2
    Features
    • Levels: One
    • Stories: 1
    • Patio & porch: Covered, Patio
    • Exterior features: Gas Valve, Lighting, Private Yard, Rain Gutters
    • Fencing: Full
    Lot
    • Size: 8,843 Square Feet
    • Features: Irrigated, Landscaped, Sprinklers In Front, Sprinklers In Rear
    Details
    • Parcel number: 136741
    • Special conditions: Standard

    Construction

    Type & style
    • Home type: SingleFamily
    • Property subtype: Single Family Residence
    Materials
    • Brick, Wood Siding
    • Roof: Composition
    Condition
    • Updated/Remodeled
    • Year built: 1980

    Utilities & green energy

    • Electric: 110V, 220 Volts
    • Sewer: Public Sewer
    • Water: Public
    • Utilities for property: Cable Available, Electricity Connected, Internet Access (Wired), Natural Gas Connected, Phone Available, Propane

    Community & HOA

    Community
    • Security: Carbon Monoxide Detector(s), Radon Detector, Smoke Detector(s), Video Doorbell
    • Subdivision: Ralston Valley
    HOA
    • Has HOA: No
    Location
    • Region: Arvada

    Financial & listing details

    • Price per square foot: $267/sqft
    • Tax assessed value: $634,985
    • Annual tax amount: $3,627
    • Date on market: 4/9/2026
    • Listing terms: Cash,Conventional,FHA,VA Loan
    • Exclusions: Freezer
    • Ownership: Individual
    • Electric utility on property: Yes

    Price history

    DateEventPrice
    4/30/2026Sold$690,000+6.2%$267/sqft
    Source: REcolorado as distributed by MLS GRID #9811160 Report a problem
    4/9/2026Pending sale$650,000$252/sqft
    Source: REcolorado as distributed by MLS GRID #9811160 Report a problem
    4/8/2026Listed for sale$650,000+174.3%$252/sqft
    Source: REcolorado as distributed by MLS GRID #9811160 Report a problem
    9/28/2001Sold$237,000+65.2%$92/sqft
    Source: Public Record Report a problem
    3/27/1998Sold$143,500$56/sqft
    Source: Public Record Report a problem

    Public tax history

    YearProperty taxesTax assessment
    2025$3,627 -0.1%$39,686 +6%
    2024$3,632 +16.7%$37,442
    2023$3,113 -1.6%$37,442 +17.8%
    2022$3,165 +9.3%$31,791 -2.8%
    2021$2,895 $32,705 +9%
    2020$2,895 +1.4%$30,001
    2019$2,856 +3.8%$30,001 +6.7%
    2018$2,752 $28,107
    2017$2,752 +12.1%$28,107 +10.2%
    2016$2,456 $25,511
    2015$2,456 +18.8%$25,511 +24.9%
    2014$2,067 +2.4%$20,417
    2013$2,019 +2.1%$20,417 +1.5%
    2012$1,976 +2.3%$20,123
    2011$1,932 +5.7%$20,123 +1.6%
    2010$1,827 -4.8%$19,800
    2009$1,919 +1.4%$19,800 -4.6%
    2008$1,893 +6.1%$20,760 +1.4%
    2007$1,784 +1%$20,480 +7.2%
    2006$1,766 +0.7%$19,110 +0.6%
    2005$1,754 +9.3%$19,000
    2004$1,606 +6.5%$19,000
    2003$1,507 +1.7%$19,000 +8.3%
    2002$1,481 +5.2%$17,550 +17.6%
    2001$1,408 -1%$14,920
    2000$1,422 $14,920
    Find assessor info on the county website

    Neighborhood: Ralston Valley

    Nearby schools

    GreatSchools rating
    Schools provided by the listing agent
    • Elementary: Stott
    • Middle: Oberon
    • High: Arvada West
    • District: Jefferson County R-1

    Source: REcolorado as distributed by MLS GRID. This data may not be complete. We recommend contacting the local school district to confirm school assignments for this home.

    Get a cash offer in 3 minutes
    Find out how much your home could sell for in as little as 3 minutes with a no-obligation cash offer.
    Estimated market value
    $683,200
    Get a cash offer in 3 minutes
    Find out how much your home could sell for in as little as 3 minutes with a no-obligation cash offer.
    Estimated market value
    $683,200