If you're looking for a nicely cared for and updated home in a convenient Fishers location, look no further. Located in Canyon Ridge, this home with BRAND NEW dimensional shingle roof (Oct 2025) and BRAND NEW LVP floors on main level features 4 bedrooms and 2.5 baths, with numerous upgrades. First floor features 9' ceilings, laminate floors and an open concept floor plan. Enter the home to find an office that is perfect for working at home and a half bath nearby. Head towards the back of the home to find the light filled great room adjacent to the dining area and kitchen with stainless steel appliances and island. Perfect for entertaining! Just off this area is a sliding door leading out of the updated deck with hot tub overlooking the fenced backyard. Laundry is also located on this level. Head upstairs to find 4 nicely sized bedrooms including the primary suite, two full baths and loft that is perfect for kids play room. The spacious primary suite has a large walk in closet with closet organization system and a full bath featuring double sinks and a shower. Garage is fully finished with mini-split HVAC unit. Perfect for the man cave or workshop! Neighborhood is quiet and friendly neighborhood. Located near Hamilton Town Center, schools and all that Fishers has to offer, this is a perfect location. Come take a look today!
Sold
$360,000
13855 Boulder Canyon Dr, Fishers, IN 46038
4beds
2,564sqft
Residential, Single Family Residence
Built in 2012
7,405 Square Feet Lot
$373,200 Zestimate®
$140/sqft
$2,754 Estimated rent
Home value
$373,200
$355,000 - $392,000
$2,754/mo
Zestimate® history
Owner options
List your home for rent
$2,754/mo
Rent Zestimate®
Find your next renter with Zillow Rental Manager. Plus, with online applications, you can quickly screen prospective tenants – for free.
$2,754/mo
Rent Zestimate®
Refinance and save
$2,570/mo
Est. payment
Refinancing to a lower rate could help reduce your monthly payments and save thousands over the life of the loan.
$2,570/mo
Est. payment
Explore your selling options
Work with a Zillow partner agent
Leverage their expertise and Zillow's premium Showcase listings to get your home seen by more buyers.
Get startedList with your own agent
Get your home in front of millions of buyers by listing it on Zillow.
Learn how to do itSell it yourself
Take full control of how buyers see your home on Zillow by listing For Sale by Owner (FSBO).
List your homeWhat's special
Sliding doorFenced backyardDining areaPrimary suiteDouble sinksLight filled great roomLaminate floors
Zillow last checked:
Listing updated:
Listed by:
Joshua Carpenter 317-402-9111,
Trueblood Real Estate,
Kim Carpenter 317-509-4000,
Trueblood Real Estate
Bought with:
Michael Searight
F.C. Tucker Company
Source: MIBOR as distributed by MLS GRID,MLS#: 22067149
Facts & features
Interior
Bedrooms & bathrooms
- Bedrooms: 4
- Bathrooms: 3
- Full bathrooms: 2
- 1/2 bathrooms: 1
- Main level bathrooms: 1
Primary bedroom
- Level: Upper
- Area: 272 Square Feet
- Dimensions: 17x16
Bedroom 2
- Level: Upper
- Area: 144 Square Feet
- Dimensions: 12x12
Bedroom 3
- Level: Upper
- Area: 156 Square Feet
- Dimensions: 13x12
Bedroom 4
- Level: Upper
- Area: 195 Square Feet
- Dimensions: 13x15
Dining room
- Level: Main
- Area: 88 Square Feet
- Dimensions: 11x8
Great room
- Level: Main
- Area: 288 Square Feet
- Dimensions: 18x16
Kitchen
- Level: Main
- Area: 112 Square Feet
- Dimensions: 14x8
Loft
- Level: Upper
- Area: 144 Square Feet
- Dimensions: 16x9
Office
- Level: Main
- Area: 144 Square Feet
- Dimensions: 12x12
Heating
- Forced Air, Electric
Cooling
- Central Air
Appliances
- Included: Dishwasher, Electric Water Heater, Microwave, Electric Oven, Refrigerator
- Laundry: Main Level
Features
- Walk-In Closet(s), Double Vanity, Eat-in Kitchen
- Has basement: No
Interior area
- Total structure area: 2,564
- Total interior livable area: 2,564 sqft
Property
Parking
- Total spaces: 2
- Parking features: Attached
- Attached garage spaces: 2
- Details: Garage Parking Other(Finished Garage, Garage Door Opener)
Features
- Levels: Two
- Stories: 2
- Patio & porch: Deck
- Fencing: Fenced,Full
Lot
- Size: 7,405 Square Feet
Details
- Parcel number: 291121012029000020
- Horse amenities: None
Construction
Type & style
- Home type: SingleFamily
- Architectural style: Traditional
- Property subtype: Residential, Single Family Residence
Materials
- Vinyl With Brick
- Foundation: Slab
Condition
- New construction: No
- Year built: 2012
Utilities & green energy
- Water: Public
Community & HOA
Community
- Subdivision: Canyon Ridge
HOA
- Has HOA: Yes
- Services included: Association Home Owners, Entrance Common
- HOA fee: $325 annually
Location
- Region: Fishers
Financial & listing details
- Price per square foot: $140/sqft
- Tax assessed value: $320,400
- Annual tax amount: $3,194
- Date on market: 10/9/2025
- Cumulative days on market: 40 days
Price history
| Date | Event | Price |
|---|---|---|
| 12/15/2025 | Sold | $360,000-4%$140/sqft |
Source:  MIBOR as distributed by MLS GRID #22067149 Report a problem MIBOR as distributed by MLS GRID #22067149 Report a problem | ||
| 11/18/2025 | Pending sale | $374,990$146/sqft |
Source: MIBOR as distributed by MLS GRID #22067149 Report a problem | ||
| 11/7/2025 | Price change | $374,990-1.3%$146/sqft |
Source: MIBOR as distributed by MLS GRID #22067149 Report a problem | ||
| 10/20/2025 | Price change | $379,900-2%$148/sqft |
Source: MIBOR as distributed by MLS GRID #22067149 Report a problem | ||
| 10/9/2025 | Listed for sale | $387,500+73.8%$151/sqft |
Source: MIBOR as distributed by MLS GRID #22067149 Report a problem | ||
| 8/30/2016 | Sold | $223,000+28%$87/sqft |
Source: MIBOR as distributed by MLS GRID #21413676 Report a problem | ||
| 6/21/2012 | Sold | $174,165$68/sqft |
Source: MIBOR as distributed by MLS GRID #21189078 Report a problem | ||
Public tax history
| Year | Property taxes | Tax assessment |
|---|---|---|
| 2025 | $3,466 +9.8% | $320,400 +5.4% |
| 2024 | $3,158 +4.2% | $304,100 +4.5% |
| 2023 | $3,031 +9.1% | $290,900 +12.1% |
| 2022 | $2,778 +8.7% | $259,600 +9.5% |
| 2021 | $2,556 0% | $237,100 +7.2% |
| 2020 | $2,556 +3.4% | $221,100 +0.4% |
| 2019 | $2,472 +20.8% | $220,300 -0.1% |
| 2018 | $2,046 +10.8% | $220,500 +18.9% |
| 2017 | $1,847 +13.8% | $185,400 +7.4% |
| 2016 | $1,623 -1.5% | $172,700 +2.6% |
| 2014 | $1,648 -2.4% | $168,400 -0.7% |
| 2013 | $1,688 | $169,600 +28166.7% |
| 2012 | -- | $600 |
| 2011 | $12 +4.7% | $600 |
| 2010 | $12 +0.5% | $600 |
| 2009 | $12 | $600 |
Find assessor info on the county website
Neighborhood: 46038
Nearby homes
- $378,9003 bd2 ba2.3k sqft13867 Boulder Canyon Dr, Fishers, IN 46038Off Market
- $412,0003 bd2 ba3.2k sqft13843 Boulder Canyon Dr, Fishers, IN 46038Off Market
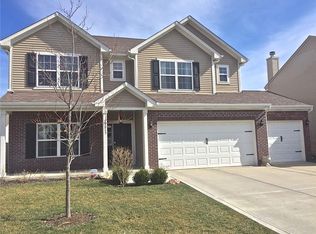
- $378,8004 bd2 ba2.3k sqft13831 Boulder Canyon Dr, Fishers, IN 46038Off Market

- $346,0004 bd3 ba2.3k sqft13879 Boulder Canyon Dr, Fishers, IN 46038Sold
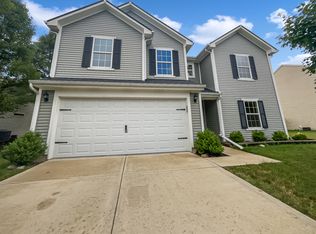
- $410,4004 bd3 ba3.2k sqft13852 Black Canyon Ct, Fishers, IN 46038Off Market
- $384,9004 bd3 ba2.4k sqft13840 Black Canyon Ct, Fishers, IN 46038Off Market
- $394,8003 bd2 ba3.1k sqft13854 Boulder Canyon Dr, Fishers, IN 46038Off Market
- $366,1003 bd2 ba2.2k sqft13864 Black Canyon Ct, Fishers, IN 46038Off Market
Nearby schools
GreatSchools rating
- 7/10Sand Creek Intermediate SchoolGrades: 5-6Distance: 0.6 mi
- 7/10Fishers Junior High SchoolGrades: 7-8Distance: 2.1 mi
- 10/10Fishers High SchoolGrades: 9-12Distance: 0.9 mi
Schools provided by the listing agent
- Elementary: Sand Creek Elementary
- High: Fishers High School
Source: MIBOR as distributed by MLS GRID. This data may not be complete. We recommend contacting the local school district to confirm school assignments for this home.
Get a cash offer in 3 minutes
Find out how much your home could sell for in as little as 3 minutes with a no-obligation cash offer.
Estimated market value
$373,200
Get a cash offer in 3 minutes
Find out how much your home could sell for in as little as 3 minutes with a no-obligation cash offer.
Estimated market value
$373,200
- Indiana
- Hamilton County
- Fishers
- 46038
- 13855 Boulder Canyon Dr
Nearby cities
Nearby zip codes
Other Fishers Topics
