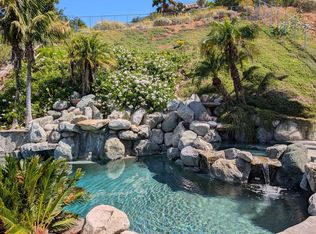
This stunning, entertainer’s dream home, is tucked away on an oversized, end of the cul-de-sac lot in the highly coveted neighborhood of Ocean View Summit at Peñasquitos Bluffs. Enjoy the expansive backyard featuring a sparkling pool and spa, barbecue, manicured lawn, lush landscaping, succulent garden, and a spectacular elevated deck with panoramic westerly views. Inside, the highly upgraded home has been immaculately maintained and the pride of ownership shows in every detail. Enter through the large double doors and be greeted by rich hardwood flooring and vaulted ceilings in the foyer, living, and dining rooms. The formal living room, with a gas fireplace, and the formal dining room are filled with natural light. The remodeled kitchen, which is open to both the family and dining rooms, is the heart of the home and fit for the most discerning chef. Upgrades include gorgeous custom cabinetry, Wolf 5-burner cooktop and oven, built-in refrigerator, granite countertops, a large center island and bar seating for 6. The family room, which features a second fireplace and French doors leading out to the backyard, is the perfect place to hang out with family and friends. The main level bedroom has space to add a closet, and is accompanied by an adjacent full bathroom, making it an excellent space for extended family or overnight guests. Upstairs, you’ll find the spectacular primary suite overlooking the private backyard and hills beyond. It features a spa like bathroom that includes dual vanities, a soaking tub, walk-in shower, and a large walk-in closet. Three additional upstairs bedrooms share a large bathroom with a dual vanity. Additional upgrades to the home include an oversized solar system, new roofing, fresh exterior paint, upgraded HVAC w/ smart thermostat, security cameras, Ring doorbell, upgraded copper piping, and wood shutters throughout. Additionally, a three-car garage provides ample space for vehicles and storage. Peñasquitos Bluffs is perfectly positioned with easy access to Black Mountain open space and several miles of trails. Residents here enjoy a vibrant and supportive community, where neighbors are like family! Live in close proximity to highly sought-after Poway Unified Schools and convenient access to shops, restaurants, I-15,CA-56, and I-5. No HOA or Mello-Roos!
Sold for $1,700,000
Listed by: Real Broker • David Butler • Contact: 858-401-0184
Bought with: Real Broker
$1,700,000
13855 Bruyere Ct, San Diego, CA 92129
5beds
2,524sqft
Single Family Residence
Built in 1987
0.29 Acres Lot
$1,848,500 Zestimate®
$674/sqft
$6,271 Estimated rent
Home value
$1,848,500
$1.74M - $1.96M
$6,271/mo
Zestimate® history
Owner options
List your home for rent
$6,271/mo
Rent Zestimate®
Find your next renter with Zillow Rental Manager. Plus, with online applications, you can quickly screen prospective tenants – for free.
$6,271/mo
Rent Zestimate®
Refinance and save
$10,762/mo
Est. payment
Refinancing to a lower rate could help reduce your monthly payments and save thousands over the life of the loan.
$10,762/mo
Est. payment
Explore your selling options
Work with a Zillow partner agent
Leverage their expertise and Zillow's premium Showcase listings to get your home seen by more buyers.
Get startedList with your own agent
Get your home in front of millions of buyers by listing it on Zillow.
Learn how to do itSell it yourself
Take full control of how buyers see your home on Zillow by listing For Sale by Owner (FSBO).
List your homeWhat's special
Zillow last checked:
Listing updated:
Listed by:
David Butler DRE #02040296 858-401-0184,
Real Broker,
Chase Penrose DRE #02045243 858-900-5886,
Real Broker
Bought with:
Maxwell Ventura, DRE #02082438
Real Broker
Source: CRMLS,MLS#: NDP2308045 Originating MLS: California Regional MLS (North San Diego County & Pacific Southwest AORs)
Originating MLS: California Regional MLS (North San Diego County & Pacific Southwest AORs)Facts & features
Interior
Bedrooms & bathrooms
- Bedrooms: 5
- Bathrooms: 3
- Full bathrooms: 3
- Main level bathrooms: 1
- Main level bedrooms: 1
Rooms
- Room types: Bedroom, Family Room, Kitchen, Living Room, Primary Bedroom, Other
Primary bedroom
- Features: Primary Suite
Bedroom
- Features: Bedroom on Main Level
Other
- Features: Walk-In Closet(s)
Cooling
- Central Air
Appliances
- Laundry: Washer Hookup, Gas Dryer Hookup, Laundry Room
Features
- Bedroom on Main Level, Primary Suite, Walk-In Closet(s)
- Has fireplace: Yes
- Fireplace features: Family Room, Gas, Living Room, Wood Burning
- Common walls with other units/homes: No Common Walls
Interior area
- Total interior livable area: 2,524 sqft
Property
Parking
- Total spaces: 6
- Parking features: Garage - Attached
- Attached garage spaces: 3
- Uncovered spaces: 3
Features
- Levels: Two
- Stories: 2
- Entry location: Front Door
- Has private pool: Yes
- Pool features: Private
- Has spa: Yes
- Spa features: In Ground, Private
- Has view: Yes
- View description: Hills, Mountain(s)
Lot
- Size: 0.29 Acres
- Features: Back Yard, Cul-De-Sac, Front Yard, Garden, Landscaped, Paved, Yard
Details
- Parcel number: 3122111100
- Zoning: R-1:Single Fam-Res
- Special conditions: Standard
Construction
Type & style
- Home type: SingleFamily
- Property subtype: Single Family Residence
Condition
- Year built: 1987
Utilities & green energy
- Sewer: Public Sewer
- Water: Public
Green energy
- Energy efficient items: HVAC, Thermostat
- Energy generation: Solar
Community & HOA
Community
- Features: Curbs, Gutter(s), Mountainous, Street Lights, Suburban, Sidewalks
Location
- Region: San Diego
Financial & listing details
- Price per square foot: $674/sqft
- Tax assessed value: $1,734,000
- Annual tax amount: $20,234
- Date on market: 10/20/2023
- Listing terms: Cash,Conventional,Fannie Mae,Freddie Mac
Price history
| Date | Event | Price |
|---|---|---|
| 11/22/2023 | Sold | $1,700,000+3%$674/sqft |
Source:  CRMLS #NDP2308045 Report a problem CRMLS #NDP2308045 Report a problem | ||
| 10/26/2023 | Pending sale | $1,650,000$654/sqft |
Source: CRMLS #NDP2308045 Report a problem | ||
| 10/20/2023 | Listed for sale | $1,650,000+245.5%$654/sqft |
Source: CRMLS #NDP2308045 Report a problem | ||
| 10/11/2000 | Sold | $477,500+85.1%$189/sqft |
Source: Public Record Report a problem | ||
| 6/30/1995 | Sold | $258,000$102/sqft |
Source: Public Record Report a problem | ||
Public tax history
| Year | Property taxes | Tax assessment |
|---|---|---|
| 2025 | $20,234 +5.4% | $1,734,000 +2% |
| 2024 | $19,193 +147.7% | $1,700,000 +145.8% |
| 2023 | $7,750 +1.7% | $691,556 +2% |
| 2022 | $7,618 +1.4% | $677,997 +2% |
| 2021 | $7,516 +1.4% | $664,704 +1% |
| 2020 | $7,414 +3.5% | $657,890 +2% |
| 2019 | $7,167 +2.2% | $644,991 +2% |
| 2018 | $7,015 +2.8% | $632,345 +2% |
| 2017 | $6,825 +2.1% | $619,947 +2% |
| 2016 | $6,684 +1.5% | $607,793 +1.5% |
| 2015 | $6,584 +2.4% | $598,664 +2% |
| 2014 | $6,427 | $586,938 +0.5% |
| 2013 | -- | $584,287 +2% |
| 2012 | -- | $572,831 +2% |
| 2011 | -- | $561,600 +0.8% |
| 2010 | -- | $557,404 -0.2% |
| 2009 | -- | $558,729 +2% |
| 2008 | -- | $547,775 +2% |
| 2007 | -- | $537,035 +2% |
| 2006 | -- | $526,506 +2% |
| 2005 | -- | $516,183 +2% |
| 2004 | -- | $506,063 +1.9% |
| 2003 | -- | $496,789 +2% |
| 2002 | -- | $487,049 +2% |
| 2001 | -- | $477,500 |
Find assessor info on the county website
Neighborhood: Rancho Penasquitos
Nearby homes
- $1,656,4005 bd3 ba2.6k sqft13859 Bruyere Ct, San Diego, CA 92129Off Market
- $1,580,5004 bd3 ba2.3k sqft13851 Bruyere Ct, San Diego, CA 92129Off Market
- $1,461,8004 bd3 ba2.2k sqft13863 Bruyere Ct, San Diego, CA 92129Off Market
- $7,5005 bd3 ba3k sqft13850 Bruyere Ct, San Diego, CA 92129For Rent

- $1,601,1005 bd3 ba2.3k sqft13867 Bruyere Ct, San Diego, CA 92129Off Market
- $1,589,9005 bd3 ba2.4k sqft13854 Bruyere Ct, San Diego, CA 92129Off Market
- $1,547,4005 bd3 ba2.3k sqft13862 Bruyere Ct, San Diego, CA 92129Off Market
- $1,636,7005 bd3 ba2.6k sqft13871 Bruyere Ct, San Diego, CA 92129Off Market
Nearby schools
GreatSchools rating
- 10/10Sunset Hills Elementary SchoolGrades: K-5Distance: 0.1 mi
- 7/10Black Mountain Middle SchoolGrades: 6-8Distance: 0.2 mi
- 10/10Mt. Carmel High SchoolGrades: 9-12Distance: 0.5 mi
Get a cash offer in 3 minutes
Find out how much your home could sell for in as little as 3 minutes with a no-obligation cash offer.
Estimated market value
$1,848,500
Get a cash offer in 3 minutes
Find out how much your home could sell for in as little as 3 minutes with a no-obligation cash offer.
Estimated market value
$1,848,500
- California
- San Diego County
- San Diego
- 92129
- Rancho Penasquitos
- 13855 Bruyere Ct
Nearby cities
Nearby neighborhoods
Nearby zip codes
Other San Diego Topics
