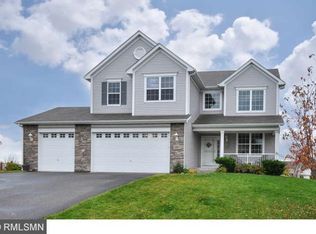
This custom built home will have you noticing a keyword from the moment you walk in: SPACE! You'll be welcomed by a large, open vaulted entry & living room, large dining room and kitchen with room for entertaining and excellent counter & cabinet SPACE! Convenient back entry complete with separate mudroom, bathroom and laundry room. Spacious upper level with 4 bedrooms! The recently finished walkout basement offers plenty of SPACE for your unique needs, including a 5th bedroom and bathroom. Outside, you guessed it! A spacious yard connecting to the HOA common area- making it extra spacious! Brockton Meadows stands out as an exceptional neighborhood in the heart of Rogers! Enjoy walking trails, a neighborhood park with basketball court, playground and more, plus quick access to local amenities and I-94 and Hwy 101. Welcome to your new home!
Closed
$540,000
13855 Savanna Dr, Rogers, MN 55374
5beds
3,352sqft
Single Family Residence
Built in 2010
0.33 Acres Lot
$560,000 Zestimate®
$161/sqft
$3,356 Estimated rent
Home value
$560,000
$532,000 - $588,000
$3,356/mo
Zestimate® history
Owner options
List your home for rent
$3,356/mo
Rent Zestimate®
Find your next renter with Zillow Rental Manager. Plus, with online applications, you can quickly screen prospective tenants – for free.
$3,356/mo
Rent Zestimate®
Refinance and save
$3,534/mo
Est. payment
Refinancing to a lower rate could help reduce your monthly payments and save thousands over the life of the loan.
$3,534/mo
Est. payment
Explore your selling options
Work with a Zillow partner agent
Leverage their expertise and Zillow's premium Showcase listings to get your home seen by more buyers.
Get startedList with your own agent
Get your home in front of millions of buyers by listing it on Zillow.
Learn how to do itSell it yourself
Take full control of how buyers see your home on Zillow by listing For Sale by Owner (FSBO).
List your homeWhat's special
Zillow last checked:
Listing updated:
Listed by:
Sarah Bahr 612-597-7461,
JPW Realty
Bought with:
Dara M Dalthorp
Edina Realty, Inc.
Source: NorthstarMLS as distributed by MLS GRID,MLS#: 6477817
Facts & features
Interior
Bedrooms & bathrooms
- Bedrooms: 5
- Bathrooms: 4
- Full bathrooms: 3
- 1/2 bathrooms: 1
Bedroom
- Level: Upper
- Area: 232 Square Feet
- Dimensions: 16x14.5
Bedroom 2
- Level: Upper
- Area: 143 Square Feet
- Dimensions: 13x11
Bedroom 3
- Level: Upper
- Area: 143 Square Feet
- Dimensions: 13x11
Bedroom 4
- Level: Upper
- Area: 110 Square Feet
- Dimensions: 11x10
Bedroom 5
- Level: Lower
- Area: 176 Square Feet
- Dimensions: 16x11
Deck
- Level: Main
- Area: 320 Square Feet
- Dimensions: 20x16
Dining room
- Level: Main
- Area: 188.5 Square Feet
- Dimensions: 14.5x13
Family room
- Level: Lower
- Area: 522 Square Feet
- Dimensions: 29x18
Kitchen
- Level: Main
- Area: 238 Square Feet
- Dimensions: 17x14
Laundry
- Level: Main
- Area: 51 Square Feet
- Dimensions: 8.5x6
Living room
- Level: Main
- Area: 256.5 Square Feet
- Dimensions: 19x13.5
Mud room
- Level: Main
- Area: 30 Square Feet
- Dimensions: 6x5
Office
- Level: Main
- Area: 148.5 Square Feet
- Dimensions: 13.5x11
Heating
- Forced Air
Cooling
- Central Air
Appliances
- Included: Dishwasher, Disposal, Dryer, Humidifier, Gas Water Heater, Microwave, Range, Refrigerator, Washer, Water Softener Owned
- Laundry: Laundry Room, Main Level
Features
- Basement: Block,Finished,Sump Pump,Walk-Out Access
- Number of fireplaces: 1
- Fireplace features: Gas, Living Room
Interior area
- Total structure area: 3,352
- Total interior livable area: 3,352 sqft
- Finished area above ground: 2,332
- Finished area below ground: 1,020
Property
Parking
- Total spaces: 3
- Parking features: Attached, Concrete
- Attached garage spaces: 3
Accessibility
- Accessibility features: None
Features
- Levels: Modified Two Story
- Stories: 2
- Patio & porch: Awning(s), Deck, Front Porch, Patio
- Pool features: None
- Fencing: None
Lot
- Size: 0.33 Acres
- Dimensions: 22 x 69 x 161 x 91 x 158
- Features: Tree Coverage - Light
Details
- Foundation area: 1210
- Parcel number: 1312023130006
- Zoning description: Residential-Single Family
Construction
Type & style
- Home type: SingleFamily
- Property subtype: Single Family Residence
Materials
- Roof: Age Over 8 Years,Asphalt
Condition
- New construction: No
- Year built: 2010
Utilities & green energy
- Gas: Natural Gas
- Sewer: City Sewer/Connected
- Water: City Water/Connected
Community & HOA
Community
- Subdivision: Brockton Meadows
HOA
- Has HOA: Yes
- Services included: Other, Shared Amenities
- HOA fee: $35 monthly
- HOA name: RowCal
- HOA phone: 651-233-1307
Location
- Region: Rogers
Financial & listing details
- Price per square foot: $161/sqft
- Tax assessed value: $522,000
- Annual tax amount: $6,171
- Date on market: 5/24/2024
- Cumulative days on market: 1 day
Price history
| Date | Event | Price |
|---|---|---|
| 7/16/2024 | Sold | $540,000+0.9%$161/sqft |
Source:  NorthstarMLS as distributed by MLS GRID #6477817 Report a problem NorthstarMLS as distributed by MLS GRID #6477817 Report a problem | ||
| 6/1/2024 | Pending sale | $535,000$160/sqft |
Source: NorthstarMLS as distributed by MLS GRID #6477817 Report a problem | ||
| 5/31/2024 | Listed for sale | $535,000+56.2%$160/sqft |
Source: NorthstarMLS as distributed by MLS GRID #6477817 Report a problem | ||
| 1/20/2017 | Sold | $342,500+6.1%$102/sqft |
Source: NorthstarMLS as distributed by MLS GRID #4768203 Report a problem | ||
| 4/4/2011 | Sold | $322,682+486.7%$96/sqft |
Source: Public Record Report a problem | ||
| 11/15/2010 | Sold | $55,000$16/sqft |
Source:  Lake Superior Area Realtors as distributed by MLS GRID #1659422 Report a problem Lake Superior Area Realtors as distributed by MLS GRID #1659422 Report a problem | ||
Public tax history
| Year | Property taxes | Tax assessment |
|---|---|---|
| 2025 | $6,712 +8.8% | $522,000 +3.2% |
| 2024 | $6,172 +4.6% | $505,600 +3.3% |
| 2023 | $5,900 +12.2% | $489,500 +6.4% |
| 2022 | $5,260 +12.9% | $460,000 +21.4% |
| 2021 | $4,661 -3.3% | $379,000 +12.5% |
| 2020 | $4,819 +3.4% | $337,000 +1.8% |
| 2019 | $4,661 -3.3% | $331,000 +1.8% |
| 2018 | $4,819 +12.3% | $325,000 +10.9% |
| 2017 | $4,289 +3.1% | $293,000 +5.8% |
| 2016 | $4,159 +4% | $277,000 +4.9% |
| 2015 | $4,000 +1% | $264,000 +10.5% |
| 2014 | $3,959 +7% | $239,000 -0.4% |
| 2013 | $3,700 +301.6% | $240,000 +185.7% |
| 2012 | $921 -11.9% | $84,000 +52.7% |
| 2011 | $1,046 -10.7% | $55,000 -15.4% |
| 2010 | $1,171 -7.6% | $65,000 -13.3% |
| 2009 | $1,266 | $75,000 |
Find assessor info on the county website
Neighborhood: 55374
Nearby homes
- $526,0005 bd4 ba2.1k sqft13871 Savanna Dr, Rogers, MN 55374Off Market

- $822,0005 bd5 ba4.4k sqft13849 Savanna Ct, Rogers, MN 55374Sold
- $616,9004 bd4 ba3.8k sqft13887 Savanna Dr, Rogers, MN 55374Off Market
- $645,4004 bd4 ba3.4k sqft13852 Savanna Dr, Rogers, MN 55374Off Market
- $547,3003 bd-- ba1.6k sqft13847 Savanna Ct, Rogers, MN 55374Off Market
- $655,0005 bd4 ba4.4k sqft13864 Savanna Dr, Rogers, MN 55374Sold
- $561,4004 bd2 ba2.4k sqft13846 Savanna Dr, Rogers, MN 55374Off Market
- $648,7003 bd3 ba3.1k sqft13880 Savanna Dr, Rogers, MN 55374Off Market
Nearby schools
GreatSchools rating
- 9/10Rogers Middle SchoolGrades: 5-8Distance: 0.7 mi
- 10/10Rogers Senior High SchoolGrades: 9-12Distance: 0.7 mi
- 7/10Hassan Elementary SchoolGrades: K-4Distance: 2.2 mi
Get a cash offer in 3 minutes
Find out how much your home could sell for in as little as 3 minutes with a no-obligation cash offer.
Estimated market value
$560,000
Get a cash offer in 3 minutes
Find out how much your home could sell for in as little as 3 minutes with a no-obligation cash offer.
Estimated market value
$560,000
- Minnesota
- Hennepin County
- Rogers
- 55374
- 13855 Savanna Dr
Nearby cities
Nearby zip codes
Other Rogers Topics
