Skip main navigation
Sold for $425,000
  • $425,000

    13855 Via Perugia, Delray Beach, FL 33446

    3beds
    1,870sqft
    Single Family Residence
    Built in 2000
    5,000 Square Feet Lot
    $434,500 Zestimate®
    $227/sqft
    $3,851 Estimated rent

    Home value

    $434,500

    $387,000 - $487,000

    $3,851/mo

    Zestimate® history
    Loading
    Loading...

    Owner options

    List your home for rent

    $3,851/mo

    Rent Zestimate®

    Find your next renter with Zillow Rental Manager. Plus, with online applications, you can quickly screen prospective tenants – for free.

    Learn more

    $3,851/mo

    Rent Zestimate®

    Refinance and save

    $3,539/mo

    Est. payment

    Refinancing to a lower rate could help reduce your monthly payments and save thousands over the life of the loan.

    See today's rates

    $3,539/mo

    Est. payment

    Explore your selling options

    Work with a Zillow partner agent

    Leverage their expertise and Zillow's premium Showcase listings to get your home seen by more buyers.

    Get started

    List with your own agent

    Get your home in front of millions of buyers by listing it on Zillow.

    Learn how to do it

    Sell it yourself

    Take full control of how buyers see your home on Zillow by listing For Sale by Owner (FSBO).

    List your home

    What's special

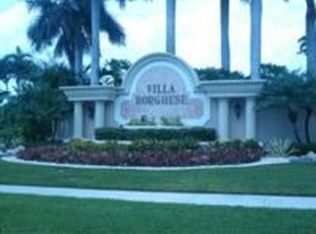
    MOTIVATED SELLER!PRICED TO SELL!!! Welcome home to the luxurious 55+ community of Villa Borghese in the heart of Delray Beach! The Portofino Model designed for comfortable South Florida living, boasts 3-bedrooms, 2-bathrooms and features an open floor plan with vaulted ceilings, great living/dining room areas, a large eat-in kitchen with a breakfast bar. The windows have been extended and an additional sliding door was added to allow the natural light to illuminate the great room. The living area is tiled on the diagonal and there are double front doors with a screened in entrance way. The spacious primary suite offers 2 closets (one walk-in) that have been finished with shelving and drawers and an en-suite bathroom featuring dual sinks, with a spa tub and glass-enclosed showeR. Split bedroom plan offers you and your guest privacy. Flex room can be used as an office or a 3rd bedroom, has a large closet and a built in corner desk. Large laundry room with new washer and dryer. Large 2 car garage. The beautiful covered screened patio overlooks the lake - perfect for entertaining! Villa Borghese offers a serene lifestyle with beautifully landscaped grounds, tree-lined streets, and 9 lakes surrounded by miles of walking paths. Residents enjoy resort-style amenities in the recently renovated clubhouse, including a heated pool, 5 Har-Tru tennis courts, 2 pickleball courts, bocce, a state-of-the-art fitness center, an art studio, a billiards room, and more. The HOA covers cable, internet, landscaping, and other services that ensure a worry-free lifestyle. The community's active social calendar and numerous clubs ensure there's always something to do. The information published and provided including but not limited to prices, measurements, square footages, lot sizes, features, finishes, and calculations are subject to errors, omissions or changes without notice. All such information should be independently verified. All parties should perform their own due diligence to verify all information.

    Zillow last checked:

    Listing updated:

    Listed by:

    Mickel Averick 203-536-2713,

    The Corcoran Group,

    Jennifer B Kilpatrick 561-573-2573,

    The Corcoran Group

    Bought with:

    Yuri Barqan, 3557832

    Estate Group LLC

    Source: BeachesMLS,MLS#: R11050960MLS LogoOriginating MLS: BeachesMLS

    Facts & features

    Interior

    Bedrooms & bathrooms
    • Bedrooms: 3
    • Bathrooms: 2
    • Full bathrooms: 2
    • Main level bathrooms: 2
    • Main level bedrooms: 3
    Primary bedroom
    • Level: Main
    • Area: 221
    • Dimensions: 13 X 17
    Primary bedroom
    • Level: Main
    • Area: 221
    • Dimensions: 13 X 17
    Bedroom 2
    • Level: Main
    • Area: 139.2
    • Dimensions: 12 X 11.6
    Bedroom 2
    • Level: Main
    • Area: 139.2
    • Dimensions: 12 X 11.6
    Den
    • Level: Main
    • Area: 154
    • Dimensions: 11 X 14
    Den
    • Level: Main
    • Area: 154
    • Dimensions: 11 X 14
    Dining room
    • Level: Main
    • Area: 1534
    • Dimensions: 118 X 13
    Dining room
    • Level: Main
    • Area: 1534
    • Dimensions: 118 X 13
    Kitchen
    • Level: Main
    • Area: 168
    • Dimensions: 12 X 14
    Kitchen
    • Level: Main
    • Area: 168
    • Dimensions: 12 X 14
    Living room
    • Level: Main
    • Area: 425
    • Dimensions: 17 X 25
    Living room
    • Level: Main
    • Area: 425
    • Dimensions: 17 X 25
    Heating
    • Central, Electric
    Cooling
    • Central Air, Ceiling Fan(s), Electric
    Appliances
    • Included: Dryer, Dishwasher, Electric Range, Electric Water Heater, Free-Standing Freezer, Disposal, Ice Maker, Microwave, Refrigerator, Water Heater, Washer
    • Laundry: Inside
    Features
    • Bathtub, Cathedral Ceiling(s), Dining Area, Separate/Formal Dining Room, Dual Sinks, Entrance Foyer, Eat-in Kitchen, High Ceilings, Kitchen/Dining Combo, Main Level Primary, Pantry, Split Bedrooms, Soaking Tub, Separate Shower, Vaulted Ceiling(s), Walk-In Closet(s)
    • Flooring: Carpet
    • Windows: Blinds
    Interior area
    • Total structure area: 2,536
    • Total interior livable area: 1,870 sqft

    Property

    Parking
    • Total spaces: 2
    • Parking features: Attached, Garage
    • Attached garage spaces: 2
    Features
    • Levels: Multi/Split,One
    • Stories: 1
    • Patio & porch: Covered, Patio, Porch, Screened, Balcony
    • Exterior features: Balcony, Outdoor Living Area, Porch
    • Pool features: Association
    • Has view: Yes
    • View description: Lake
    • Has water view: Yes
    • Water view: Lake
    • Waterfront features: Lake Front
    Lot
    • Size: 5,000 sqft
    • Features: < 1/4 Acre
    Details
    • Parcel number: 00424609110003670
    • Zoning: PUD
    • Special conditions: Listed As-Is

    Construction

    Type & style
    • Home type: SingleFamily
    • Property subtype: Single Family Residence
    Materials
    • Block, Stucco
    • Roof: Barrel
    Condition
    • Resale
    • New construction: No
    • Year built: 2000

    Utilities & green energy

    • Electric: 3 Phase
    • Sewer: Public Sewer
    • Water: Public
    • Utilities for property: Cable Available, Sewer Available, Water Available

    Community & neighborhood

    Security
    • Security features: Security System, Gated with Guard, Gated Community, Smoke Detector(s)
    Community
    • Community features: Home Owners Association, Gated, Street Lights
    Senior living
    • Senior community: Yes
    Location
    • Region: Delray Beach
    • Subdivision: HUNTINGTON WALK 2

    HOA & financial

    HOA
    • Has HOA: Yes
    • HOA fee: $640 monthly
    • Amenities included: Bocce Court, Clubhouse, Fitness Center, Pickleball, Pool, Spa/Hot Tub, Tennis Court(s)
    • Services included: Common Areas, Cable TV, Maintenance Grounds, Security, Trash
    • Association phone: 561-865-9250

    Other

    Other facts
    • Listing terms: Cash,Conventional

    Price history

    DateEventPrice
    6/18/2025Sold$425,000-4.5%$227/sqft
    Source: BeachesMLS #R11050960 Report a problem
    3/30/2025Price change$445,000-6.3%$238/sqft
    Source: BeachesMLS #RX-11050960 Report a problem
    3/11/2025Price change$475,000-11.2%$254/sqft
    Source: BeachesMLS #RX-11050960 Report a problem
    1/10/2025Listed for sale$534,900+122.9%$286/sqft
    Source: BeachesMLS #RX-11050960 Report a problem
    3/7/2003Sold$240,000+273%$128/sqft
    Source: Public Record Report a problem
    2/28/2000Sold$64,350$34/sqft
    Source: Public Record Report a problem

    Public tax history

    YearProperty taxesTax assessment
    2025$3,547 +3.2%$230,295 +2.9%
    2024$3,436 +2.8%$223,805 +3%
    2023$3,342 +1.2%$217,286 +3%
    2022$3,302 +1.1%$210,957 +3%
    2021$3,265 +0.9%$204,813 +1.4%
    2020$3,235 +1.3%$201,985 +2.3%
    2019$3,193 $197,444 +1.9%
    2018$3,193 +5.3%$193,763 +2.1%
    2017$3,032 +1.6%$189,778 +2.1%
    2016$2,983 0%$185,875 +0.7%
    2015$2,984 -2.4%$184,583 +0.8%
    2014$3,058 +1.6%$183,118 +1.5%
    2013$3,009 +1%$180,412 +1.9%
    2012$2,980 -9.8%$177,000 -6.9%
    2011$3,304 +8.8%$190,186 +1.5%
    2010$3,035 -13.7%$187,375 -14.3%
    2009$3,516 +3.4%$218,750 -1.6%
    2008$3,401 -9.2%$222,350 -4.5%
    2007$3,747 -6.1%$232,709 +2.5%
    2006$3,991 $227,033 +3%
    2005-- $220,420 +3%
    2004$1,961 +771.4%$214,000 +60.7%
    2003$225 -90.1%$133,169 +2.4%
    2002$2,284 +0.7%$130,048 +1.6%
    2001$2,268 +277.4%$128,000 +341.4%
    2000$601 $29,000

    Find assessor info on the county website

    Neighborhood: 33446

    Nearby schools

    GreatSchools rating
    Get a cash offer in 3 minutes
    Find out how much your home could sell for in as little as 3 minutes with a no-obligation cash offer.
    Estimated market value
    $434,500
    Get a cash offer in 3 minutes
    Find out how much your home could sell for in as little as 3 minutes with a no-obligation cash offer.
    Estimated market value
    $434,500