6.35 ACRES UNDER $300K! Looking for space, privacy, and a property that offers something you simply can’t find in town? This unique Pecatonica property sits on 6.35 acres surrounded by mature trees, open lawn and picturesque farmland, with plenty of room to enjoy the outdoors. Inside, you’ll find a spacious kitchen with abundant cabinetry, stainless steel appliances and newer flooring, plus a bright dining area overlooking the property. A main-floor bonus/flex room provides additional usable space for a home office, hobby room, playroom or whatever fits your needs. Multiple living spaces, vaulted ceilings and warm wood accents add character throughout the home. Many of the big-ticket improvements have already been taken care of, including a new furnace in 2023, roof in 2021, water softener in 2020, updated flooring and newer appliances. The main-floor bathroom was remodeled in 2020, and the septic system was pumped and inspected in July 2026. The basement adds even more functionality with laundry, a shower, and vanity. Central air and a wood-burning stove provide multiple options for year-round comfort. But the 6.35 acres are where this property really stands apart! Enjoy mature woods, expansive lawn, an ATV trail, fenced yard, and multiple outbuildings. There’s a separate man cave/recreation building with two mini-refrigerators, plus a newer outbuilding offering additional storage or hobby space. Behind the large outbuilding is a covered kennel setup with a concrete pad. Whether you’re looking for room for animals, hobbies, toys, recreation, or simply more privacy, there is a lot of opportunity here. 6.35 acres at $299,900; come see everything this property has to offer! Some photos have been virtually staged.
Pending
Price cut: $15K (8/23)
$299,900
13855 W State Rd, Pecatonica, IL 61063
2beds
1,651sqft
Single Family Residence
Built in 1876
6.35 Acres Lot
$-- Zestimate®
$182/sqft
$-- HOA
What's special
Wood-burning stovePicturesque farmlandFenced yardMultiple outbuildingsOpen lawnExpansive lawnMature woods
- 42 days
- 399
- 41
Zillow last checked:
Listing updated:
Listed by:
Jamie Pendergrass 815-243-4310,
Re/Max Of Rock Valley
Source: NorthWest Illinois Alliance of REALTORS®,MLS#: 202604925
Facts & features
Interior
Bedrooms & bathrooms
- Bedrooms: 2
- Bathrooms: 2
- Full bathrooms: 1
- 1/2 bathrooms: 1
- Main level bathrooms: 1
Primary bedroom
- Level: Upper
- Area: 284.35
- Dimensions: 23.5 x 12.1
Bedroom 2
- Level: Upper
- Area: 207.48
- Dimensions: 15.6 x 13.3
Kitchen
- Level: Main
- Area: 374.1
- Dimensions: 21.5 x 17.4
Living room
- Level: Main
- Area: 195
- Dimensions: 15 x 13
Heating
- Forced Air, Propane, Wood
Cooling
- Central Air
Appliances
- Included: Disposal, Dishwasher, Dryer, Microwave, Refrigerator, Stove/Cooktop, Washer, Water Softener, LP Gas Tank, LP Gas Water Heater
- Laundry: In Basement
Features
- Dry Bar, Solid Surface Counters
- Windows: Window Treatments
- Basement: Full,Sump Pump
- Number of fireplaces: 1
- Fireplace features: Wood Burning
Interior area
- Total structure area: 1,651
- Total interior livable area: 1,651 sqft
- Finished area above ground: 1,651
- Finished area below ground: 0
Property
Parking
- Total spaces: 1
- Parking features: Detached
- Garage spaces: 1
Features
- Levels: Two
- Stories: 2
- Patio & porch: Deck
- Fencing: Fenced
- Has view: Yes
- View description: Country
Lot
- Size: 6.35 Acres
- Features: County Taxes, Horses Allowed, Agricultural, Wooded, Equestrian, Rural
Details
- Additional structures: Outbuilding
- Parcel number: 1302200008
- Horses can be raised: Yes
Construction
Type & style
- Home type: SingleFamily
- Property subtype: Single Family Residence
Materials
- Siding
- Roof: Shingle
Condition
- Year built: 1876
Utilities & green energy
- Electric: Circuit Breakers
- Sewer: Septic Tank
- Water: Well
Community & HOA
Community
- Subdivision: IL
Location
- Region: Pecatonica
Financial & listing details
- Price per square foot: $182/sqft
- Tax assessed value: $174,285
- Annual tax amount: $3,879
- Price range: $299.9K - $299.9K
- Date on market: 8/7/2026
- Cumulative days on market: 42 days
- Ownership: Fee Simple
Estimated market value
Not available
Estimated sales range
Not available
$1,694/mo
Price history
| Date | Event | Price |
|---|---|---|
| 8/25/2026 | Pending sale | $299,900$182/sqft |
Source:  NorthWest Illinois Alliance of REALTORS® #202604925 Report a problem NorthWest Illinois Alliance of REALTORS® #202604925 Report a problem | ||
| 8/23/2026 | Price change | $299,900-4.8%$182/sqft |
Source: NorthWest Illinois Alliance of REALTORS® #202604925 Report a problem | ||
| 8/7/2026 | Listed for sale | $314,900+154%$191/sqft |
Source: NorthWest Illinois Alliance of REALTORS® #202604925 Report a problem | ||
| 9/5/2019 | Sold | $124,000-15.6%$75/sqft |
Source: Public Record Report a problem | ||
| 11/24/2004 | Sold | $147,000+30.1%$89/sqft |
Source: Public Record Report a problem | ||
| 2/18/2002 | Sold | $113,000+58%$68/sqft |
Source: Public Record Report a problem | ||
| 11/10/2000 | Sold | $71,500$43/sqft |
Source: Public Record Report a problem | ||
Public tax history
| Year | Property taxes | Tax assessment |
|---|---|---|
| 2025 | $3,879 -0.4% | $58,095 +7.3% |
| 2024 | $3,893 +3.6% | $54,132 +9.3% |
| 2023 | $3,759 +3.1% | $49,514 +7.6% |
| 2022 | $3,645 | $46,037 +6.3% |
| 2021 | -- | $43,323 +3.8% |
| 2020 | $3,456 +2.6% | $41,722 +5.1% |
| 2019 | $3,367 +0.9% | $39,710 +3.1% |
| 2018 | $3,337 +0.4% | $38,519 -0.8% |
| 2017 | $3,323 | $38,823 +1.1% |
| 2016 | $3,323 -5.1% | $38,392 +1.1% |
| 2015 | $3,500 +0.4% | $37,973 +15.3% |
| 2014 | $3,486 | $32,931 |
Find assessor info on the county website
Monthly payment
Est. payment
Payment breakdown
Explore the cost of this home by adjusting the details. Changes won't be saved.Climate risks
Neighborhood: 61063
Nearby schools
Schools provided by the listing agent
- Elementary: Dorothy Simon Elementary
- Middle: Winnebago 323
- High: Winnebago 323
- District: Winnebago 323
Source: NorthWest Illinois Alliance of REALTORS®. This data may not be complete. We recommend contacting the local school district to confirm school assignments for this home.
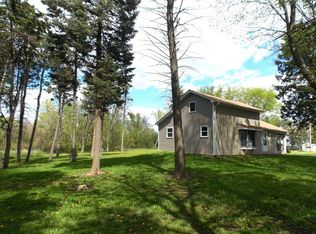
Similar homes
- $289,9004 bd2 ba1.6k sqft2508 Lundgren Rd, Pecatonica, IL 61063Active
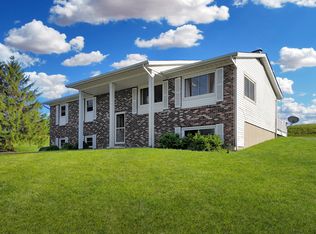 MLS ID #12672912, Kimberly Taylor, MRP, NextHome First Class. MRED as distributed by MLS GRID
 - $315,0004 bd2 ba2.4k sqft7018 Best Rd, Pecatonica, IL 61063For Sale
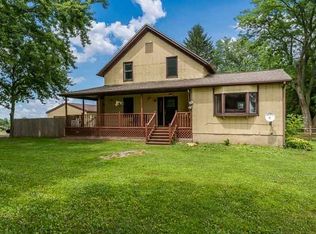 MLS ID #202604635, Dianne Parvin. NorthWest Illinois Alliance of REALTORS®
 - $299,0004 bd1 ba1.5k sqft13730 Center Rd, Durand, IL 61024Active
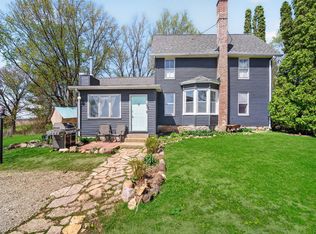 MLS ID #12686861, Kim Alden, Compass. MRED as distributed by MLS GRID
 - $359,0004 bd2 ba1.8k sqft12714 N Pecatonica Rd, Leaf River, IL 61047For Sale
 MLS ID #202605553, Todd Henry. NorthWest Illinois Alliance of REALTORS®
