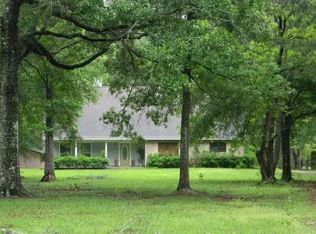
Nestled on 2 beautiful acres in the highly sought-after Central School District, this one-of-a-kind property offers the perfect blend of privacy, comfort, and country living. Tucked away down a secluded road and surrounded by mature woods, you'll enjoy peaceful views and plenty of space to spread out. This well-maintained home features 3 bedrooms and 3.5 bathrooms, including two spacious primary suites, making it ideal for multi-generational living or accommodating guests. Inside, you'll find custom-built cabinetry, generous living spaces, and thoughtful details throughout. Step outside and take in the inviting front and back porches overlooking the expansive backyard, complete with a playset, two separate storage buildings, and a fenced area ready for livestock, farm animals, or hobby farming. Whether you're enjoying your morning coffee, entertaining family and friends, or simply taking in the serene surroundings, this property offers endless opportunities to enjoy the outdoors. Additional highlights include a whole-house generator for peace of mind, no history of flooding, and no flood insurance requirement. If you're looking for acreage, privacy, and a move-in-ready home in one of the area's most desirable school districts, this property is a must-see!
Pending
Price cut: $25K (8/19)
$425,000
13856 Beaver Bend Rd, Baton Rouge, LA 70818
3beds
2,767sqft
Single Family Residence, Residential
Built in 1996
2 Acres Lot
$-- Zestimate®
$154/sqft
$-- HOA
What's special
Custom-built cabinetryOverlooking the expansive backyardGenerous living spacesTwo separate storage buildingsPeaceful viewsTwo spacious primary suitesSurrounded by mature woods
- 91 days
- 287
- 12
Zillow last checked:
Listing updated:
Listed by:
Leslie Hattaway,
RE/MAX Professional 225-615-7755
Source: ROAM MLS,MLS#: 2026010965
Facts & features
Interior
Bedrooms & bathrooms
- Bedrooms: 3
- Bathrooms: 4
- Full bathrooms: 3
- Partial bathrooms: 1
Primary bedroom
- Features: En Suite Bath
- Level: Main
- Area: 270.68
- Width: 13.4
Bedroom 1
- Level: Main
- Area: 312.28
- Width: 21.1
Bedroom 2
- Level: Main
- Area: 174.64
- Width: 11.8
Primary bathroom
- Features: Double Vanity, Walk-In Closet(s)
- Level: Main
- Area: 167.9
- Width: 11.5
Dining room
- Level: Main
- Area: 190.08
Kitchen
- Features: Kitchen Island, Cabinets Custom Built
- Level: Main
- Area: 164.16
Living room
- Level: Main
- Area: 268.96
Heating
- Central
Cooling
- Central Air
Appliances
- Included: Electric Cooktop, Dishwasher, Oven, Double Oven
Features
- Flooring: Wood
Interior area
- Total structure area: 3,807
- Total interior livable area: 2,767 sqft
Property
Parking
- Parking features: Garage
- Has garage: Yes
Features
- Stories: 1
Lot
- Size: 2 Acres
Details
- Parcel number: 00852201
- Special conditions: Standard
Construction
Type & style
- Home type: SingleFamily
- Architectural style: Traditional
- Property subtype: Single Family Residence, Residential
Materials
- Brick Siding, Frame
- Foundation: Slab
- Roof: Shingle
Condition
- New construction: No
- Year built: 1996
Utilities & green energy
- Gas: Atmos
- Sewer: Public Sewer
- Water: Public
Community & HOA
Community
- Subdivision: Webbs Forest
Location
- Region: Baton Rouge
Financial & listing details
- Price per square foot: $154/sqft
- Tax assessed value: $208,500
- Annual tax amount: $1,717
- Price range: $425K - $425K
- Date on market: 6/15/2026
- Listing terms: Cash,Conventional,FHA,VA Loan
Estimated market value
Not available
Estimated sales range
Not available
Not available
Price history
| Date | Event | Price |
|---|---|---|
| 9/12/2026 | Pending sale | $425,000$154/sqft |
Source:  ROAM MLS #2026010965 Report a problem ROAM MLS #2026010965 Report a problem | ||
| 8/19/2026 | Price change | $425,000-5.6%$154/sqft |
Source: ROAM MLS #2026010965 Report a problem | ||
| 8/8/2026 | Listed for sale | $450,000$163/sqft |
Source: ROAM MLS #2026010965 Report a problem | ||
| 7/27/2026 | Pending sale | $450,000$163/sqft |
Source: ROAM MLS #2026010965 Report a problem | ||
| 6/15/2026 | Listed for sale | $450,000$163/sqft |
Source: ROAM MLS #2026010965 Report a problem | ||
| 12/4/2003 | Sold | -- |
Source: Public Record Report a problem | ||
Public tax history
| Year | Property taxes | Tax assessment |
|---|---|---|
| 2025 | $1,717 -0.4% | $20,850 |
| 2024 | $1,724 -3.8% | $20,850 |
| 2023 | $1,791 -0.2% | $20,850 |
| 2022 | $1,795 | $20,850 |
| 2021 | $1,795 +1.9% | $20,850 |
| 2020 | $1,762 -37.4% | $20,850 |
| 2019 | $2,814 +1.1% | $20,850 |
| 2018 | $2,783 +55.2% | $20,850 |
| 2017 | $1,793 | $20,850 |
| 2016 | $1,793 +2.3% | $20,850 +13.6% |
| 2015 | $1,754 +24.4% | $18,350 |
| 2014 | $1,410 | $18,350 |
| 2013 | $1,410 -40.3% | $18,350 |
| 2012 | $2,363 -3.1% | $18,350 |
| 2011 | $2,438 0% | $18,350 |
| 2010 | $2,438 +92.5% | $18,350 |
| 2009 | $1,267 +8% | $18,350 |
| 2008 | $1,173 +16.6% | $18,350 +11.6% |
| 2007 | $1,007 -1.4% | $16,450 |
| 2006 | $1,020 -1.6% | $16,450 |
| 2005 | $1,037 +3.5% | $16,450 +2.5% |
| 2004 | $1,002 +27% | $16,050 +13.4% |
| 2003 | $789 +9% | $14,150 |
| 2002 | $724 | $14,150 |
| 2001 | $724 +2.8% | $14,150 |
| 2000 | $704 | $14,150 |
Find assessor info on the county website
Monthly payment
Est. payment
Payment breakdown
Explore the cost of this home by adjusting the details. Changes won't be saved.Climate risks
Neighborhood: 70818
Nearby schools
Schools provided by the listing agent
- District: Central Community
Source: ROAM MLS. This data may not be complete. We recommend contacting the local school district to confirm school assignments for this home.
- $306,3003 bd2 ba2k sqft13920 Beaver Bend Rd, Baton Rouge, LA 70818Off Market
- $235,500-- bd-- ba1.7k sqft13865 Beaver Bend Rd, Baton Rouge, LA 70818Off Market
- $454,300-- bd-- ba2.3k sqft13845 Beaver Bend Rd, Baton Rouge, LA 70818Off Market
- $470,600-- bd-- ba2.9k sqft13921 Beaver Bend Rd, Baton Rouge, LA 70818Off Market
Similar homes
- $385,0003 bd3 ba2k sqft13616 Denham Rd, Baton Rouge, LA 70818For Sale
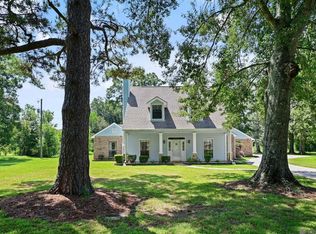
 MLS ID #2026015545, Candice Castro, Castro Real Estate Services, LLC. ROAM MLS
 - $445,0005 bd4 ba4k sqft12024 Lovett Rd, Baton Rouge, LA 70818For Sale
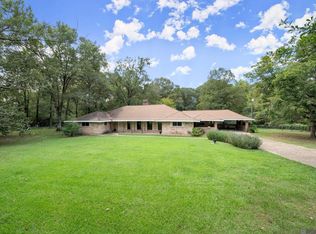 MLS ID #2026013919, Jarrod Brown, United Properties of Louisiana. ROAM MLS
 - $420,0003 bd2 ba1.5k sqft11028 Hooper Rd, Baton Rouge, LA 70818For Sale
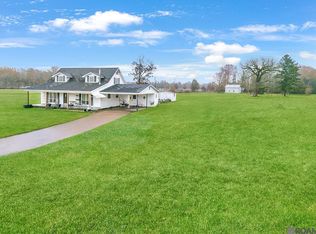 MLS ID #2026000154, Scooter Morris, Magnolia Roots Realty LLC. ROAM MLS
 - $485,0003 bd3 ba1.9k sqft13525 Palomino Dr, Greenwell Springs, LA 70739For Sale
 MLS ID #2026015135, Dale Morris, Keller Williams Realty Services. ROAM MLS
 - $470,0004 bd3 ba2.8k sqft10241 Woodland View Dr, Greenwell Springs, LA 70739For SaleMLS ID #2026015736, Kelly Temple, Magnolia Key Realty & Co. LLC. ROAM MLS
- $335,0003 bd3 ba2.3k sqft35013 J W Hall Rd, Walker, LA 70785For SaleMLS ID #2026016743, Ashley Roberts, Front Door Realty, LLC. ROAM MLS
- $287,0003 bd3 ba2k sqft11651 Gurney Rd, Baker, LA 70714For SaleMLS ID #2026016430, Galen Vaccaro, Vaccaro Realty. ROAM MLS
- $345,0003 bd3 ba2.3k sqft10825 Durmast Dr, Greenwell Springs, LA 70739For SaleMLS ID #2026014466, Ryan Smith, 1 Percent Lists Premier. ROAM MLS
- $374,9003 bd3 ba2k sqft11638 Littlefield Ave, Zachary, LA 70791For SaleMLS ID #2026014001, Lillie Collier, Coldwell Banker ONE. ROAM MLS
- $435,0004 bd2 ba2.8k sqft31204 Dunn Rd, Denham Springs, LA 70726For SaleMLS ID #2026001217, Michelle Lafleur, Compass - Perkins. ROAM MLS
- $424,8004 bd2 ba2.6k sqft31430 Cane Market Rd, Walker, LA 70785For SaleMLS ID #2026014438, Phyllis Butler, Compass - Perkins. ROAM MLS
- $549,0003 bd3 ba2.5k sqft1351 Highway 409, Slaughter, LA 70777For SaleMLS ID #2026016926, Becky Aucoin, eXp Realty. ROAM MLS
- $519,8004 bd3 ba3.2k sqft9900 Meadow Ln, Denham Springs, LA 70706For SaleMLS ID #2026016112, Sondra Richard, Real Broker LLC. ROAM MLS
- $420,0004 bd3 ba2.3k sqft18313 Cedar Line Dr, Baton Rouge, LA 70817For SaleMLS ID #2026010446, Nancy Kemske, Premier Partners Realty. ROAM MLS
- $415,0004 bd3 ba2.6k sqft3645 Turner Rd, Ethel, LA 70730For SaleMLS ID #2025023003, Katie Mondulick, Coldwell Banker ONE. ROAM MLS
- $499,9004 bd3 ba3.2k sqft35110 Stonecastle Dr, Denham Springs, LA 70706For SaleMLS ID #2026007467, Nikki Calmes, CHT Group Real Estate, LLC. ROAM MLS
- $405,0003 bd3 ba2.1k sqft10350 Crooked Creek Ln, Denham Springs, LA 70726For SaleMLS ID #2026013632, Eduardo Alvarez, PINO & Associates. ROAM MLS
- $339,9003 bd2 ba2.3k sqft14632 Bailey Dr, Baton Rouge, LA 70816For SaleMLS ID #2026014988, Toni Hayes, Coldwell Banker ONE. ROAM MLS
- $380,0004 bd3 ba2.5k sqft8716 James St, Denham Springs, LA 70726For SaleMLS ID #2026009524, Heather Prisk, Rivers Edge Holdings, LLC. ROAM MLS
- $350,0004 bd3 ba2.8k sqft19648 Deer Park Ave, Baton Rouge, LA 70817For SaleMLS ID #2026006165, Logan Cox, Madewood Realty. ROAM MLS
