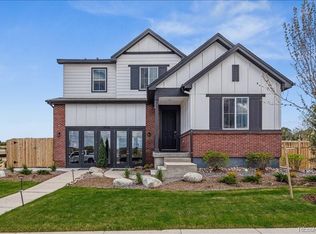
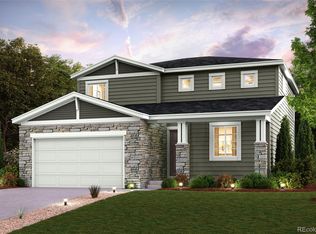
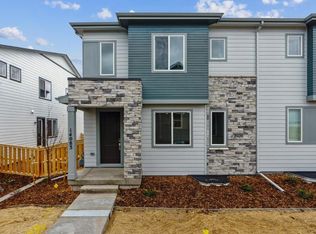
Our largest paired home, the Bristlecone plan features an open-concept layout and 2-bay attached garage with large mud room. On the main floor, it showcases a well-equipped kitchen with wraparound countertops and a large center island, overlooking the great room-perfect for hosting game days and holidays. Head upstairs and enter the large loft area, two secondary bedrooms-sharing access to a full hall bath-a laundry room, and a secluded owner's suite. The owner's suite impresses with a wide walk-in closet and a private bath, complete with dual vanities and a walk-in shower. Options may include: Sink in Laundry Room Bench in Mud Room Additional Features Dual Vanities in Primary Bath and 2nd Bath 2nd Floor Laundry Open Rails Mud Room Oversized Walk-In Closet in Primary Suite Covered Front Porch
This property is not currently displayed as for sale or rent on Zillow. This may be different from what's on other websites or public sources.