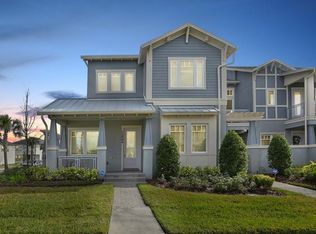
Prepared to be stunned at this immaculately maintained, one-owner, 1776 sq ft, 3 bedroom, 2.5 bathroom, home. Minto Homes Hartwell floor plan offers functional elegance with this townhome in the heart of Laureate Park of Lake Nona. Sip your morning coffee on your front porch overlooking your secluded mew. As you enter, you find a large and open kitchen with 42” cabinets and under-cabinet lighting There are granite countertops, a premium cooktop, stainless steel appliances, and a range hood that vents to the exterior. There’s a large kitchen island with an abundance of built-in cabinets, tile backsplash, and natural light. The open kitchen and high ceilings make a natural transition to the family area complete with large windows that let in the natural light. It is the perfect place to unwind and watch the sunset. Just beyond the kitchen is the formal dining area complete with beautiful crown molding that extends throughout the first level as well as upgraded can lights in all rooms. There’s a half bathroom and tons of storage under the stairs that you’ll pass on the way to the 2-car garage. Head up the beautiful hardwood stairs with elegant forged wrought iron handrails and you’ll find a cleverly located workspace. It’s perfect for checking those morning emails or wrapping up projects before you head to bed. To the left, you’ll discover 2 bedrooms with ceiling fans, one accented with chair rail and the other with a floor-to-ceiling, beautifully crafted shiplap. There is a full second bathroom and the shower even has a built-in area for shampoo. No need to carry laundry up and down the stairs because the laundry room with many cabinets is located upstairs. There are high ceilings and crown molding throughout the second floor making it feel even more spacious. To the other end of the hallway, you’ll discover two large double doors revealing the oversized owner retreat complete with a covered west-facing, covered balcony that overlooks the mew. There is a large walk-in upgraded closet with cabinets and drawers that need to be seen to be believed. The owner's bath has been recently upgraded and includes a dual vanity, garden Tub, and a walk-in shower. The community features access to the resort-like state-of-the-art Aquatic Center* 2 swimming pools (family pool & quiet pool)*sand volleyball court*Canvas Restaurant and Café*Lake House event community gardens*dog parks*walking, running and bicycling trails*Fiber-optic speed internet*A-rated schools*Conveniently situated near major highways, 417, 528, turnpike *Orlando International Airport*Close proximity to Medical City*UCF Medical School*Sanford- Burnham Institute*Veterans Affairs Hospital*Nemours Hospital, MD Anderson Cancer Center*US Tennis Association national headquarters*Lake Nona Country Club. This home will not last long, schedule your appointment today! Be sure to click the video link.
Sold for $495,000
$495,000
13856 SMOOT AVENUE, ORLANDO, FL 32827
3beds
1,776sqft
Townhouse
Built in 2015
2,465 Square Feet Lot
$474,200 Zestimate®
$279/sqft
$3,021 Estimated rent
Home value
$474,200
$450,000 - $498,000
$3,021/mo
Zestimate® history
Owner options
List your home for rent
$3,021/mo
Rent Zestimate®
Find your next renter with Zillow Rental Manager. Plus, with online applications, you can quickly screen prospective tenants – for free.
$3,021/mo
Rent Zestimate®
Refinance and save
$3,918/mo
Est. payment
Refinancing to a lower rate could help reduce your monthly payments and save thousands over the life of the loan.
$3,918/mo
Est. payment
Explore your selling options
Work with a Zillow partner agent
Leverage their expertise and Zillow's premium Showcase listings to get your home seen by more buyers.
Get startedList with your own agent
Get your home in front of millions of buyers by listing it on Zillow.
Learn how to do itSell it yourself
Take full control of how buyers see your home on Zillow by listing For Sale by Owner (FSBO).
List your homeWhat's special
Family poolCovered balconyLarge windowsNatural lightTons of storageHigh ceilingsCrown molding throughout
Zillow last checked:
Listing updated:
Listed by:
Scott Salaman 773-750-9719,
THE PRIME COLLECTION LLC 773-750-9719,
Sara Peace,
THE PRIME COLLECTION LLC
Bought with:
Jessica Lyons, 3534884
LAKE NONA REALTY LLC
Source: Stellar MLS,MLS#: O6145273 Originating MLS: Orlando Regional
Originating MLS: Orlando Regional
Facts & features
Interior
Bedrooms & bathrooms
- Bedrooms: 3
- Bathrooms: 2
- Full bathrooms: 2
Primary bedroom
- Features: Ceiling Fan(s), Walk-In Closet(s)
- Level: Second
- Dimensions: 16x15
Bedroom 2
- Features: Built-in Closet
- Level: Second
- Dimensions: 11x10
Bedroom 3
- Features: Built-in Closet
- Level: Second
- Dimensions: 12x10
Primary bathroom
- Features: Dual Sinks, En Suite Bathroom, Exhaust Fan, Shower No Tub, Tub with Separate Shower Stall
- Level: Second
- Dimensions: 9x7
Dining room
- Level: First
- Dimensions: 14x12
Kitchen
- Features: Exhaust Fan, Granite Counters, Kitchen Island, Stone Counters
- Level: First
- Dimensions: 15x9
Living room
- Features: Ceiling Fan(s)
- Level: First
- Dimensions: 16x13
Heating
- Central
Cooling
- Central Air
Appliances
- Included: Oven, Cooktop, Dishwasher, Disposal, Dryer, Microwave, Range Hood, Refrigerator, Washer
- Laundry: Upper Level
Features
- Ceiling Fan(s), Chair Rail, Crown Molding, Eating Space In Kitchen, High Ceilings, In Wall Pest System, Kitchen/Family Room Combo, PrimaryBedroom Upstairs, Open Floorplan, Solid Surface Counters, Stone Counters, Thermostat, Vaulted Ceiling(s), Walk-In Closet(s)
- Flooring: Tile, Hardwood
- Windows: Blinds, Double Pane Windows, Window Treatments
- Has fireplace: No
Interior area
- Total structure area: 2,847
- Total interior livable area: 1,776 sqft
Property
Parking
- Total spaces: 2
- Parking features: Alley Access, Garage Door Opener, Garage Faces Rear, On Street
- Attached garage spaces: 2
- Has uncovered spaces: Yes
Features
- Levels: Two
- Stories: 2
- Exterior features: Balcony, Lighting, Sidewalk
- Has view: Yes
- View description: Park/Greenbelt
- Waterfront features: Lake
Lot
- Size: 2,465 Square Feet
- Features: City Lot, Landscaped, Sidewalk
Details
- Parcel number: 302431486002003
- Zoning: PD/AN
- Special conditions: None
Construction
Type & style
- Home type: Townhouse
- Property subtype: Townhouse
Materials
- Block, Stucco
- Foundation: Slab
- Roof: Shingle
Condition
- New construction: No
- Year built: 2015
Details
- Builder name: Minto
Utilities & green energy
- Sewer: Public Sewer
- Water: Public
- Utilities for property: BB/HS Internet Available, Cable Available, Electricity Connected, Fiber Optics, Phone Available, Sewer Connected, Sprinkler Recycled, Street Lights, Underground Utilities, Water Connected
Community & HOA
Community
- Features: Lake, Dog Park, Fitness Center, Park, Playground, Pool, Restaurant, Sidewalks
- Security: Fire Alarm, Security System, Smoke Detector(s)
- Pet fee: $0 monthly
- Subdivision: LAUREATE PARK PH 5A
HOA
- Has HOA: Yes
- Services included: Community Pool, Internet, Maintenance Structure, Maintenance Grounds, Manager
- HOA fee: $350 monthly
- HOA name: Artemis Lifestyles / Michelle Arditi
- HOA phone: 407-705-2190
Location
- Region: Orlando
Financial & listing details
- Price per square foot: $279/sqft
- Tax assessed value: $425,696
- Annual tax amount: $4,442
- Date on market: 10/1/2023
- Cumulative days on market: 9 days
- Ownership: Fee Simple
- Total actual rent: 0
- Electric utility on property: Yes
- Road surface type: Asphalt
Price history
| Date | Event | Price |
|---|---|---|
| 11/14/2023 | Sold | $495,000-2%$279/sqft |
Source:  Stellar MLS #O6145273 Report a problem Stellar MLS #O6145273 Report a problem | ||
| 10/10/2023 | Pending sale | $505,000$284/sqft |
Source: Stellar MLS #O6145273 Report a problem | ||
| 10/1/2023 | Listed for sale | $505,000+68.3%$284/sqft |
Source: Stellar MLS #O6145273 Report a problem | ||
| 11/16/2015 | Sold | $300,000$169/sqft |
Source: Public Record Report a problem | ||
Public tax history
| Year | Property taxes | Tax assessment |
|---|---|---|
| 2024 | $8,479 +63.9% | $425,696 +48.6% |
| 2023 | $5,172 +0.7% | $286,446 +3% |
| 2022 | $5,136 +1.5% | $278,103 +3% |
| 2021 | $5,063 -2% | $270,003 -1.3% |
| 2020 | $5,164 -1.6% | $273,635 -0.2% |
| 2019 | $5,249 +0.7% | $274,221 +1.9% |
| 2018 | $5,211 | $269,108 -4% |
| 2017 | $5,211 -2.5% | $280,252 +4.6% |
| 2016 | $5,343 +1.1% | $267,975 +793.3% |
| 2015 | $5,287 | $30,000 |
Find assessor info on the county website
Neighborhood: Lake Nona South
Nearby homes
- $418,6002 bd2 ba1.4k sqft13850 Smoot Ave, Orlando, FL 32827Off Market
- $414,9002 bd2 ba1.6k sqft13862 Smoot Ave, Orlando, FL 32827Off Market

- $485,9003 bd3 ba1.9k sqft13868 Smoot Ave, Orlando, FL 32827Off Market

- $492,5003 bd2 ba1.9k sqft13844 Smoot Ave, Orlando, FL 32827Off Market
- $100-- bd-- ba-- sqft9031 Doherty Pl, Orlando, FL 32827Off Market
- $421,5003 bd2 ba1.4k sqft13870 Maskawa Ave, Orlando, FL 32827Off Market
- $440,0002 bd2 ba1.6k sqft13858 Maskawa Ave, Orlando, FL 32827Sold
- $446,3003 bd2 ba1.6k sqft13864 Maskawa Ave, Orlando, FL 32827Off Market
Nearby schools
GreatSchools rating
- 10/10Laureate Park ElementaryGrades: PK-5Distance: 0.9 mi
- 10/10Lake Nona Middle SchoolGrades: 6-8Distance: 0.5 mi
- 7/10Lake Nona High SchoolGrades: 9-12Distance: 1 mi
Schools provided by the listing agent
- Elementary: Laureate Park Elementary
- Middle: Lake Nona Middle School
- High: Lake Nona High
Source: Stellar MLS. This data may not be complete. We recommend contacting the local school district to confirm school assignments for this home.
Get a cash offer in 3 minutes
Find out how much your home could sell for in as little as 3 minutes with a no-obligation cash offer.
Estimated market value
$474,200
Get a cash offer in 3 minutes
Find out how much your home could sell for in as little as 3 minutes with a no-obligation cash offer.
Estimated market value
$474,200
- Florida
- Orange County
- Orlando
- 32827
- Lake Nona South
- 13856 SMOOT AVENUE
Nearby cities
Nearby neighborhoods
Nearby zip codes
Other Orlando Topics
