Skip main navigation
Sold
  • $1,316,500

    13856 Waterway Blvd, Fortville, IN 46040

    4beds
    5,109sqft
    Residential, Single Family Residence
    Built in 2004
    0.61 Acres Lot
    $1,316,500 Zestimate®
    $258/sqft
    $4,991 Estimated rent

    Home value

    $1,316,500

    $1.21M - $1.46M

    $4,991/mo

    Zestimate® history
    Loading
    Loading...

    Owner options

    List your home for rent

    $4,991/mo

    Rent Zestimate®

    Find your next renter with Zillow Rental Manager. Plus, with online applications, you can quickly screen prospective tenants – for free.

    Learn more

    $4,991/mo

    Rent Zestimate®

    Refinance and save

    $7,453/mo

    Est. payment

    Refinancing to a lower rate could help reduce your monthly payments and save thousands over the life of the loan.

    See today's rates

    $7,453/mo

    Est. payment

    Explore your selling options

    Work with a Zillow partner agent

    Leverage their expertise and Zillow's premium Showcase listings to get your home seen by more buyers.

    Get started

    List with your own agent

    Get your home in front of millions of buyers by listing it on Zillow.

    Learn how to do it

    Sell it yourself

    Take full control of how buyers see your home on Zillow by listing For Sale by Owner (FSBO).

    List your home

    What's special

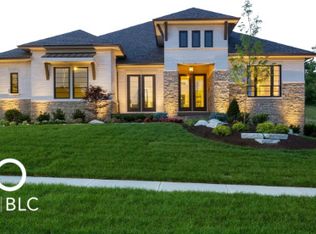
    SPECTACULAR GEIST WATERFRONT HOME IN PRESTIGIOUS CANAL PLACE WITH UNSURPASSED VIEWS FROM ALL VANTAGE POINTS! THIS FABULOUS BEDROCK BUILDERS INC HOME IS SURE TO DELIGHT AS IT IS NOT YOUR TYPICAL TRADITIONAL ELEVATION, VIEWS OR STYLE! DETAILED CRAFTSMANSHIP IS PREVALENT THROUGHOUT THIS CUSTOM QUALITY HOME FEATURING BUILT-INS BOOKCASES, TRAVERTINE TILE, EXQUISITE POPLAR TRIM/OAK STAIRCASES, FLOOR/CEILING WINDOWS TO CAPTURE THE SCENIC LAKE/POOL VIEWS! STUNNING CHEF'S KITCHEN W/GRANITE, PANTRY, CENTER ISLAND & COMMERCIAL GRADE SS APPLIANCES! MAIN LEVEL MSTR SUITE, WITH DECK ACCESS, WALK-IN CLOSTE, JACUZZI AND A MAN CAVE WALKOUT LL W/BAR AREA, HOME THEATER, BONUS RMS & MORE!!! IN GROUND GUNTIE POOL, PLUSH LANDSCAPE, 4 CAR GARAGE- SIMPLY AMAZING!

    This property is off market, which means it's not currently listed for sale or rent on Zillow. This may be different from what's available on other websites or public sources.

    Zillow last checked:

    Listing updated:

    Listed by:

    Mark Harris 317-431-2969,

    CENTURY 21 Scheetz

    Bought with:

    Mark Harris

    CENTURY 21 Scheetz

    Source: MIBOR as distributed by MLS GRID,MLS#: 21722776MLS Logo

    Facts & features

    Interior

    Bedrooms & bathrooms
    • Bedrooms: 4
    • Bathrooms: 5
    • Full bathrooms: 4
    • 1/2 bathrooms: 1
    • Main level bathrooms: 2
    • Main level bedrooms: 1
    Primary bedroom
    • Level: Main
    • Area: 320 Square Feet
    • Dimensions: 20x16
    Bedroom 2
    • Level: Upper
    • Area: 169 Square Feet
    • Dimensions: 13x13
    Bedroom 3
    • Level: Upper
    • Area: 280 Square Feet
    • Dimensions: 14x20
    Bedroom 4
    • Level: Basement
    • Area: 208 Square Feet
    • Dimensions: 16x13
    Other
    • Features: Tile-Ceramic
    • Level: Main
    • Area: 56 Square Feet
    • Dimensions: 8x7
    Breakfast room
    • Features: Tile-Ceramic
    • Level: Main
    • Area: 169 Square Feet
    • Dimensions: 13x13
    Dining room
    • Level: Main
    • Area: 168 Square Feet
    • Dimensions: 14x12
    Other
    • Level: Basement
    • Area: 255 Square Feet
    • Dimensions: 15x17
    Kitchen
    • Features: Tile-Ceramic
    • Level: Main
    • Area: 168 Square Feet
    • Dimensions: 12x14
    Living room
    • Level: Main
    • Area: 266 Square Feet
    • Dimensions: 19x14
    Loft
    • Level: Upper
    • Area: 272 Square Feet
    • Dimensions: 16x17
    Mud room
    • Features: Tile-Ceramic
    • Level: Main
    • Area: 64 Square Feet
    • Dimensions: 8x8
    Play room
    • Level: Basement
    • Area: 560 Square Feet
    • Dimensions: 35x16
    Sun room
    • Features: Tile-Ceramic
    • Level: Main
    • Area: 132 Square Feet
    • Dimensions: 11x12
    Heating
    • Forced Air, High Efficiency (90%+ AFUE )
    Cooling
    • Has cooling: Yes
    Appliances
    • Included: Gas Cooktop, Dishwasher, Dryer, Disposal, Microwave, Gas Oven, Convection Oven, Double Oven, Refrigerator, Washer, Gas Water Heater, Water Softener Owned
    • Laundry: Main Level
    Features
    • Bookcases, Vaulted Ceiling(s), Walk-In Closet(s), Supplemental Storage, Wet Bar, Breakfast Bar, Ceiling Fan(s), Double Vanity, Entrance Foyer, High Speed Internet, Wired for Data, Kitchen Island, Pantry
    • Windows: Windows Thermal
    • Basement: Ceiling - 9+ feet,Finished,Full
    • Number of fireplaces: 1
    • Fireplace features: Gas Log, Gas Starter, Living Room
    Interior area
    • Total structure area: 5,109
    • Total interior livable area: 5,109 sqft
    • Finished area below ground: 1,827

    Property

    Parking
    • Total spaces: 4
    • Parking features: Attached, Common, Concrete, Garage Door Opener, Storage
    • Attached garage spaces: 4
    • Details: Garage Parking Other(Finished Garage, Keyless Entry)
    Features
    • Levels: Two
    • Stories: 2
    • Patio & porch: Patio, Covered
    • Exterior features: Fire Pit, Sprinkler System, Gas Grill
    • On waterfront: Yes
    Lot
    • Size: 0.61 Acres
    • Features: Corner Lot
    Details
    • Parcel number: 291501012081000020
    • Special conditions: Sales Disclosure On File
    • Other equipment: Multiple Phone Lines, Home Theater

    Construction

    Type & style
    • Home type: SingleFamily
    • Architectural style: Multi Level
    • Property subtype: Residential, Single Family Residence
    Materials
    • Brick, Wood Siding
    • Foundation: Concrete Perimeter
    Condition
    • New construction: No
    • Year built: 2004
    Details
    • Builder name: Bedrock Builders

    Utilities & green energy

    • Water: Municipal/City

    Community & HOA

    Community
    • Security: Security Alarm Paid
    • Subdivision: Canal Place
    HOA
    • Has HOA: Yes
    • Services included: Association Home Owners, Entrance Common, Insurance, Maintenance, Nature Area, ParkPlayground, Management, Snow Removal, Trash
    • HOA fee: $900 semi-annually
    • HOA phone: 317-570-4358
    Location
    • Region: Fortville

    Financial & listing details

    • Price per square foot: $258/sqft
    • Annual tax amount: $8,130
    • Date on market: 1/9/2021
    • Cumulative days on market: 2 days
    • Listing terms: Conventional

    Price history

    DateEventPrice
    7/27/2020Sold$885,000$173/sqft
    Source: MIBOR as distributed by MLS GRID #21722776 Report a problem

    Public tax history

    Tax history is unavailable.

    Neighborhood: 46040

    Nearby schools

    GreatSchools rating
    Schools provided by the listing agent
    • Middle: Hamilton SE Int and Jr High Sch

    Source: MIBOR as distributed by MLS GRID. This data may not be complete. We recommend contacting the local school district to confirm school assignments for this home.

    Get a cash offer in 3 minutes
    Find out how much your home could sell for in as little as 3 minutes with a no-obligation cash offer.
    Estimated market value
    $1,316,500
    Get a cash offer in 3 minutes
    Find out how much your home could sell for in as little as 3 minutes with a no-obligation cash offer.
    Estimated market value
    $1,316,500