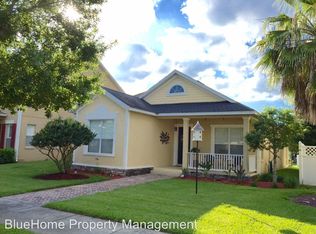
One or more photo(s) has been virtually staged. Gorgeous Home in the Heart of Windermere. This house deserves to be seen! Your new home has 4 bedrooms, 2.1 bathrooms, is located in a serene neighborhood and pleasant tree-lined and quiet street. The details will enchant you. As you enter the entrance hall you come across the formal living and dining areas on the sides and reveal a spacious and open floor plan. Tile flooring throughout the home, crown molding, custom Elfa Closet built into the master closet, an outdoor pergola for relaxing outback evenings, and shutters throughout the interior. This home has the updates you need! Discover the kitchen with a spacious, open layout, modern amenities, stainless steel appliances, gas stove, bar seating and cozy breakfast area. Upstairs is the spacious master suite, with walk-in closet, spa-style soaking tub, separate shower and double sinks. The remaining three bedrooms are also upstairs, in addition to the second bathroom. Summerport is indescribable! There are eight community parks, natural beauty and picturesque environments everywhere, kilometers of cycling trails, sandy beaches and the Community Center offers: clubsouse, swimming pool, playgrounds, beaches, fishing pier and leisure areas. What's more, it's surrounded by A-rated schools. We're not just talking about a home; but of a lifestyle waiting to be adopted.
Sold for $574,000
$574,000
13857 AMELIA POND DRIVE, WINDERMERE, FL 34786
4beds
2,353sqft
Single Family Residence
Built in 2003
6,132 Square Feet Lot
$600,200 Zestimate®
$244/sqft
$3,661 Estimated rent
Home value
$600,200
$570,000 - $630,000
$3,661/mo
Zestimate® history
Owner options
List your home for rent
$3,661/mo
Rent Zestimate®
Find your next renter with Zillow Rental Manager. Plus, with online applications, you can quickly screen prospective tenants – for free.
$3,661/mo
Rent Zestimate®
Refinance and save
$4,253/mo
Est. payment
Refinancing to a lower rate could help reduce your monthly payments and save thousands over the life of the loan.
$4,253/mo
Est. payment
Explore your selling options
Work with a Zillow partner agent
Leverage their expertise and Zillow's premium Showcase listings to get your home seen by more buyers.
Get startedList with your own agent
Get your home in front of millions of buyers by listing it on Zillow.
Learn how to do itSell it yourself
Take full control of how buyers see your home on Zillow by listing For Sale by Owner (FSBO).
List your homeWhat's special
Modern amenitiesGas stoveFishing pierGorgeous homeSpacious master suiteOpen floor planOpen layout
Zillow last checked:
Listing updated:
Listed by:
Odair Magalhaes 407-766-7979,
LOKATION 954-545-5583
Bought with:
Odair Magalhaes, 3147609
LOKATION
Source: Stellar MLS,MLS#: O6209259 Originating MLS: Orlando Regional
Originating MLS: Orlando Regional
Facts & features
Interior
Bedrooms & bathrooms
- Bedrooms: 4
- Bathrooms: 3
- Full bathrooms: 2
- 1/2 bathrooms: 1
Primary bedroom
- Features: Built-in Closet
- Level: Second
- Dimensions: 18x17
Bedroom 2
- Features: Built-in Closet
- Level: Second
- Dimensions: 12x11
Bedroom 3
- Features: Built-in Closet
- Level: Second
- Dimensions: 12x10
Bedroom 4
- Features: Built-in Closet
- Level: Second
- Dimensions: 12x10
Dining room
- Level: First
- Dimensions: 14x12
Family room
- Level: First
- Dimensions: 19x17
Kitchen
- Level: First
- Dimensions: 16x10
Living room
- Level: First
- Dimensions: 13x12
Heating
- Central, Natural Gas
Cooling
- Central Air
Appliances
- Included: Dishwasher, Dryer, Range, Refrigerator, Washer
- Laundry: Laundry Room
Features
- Built-in Features, Crown Molding, Kitchen/Family Room Combo, PrimaryBedroom Upstairs, Walk-In Closet(s)
- Flooring: Carpet, Tile
- Windows: Window Treatments
- Has fireplace: No
Interior area
- Total structure area: 3,257
- Total interior livable area: 2,353 sqft
Property
Parking
- Total spaces: 2
- Parking features: Garage Door Opener, Garage Faces Rear
- Attached garage spaces: 2
Features
- Levels: Two
- Stories: 2
- Exterior features: Other, Sidewalk
Lot
- Size: 6,132 Square Feet
- Dimensions: 49.55 x 131.14
- Features: Sidewalk
- Residential vegetation: Mature Landscaping
Details
- Parcel number: 102327838900240
- Zoning: P-D
- Special conditions: None
Construction
Type & style
- Home type: SingleFamily
- Property subtype: Single Family Residence
Materials
- Block, Concrete, Stucco
- Foundation: Slab
- Roof: Shingle
Condition
- New construction: No
- Year built: 2003
Utilities & green energy
- Sewer: Public Sewer
- Water: Public
- Utilities for property: BB/HS Internet Available, Cable Available, Electricity Connected, Street Lights
Community & HOA
Community
- Features: Dock, Fitness Center, Playground, Pool
- Pet fee: $0 monthly
- Subdivision: SUMMERPORT
HOA
- Has HOA: Yes
- Amenities included: Basketball Court, Clubhouse, Fitness Center
- HOA fee: $126 monthly
- HOA name: First Service Residential
- HOA phone: 407-656-6505
Location
- Region: Windermere
Financial & listing details
- Price per square foot: $244/sqft
- Tax assessed value: $548,925
- Annual tax amount: $7,455
- Date on market: 6/3/2024
- Listing terms: Cash,Conventional
- Ownership: Fee Simple
- Total actual rent: 0
- Electric utility on property: Yes
- Road surface type: Paved, Asphalt
Price history
| Date | Event | Price |
|---|---|---|
| 7/29/2024 | Listing removed | -- |
Source: Stellar MLS #O6220103 Report a problem | ||
| 7/25/2024 | Sold | $574,000-12.9%$244/sqft |
Source:  Stellar MLS #O6209259 Report a problem Stellar MLS #O6209259 Report a problem | ||
| 7/17/2024 | Listed for rent | $3,480-22.7%$1/sqft |
Source: Stellar MLS #O6220103 Report a problem | ||
| 6/4/2024 | Pending sale | $659,000$280/sqft |
Source: Stellar MLS #O6209259 Report a problem | ||
| 6/4/2024 | Listed for sale | $659,000+6.3%$280/sqft |
Source: Stellar MLS #O6209259 Report a problem | ||
| 5/27/2024 | Listing removed | -- |
Source: Zillow Rentals Report a problem | ||
| 5/4/2024 | Listed for rent | $4,500$2/sqft |
Source: Zillow Rentals Report a problem | ||
| 8/7/2023 | Sold | $620,000$263/sqft |
Source: Stellar MLS #O6094831 Report a problem | ||
| 6/23/2023 | Pending sale | $620,000$263/sqft |
Source: Stellar MLS #O6094831 Report a problem | ||
| 6/6/2023 | Price change | $620,000-1.6%$263/sqft |
Source: Stellar MLS #O6094831 Report a problem | ||
| 5/20/2023 | Price change | $630,000-2.9%$268/sqft |
Source: Stellar MLS #O6094831 Report a problem | ||
| 4/22/2023 | Price change | $649,000-1.7%$276/sqft |
Source: Stellar MLS #O6094831 Report a problem | ||
| 3/7/2023 | Listed for sale | $660,000+0.8%$280/sqft |
Source: Stellar MLS #O6094831 Report a problem | ||
| 6/29/2022 | Sold | $655,000+0.8%$278/sqft |
Source: Public Record Report a problem | ||
| 5/16/2022 | Pending sale | $650,000$276/sqft |
Source: Stellar MLS #O6025083 Report a problem | ||
| 5/13/2022 | Listed for sale | $650,000+189.5%$276/sqft |
Source: Stellar MLS #O6025083 Report a problem | ||
| 2/6/2004 | Sold | $224,500$95/sqft |
Source: Public Record Report a problem | ||
Public tax history
| Year | Property taxes | Tax assessment |
|---|---|---|
| 2024 | $9,397 +26% | $548,925 +12.5% |
| 2023 | $7,456 +157.8% | $487,877 +149.4% |
| 2022 | $2,892 +1.2% | $195,654 +3% |
| 2021 | $2,859 +1.3% | $189,955 +1.4% |
| 2020 | $2,821 +1.5% | $187,332 +2.3% |
| 2019 | $2,781 +0.9% | $183,120 +1.9% |
| 2018 | $2,757 | $179,706 -28.2% |
| 2017 | $2,757 +2% | $250,321 +0.6% |
| 2016 | $2,703 +1.3% | $248,812 +8.3% |
| 2015 | $2,670 -3.6% | $229,790 +5.5% |
| 2014 | $2,768 +1.6% | $217,772 +20.3% |
| 2013 | $2,725 +0.8% | $180,990 +10% |
| 2012 | $2,704 -1.7% | $164,526 -2.2% |
| 2011 | $2,752 -1.2% | $168,270 -4.5% |
| 2010 | $2,786 | $176,129 -10.8% |
| 2009 | -- | $197,555 -28.3% |
| 2008 | $3,202 -1.9% | $275,571 -8.9% |
| 2007 | $3,264 -5.7% | $302,625 +9.8% |
| 2006 | $3,462 +1% | $275,725 +44.6% |
| 2005 | $3,429 +3% | $190,616 +3.3% |
| 2004 | $3,329 +1661.8% | $184,584 +1745.8% |
| 2003 | $189 | $10,000 |
Find assessor info on the county website
Neighborhood: 34786
Nearby homes
- $498,0003 bd3 ba1.9k sqft13863 Amelia Pond Dr, Windermere, FL 34786Off Market

- $471,0003 bd2 ba1.6k sqft13851 Amelia Pond Dr, Windermere, FL 34786Off Market
- $597,9004 bd4 ba2.7k sqft13845 Amelia Pond Dr, Windermere, FL 34786Off Market

- $568,1004 bd3 ba2.2k sqft13869 Amelia Pond Dr, Windermere, FL 34786Off Market
- $569,4004 bd2 ba2.1k sqft13780 Bluebird Pond Rd, Windermere, FL 34786Off Market
- $582,3004 bd3 ba2.7k sqft13774 Bluebird Pond Rd, Windermere, FL 34786Off Market
- $622,2004 bd3 ba2.3k sqft13839 Amelia Pond Dr, Windermere, FL 34786Off Market
- $674,8004 bd3 ba2.7k sqft13786 Bluebird Pond Rd, Windermere, FL 34786Off Market
Nearby schools
GreatSchools rating
- 10/10Keenes Crossing Elementary SchoolGrades: PK-5Distance: 0.8 mi
- 9/10Bridgewater Middle SchoolGrades: 6-8Distance: 1.8 mi
- 7/10Windermere High SchoolGrades: 9-12Distance: 0.9 mi
Schools provided by the listing agent
- Elementary: Keene Crossing Elementary
- Middle: Bridgewater Middle
- High: Windermere High School
Source: Stellar MLS. This data may not be complete. We recommend contacting the local school district to confirm school assignments for this home.
Get a cash offer in 3 minutes
Find out how much your home could sell for in as little as 3 minutes with a no-obligation cash offer.
Estimated market value
$600,200
Get a cash offer in 3 minutes
Find out how much your home could sell for in as little as 3 minutes with a no-obligation cash offer.
Estimated market value
$600,200
- Florida
- Orange County
- Windermere
- 34786
- 13857 AMELIA POND DRIVE
Nearby cities
Nearby neighborhoods
Nearby zip codes
Other Windermere Topics
