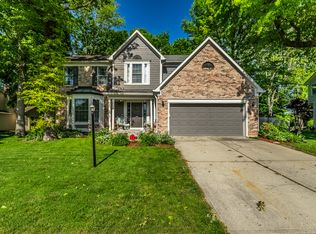
Tucked away on a quiet cul-de-sac lot in Harrison Park in Fishers, 13857 Priscilla Pl. offers a spacious and well-designed layout with 4 bedrooms, 2.5 baths, and stylish updates. A light-filled two-story entry and stunning archways open to a unique floorplan that creates an inviting first impression. The main level primary suite is a standout feature that offers a comfortable, private retreat complete with its own fireplace, a sitting room, a walk-in closet, and a relaxing bath with dual sinks, jetted tub, and separate tiled shower. The main level also features a private home office, an intimate and comfortable living room, a formal dining room, and an inviting family room with cathedral ceiling and centerpiece, wood-burning fireplace. The expansive kitchen with center island, granite counters, refreshed cabinetry, and an easy connection to the breakfast nook and main gathering spaces, makes everyday living and entertaining feel seamless. A glass-enclosed sunroom adds even more flexibility and year-round enjoyment and is perfect for morning coffee, reading, hobbies, or an evening cocktail. Upstairs, you will find three generously sized bedrooms with ample closets and a full bath with dual sinks to help keep the peace. Outside, the fenced backyard and 0.28-acre lot offer space to relax, garden, and enjoy nature. The attached, finished two car garage offers good storage space for tools and toys. This home is in an ideal Fishers location close to the Smithsonian affiliated Conner Prairie historic experience, shopping, dining, parks, golf courses, and daily conveniences. Located in the coveted Hamilton Southeastern School District. If you are looking for a home that combines a main-level primary suite, flexible living spaces, and a cul-de-sac setting in a convenient Fishers location, you won't want to miss this one! Schedule your showing soon to see all this home offers in person.
Sold
Zillow last checked:
Listing updated:
Bought with:
Taylor Ballinger
eXp Realty, LLC
Source: MIBOR as distributed by MLS GRID,MLS#: 22094690
Price history
| Date | Event | Price |
|---|---|---|
| 4/30/2026 | Sold | $428,640+7.2%$155/sqft |
Source:  MIBOR as distributed by MLS GRID #22094690 Report a problem MIBOR as distributed by MLS GRID #22094690 Report a problem | ||
| 4/16/2026 | Pending sale | $399,900$145/sqft |
Source: MIBOR as distributed by MLS GRID #22094690 Report a problem | ||
| 4/13/2026 | Listed for sale | $399,900+9.6%$145/sqft |
Source: MIBOR as distributed by MLS GRID #22094690 Report a problem | ||
| 11/7/2024 | Sold | $365,000-5.2%$132/sqft |
Source: MIBOR as distributed by MLS GRID #21994898 Report a problem | ||
| 9/5/2024 | Pending sale | $384,900$140/sqft |
Source: MIBOR as distributed by MLS GRID #21994898 Report a problem | ||
| 8/28/2024 | Price change | $384,900-1.3%$140/sqft |
Source: MIBOR as distributed by MLS GRID #21994898 Report a problem | ||
| 8/26/2024 | Price change | $389,900-1.3%$141/sqft |
Source: MIBOR as distributed by MLS GRID #21994898 Report a problem | ||
| 8/18/2024 | Price change | $395,000-1.1%$143/sqft |
Source: MIBOR as distributed by MLS GRID #21994898 Report a problem | ||
| 8/7/2024 | Listed for sale | $399,500+77.6%$145/sqft |
Source: MIBOR as distributed by MLS GRID #21994898 Report a problem | ||
| 7/21/2023 | Listing removed | -- |
Source: Zillow Rentals Report a problem | ||
| 7/17/2023 | Listed for rent | $2,295+4.6%$1/sqft |
Source: Zillow Rentals Report a problem | ||
| 8/15/2022 | Listing removed | -- |
Source: Zillow Rental Network Premium Report a problem | ||
| 7/29/2022 | Listed for rent | $2,195$1/sqft |
Source: Zillow Rental Network Premium Report a problem | ||
| 9/12/2012 | Listing removed | $224,900$82/sqft |
Source: The Wilmoth Group #21190310 Report a problem | ||
| 8/29/2012 | Price change | $224,900-2.2%$82/sqft |
Source: The Wilmoth Group #21190310 Report a problem | ||
| 8/4/2012 | Listed for sale | $229,900$83/sqft |
Source: The Wilmoth Group #21190310 Report a problem | ||
| 7/23/2011 | Listing removed | $229,900$83/sqft |
Source: The Wilmoth Group #21124014 Report a problem | ||
| 5/25/2011 | Listed for sale | $229,900+7.9%$83/sqft |
Source: The Wilmoth Group #21124014 Report a problem | ||
| 11/15/2002 | Sold | $213,000$77/sqft |
Source: Public Record Report a problem | ||
Get a cash offer in 3 minutes
Find out how much your home could sell for in as little as 3 minutes with a no-obligation cash offer.
Estimated market value
$434,900
