Skip main navigation
Sold
  • $715,000

    13857 SE Tenino St, Portland, OR 97236

    5beds
    4,035sqft
    Residential, Single Family Residence
    Built in 2007
    7,840.8 Square Feet Lot
    $716,200 Zestimate®
    $177/sqft
    $4,564 Estimated rent

    Home value

    $716,200

    Estimated sales range

    Not available

    $4,564/mo

    Zestimate® history
    Loading
    Loading...

    Owner options

    List your home for rent

    $4,564/mo

    Rent Zestimate®

    Find your next renter with Zillow Rental Manager. Plus, with online applications, you can quickly screen prospective tenants – for free.

    Learn more

    $4,564/mo

    Rent Zestimate®

    Refinance and save

    $4,565/mo

    Est. payment

    Refinancing to a lower rate could help reduce your monthly payments and save thousands over the life of the loan.

    See today's rates

    $4,565/mo

    Est. payment

    Explore your selling options

    Work with a Zillow partner agent

    Leverage their expertise and Zillow's premium Showcase listings to get your home seen by more buyers.

    Get started

    List with your own agent

    Get your home in front of millions of buyers by listing it on Zillow.

    Learn how to do it

    Sell it yourself

    Take full control of how buyers see your home on Zillow by listing For Sale by Owner (FSBO).

    List your home

    What's special

    Cozy fireplaceNatural beautyStylish backsplashHot tubRefined craftsmanshipPeaceful privacyLow-maintenance yard
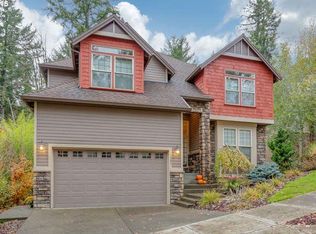
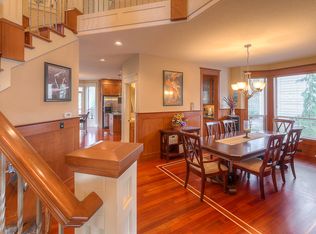
    Tucked into a tranquil, preserved greenway teeming with native wildlife, this stunning Craftsman home—built by a renowned Street of Dreams builder—offers a rare blend of refined craftsmanship, natural beauty, and peaceful privacy in a warm, community-oriented neighborhood.Thoughtful woodwork, elegant wainscoting, and tigerwood floors showcase exceptional attention to detail. The open-concept layout features a spacious great room with high ceilings, a cozy fireplace and a chef’s kitchen updated with granite countertops, a stylish backsplash, a five-burner gas range, and newer appliances. A formal dining room and main-level office add both function and charm. Upstairs, the expansive primary suite offers a spa-like retreat with a jetted tub, walk-in shower, double vanity, and walk-in closet. Four bedrooms are located upstairs, with a fifth bedroom and full bath in the daylight basement—perfect for guests, teens or multi-generational living. The lower level also features a wet bar, spacious family room with pool table, and direct access to a serene patio with a hot tub and swing. The beautifully landscaped, low-maintenance yard is a haven for nature lovers, filled with native plants that attract birds and local wildlife. Enjoy peaceful mornings or evening gatherings on the recently updated deck, overlooking the private green space. Additional highlights include a deep garage with workshop space, two 240V EV chargers, central vacuum, upgraded attic insulation, generator-ready setup, and fresh exterior paint (2024). This meticulously maintained home offers a rare mix of luxury, nature, and practicality—just minutes from city amenities. [Home Energy Score = 4. HES Report at https://rpt.greenbuildingregistry.com/hes/OR10236715]

    Zillow last checked:

    Listing updated:

    Listed by:

    Erin Rothrock 503-784-3810,

    Windermere Realty Trust,

    Emma Kemp 510-290-3505,

    Windermere Realty Trust

    Bought with:

    Tom Stubbs, 940600113

    RE/MAX Equity Group

    Source: RMLS (OR),MLS#: 467802346MLS Logo

    Facts & features

    Interior

    Bedrooms & bathrooms
    • Bedrooms: 5
    • Bathrooms: 4
    • Full bathrooms: 3
    • Partial bathrooms: 1
    • Main level bathrooms: 1
    Primary bedroom
    • Features: Double Sinks, Jetted Tub, Suite, Walkin Closet, Walkin Shower
    • Level: Upper
    • Area: 247
    • Dimensions: 13 x 19
    Bedroom 2
    • Features: Closet Organizer
    • Level: Upper
    • Area: 240
    • Dimensions: 16 x 15
    Bedroom 3
    • Features: Closet Organizer
    • Level: Upper
    • Area: 165
    • Dimensions: 15 x 11
    Bedroom 4
    • Features: Closet
    • Level: Upper
    • Area: 156
    • Dimensions: 13 x 12
    Bedroom 5
    • Features: Walkin Closet
    • Level: Lower
    • Area: 160
    • Dimensions: 16 x 10
    Dining room
    • Features: Deck, Hardwood Floors, Wainscoting
    • Level: Main
    • Area: 132
    • Dimensions: 11 x 12
    Family room
    • Features: Patio, Sliding Doors, Wet Bar
    • Level: Lower
    • Area: 728
    • Dimensions: 28 x 26
    Kitchen
    • Features: Dishwasher, Gas Appliances, Island, Microwave, Free Standing Range, Free Standing Refrigerator, Granite
    • Level: Main
    • Area: 132
    • Width: 12
    Living room
    • Features: Fireplace
    • Level: Main
    • Area: 323
    • Dimensions: 17 x 19
    Office
    • Features: Builtin Features
    • Level: Main
    • Area: 90
    • Dimensions: 9 x 10
    Heating
    • Forced Air, Fireplace(s)
    Cooling
    • Central Air
    Appliances
    • Included: Built In Oven, Dishwasher, Free-Standing Refrigerator, Gas Appliances, Microwave, Stainless Steel Appliance(s), Washer/Dryer, Free-Standing Range, Gas Water Heater
    • Laundry: Laundry Room
    Features
    • Central Vacuum, High Ceilings, Closet, Walk-In Closet(s), Built-in Features, Closet Organizer, Wainscoting, Wet Bar, Kitchen Island, Granite, Double Vanity, Suite, Walkin Shower
    • Flooring: Hardwood, Wall to Wall Carpet
    • Doors: Sliding Doors
    • Windows: Vinyl Frames
    • Basement: Daylight,Finished
    • Number of fireplaces: 1
    • Fireplace features: Gas
    Interior area
    • Total structure area: 4,035
    • Total interior livable area: 4,035 sqft

    Property

    Parking
    • Total spaces: 2
    • Parking features: Driveway, Garage Door Opener, Attached
    • Attached garage spaces: 2
    • Has uncovered spaces: Yes
    Features
    • Stories: 3
    • Patio & porch: Deck, Patio
    • Has spa: Yes
    • Spa features: Bath
    • Has view: Yes
    • View description: Park/Greenbelt
    Lot
    • Size: 7,840 sqft
    • Features: Greenbelt, Trees, Wooded, Sprinkler, SqFt 7000 to 9999
    Details
    • Additional structures: SeparateLivingQuartersApartmentAuxLivingUnit
    • Parcel number: R568928

    Construction

    Type & style
    • Home type: SingleFamily
    • Architectural style: Craftsman
    • Property subtype: Residential, Single Family Residence
    Materials
    • Cement Siding, Stone
    • Roof: Composition
    Condition
    • Resale
    • New construction: No
    • Year built: 2007

    Utilities & green energy

    • Gas: Gas
    • Sewer: Public Sewer
    • Water: Public

    Community & neighborhood

    Location
    • Region: Portland

    HOA & financial

    HOA
    • Has HOA: Yes
    • HOA fee: $195 annually
    • Amenities included: Commons

    Other

    Other facts
    • Listing terms: Cash,Conventional,FHA

    Price history

    DateEventPrice
    8/15/2025Sold$715,000-4.7%$177/sqft
    Source: RMLS (OR) #467802346 Report a problem
    7/14/2025Pending sale$749,900$186/sqft
    Source: RMLS (OR) #467802346 Report a problem
    7/8/2025Listed for sale$749,900+51.8%$186/sqft
    Source: RMLS (OR) #467802346 Report a problem
    3/19/2015Sold$494,000+0.8%$122/sqft
    Source: RMLS (OR) #14395001 Report a problem
    2/20/2015Pending sale$489,900$121/sqft
    Source: Windermere Stellar #14395001 Report a problem
    2/10/2015Price change$489,900-2%$121/sqft
    Source: Windermere Stellar #14395001 Report a problem
    11/18/2014Listed for sale$499,900$124/sqft
    Source: Windermere Stellar #14395001 Report a problem
    11/12/2014Pending sale$499,900$124/sqft
    Source: Windermere Stellar #14395001 Report a problem
    10/8/2014Listed for sale$499,900+33.3%$124/sqft
    Source: Windermere Stellar #14395001 Report a problem
    8/25/2009Sold$375,000$93/sqft
    Source: Public Record Report a problem

    Public tax history

    YearProperty taxesTax assessment
    2025$11,954 +4.4%$494,380 +3%
    2024$11,451 +4.5%$479,990 +3%
    2023$10,953 +5.5%$466,010 +3%
    2022$10,382 +6.6%$452,440 +3%
    2021$9,742 +9%$439,270 +3%
    2020$8,934 +1.6%$426,480 +3%
    2019$8,794 $414,060 +3%
    2018$8,794 +3.1%$402,000 +3%
    2017$8,532 +10.1%$390,300 +3%
    2016$7,749 $378,940 +3%
    2015$7,749 +9.5%$367,910 +3%
    2014$7,080 +27.8%$357,200 +9.8%
    2013$5,538 +1.5%$325,180 +2.3%
    2012$5,454 -5.8%$317,760 -5.6%
    2011$5,788 -19.1%$336,730 -5.4%
    2010$7,159 -4.4%$355,860 +3%
    2009$7,492 +3.5%$345,500 +3%
    2008$7,235 +140.4%$335,440 +146.6%
    2007$3,009 +45.6%$136,030 +43%
    2006$2,067 +849.8%$95,140 +844.8%
    2005$218 $10,070

    Find assessor info on the county website

    Neighborhood: Pleasant Valley

    Nearby schools

    GreatSchools rating
    Schools provided by the listing agent
    • Elementary: Gilbert Park
    • Middle: Alice Ott
    • High: David Douglas

    Source: RMLS (OR). This data may not be complete. We recommend contacting the local school district to confirm school assignments for this home.

    Get a cash offer in 3 minutes
    Find out how much your home could sell for in as little as 3 minutes with a no-obligation cash offer.
    Estimated market value
    $716,200
    Get a cash offer in 3 minutes
    Find out how much your home could sell for in as little as 3 minutes with a no-obligation cash offer.
    Estimated market value
    $716,200