Skip main navigation
Off market
  • $286,800

    13858 Alaska Ave, Eagle, MI 48822

    4beds
    2,280sqft
    SingleFamily
    Built in 2006
    -- sqft lot
    $286,800 Zestimate®
    $126/sqft
    $1,939 Estimated rent

    Home value

    $286,800

    $218,000 - $359,000

    $1,939/mo

    Zestimate® history
    Loading
    Loading...

    Owner options

    List your home for rent

    $1,939/mo

    Rent Zestimate®

    Find your next renter with Zillow Rental Manager. Plus, with online applications, you can quickly screen prospective tenants – for free.

    Learn more

    $1,939/mo

    Rent Zestimate®

    Refinance and save

    $1,836/mo

    Est. payment

    Refinancing to a lower rate could help reduce your monthly payments and save thousands over the life of the loan.

    See today's rates

    $1,836/mo

    Est. payment

    Explore your selling options

    Work with a Zillow partner agent

    Leverage their expertise and Zillow's premium Showcase listings to get your home seen by more buyers.

    Get started

    List with your own agent

    Get your home in front of millions of buyers by listing it on Zillow.

    Learn how to do it

    Sell it yourself

    Take full control of how buyers see your home on Zillow by listing For Sale by Owner (FSBO).

    List your home

    What's special

    Master bedroomDeluxe master bathKitchen islandLots of storageWalk-in pantryCentral airGas heat

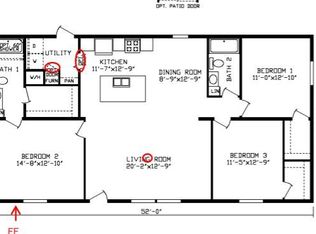
    LOOKING FOR A LARGE HOME FOR YOU AND YOUR FAMILY….WE HAVE IT, AND IT IS AVAILABLE TO MOVE IN, IMMEDIATELY. Beautiful, Spacious Manufactured Home For Sale $110,500.00 13858 Alaska Ave, Eagle, MI 48822-9541 This beautiful, spacious manufactured home is conveniently nestled between Lansing and Grand Rapids, in the country setting community of Capital Crossings in Eagle, Michigan. A perfect location for the Lansing or Grand Rapids commuter. This is unlike any manufactured home you've seen. You have 2280 ft² of living space for you and your family to call HOME. There is so much built into this home – a must see! THE ENTERTAINER MANUFACTURED HOME – by FLEETWOOD 30’-0” X 78’-0” 2,280 Square Feet of Living Space Large kitchen/dining area, kitchen island with storage, walk-in pantry, large Front Room as well as a spacious Family Room, laundry room, built in oak cabinets and desk, and the master bedroom has a deluxe master bath. Central Air, Gas Heat. Large deck off of the dining room. Drywall on the walls Raised panel Oak Cabinets Dry Bar with overhead cabinets 40 gallon gas water heater 100 m blu hi-efficiency furnace Whirlpool conversion New heat tape installed in home Living Room 20’-5” x 14’-8” Master Bedroom 13’-6” x 14’-8” Bedroom 10’-8” x 12’-6” Bedroom 10’-8” x 11’-6” Bedroom 10’-8” x 11’-6” Activity/Family Room 14’-6” x 26’.4” Huge Kitchen with lots of storage and storage closet/pantry Dining Area 10’-2” x 12’-8” Capital Crossing Community has a large clubhouse for events or to gather and socialize with neighbors and friends, a fitness center, playground, picnic area, basketball courts, grass recreational area and keyed mailboxes. Capital Crossings is a warm and friendly community to raise your family, to enjoy a bike ride, a walk or run. Private off street parking for 3 cars. New owner can build a garage and storage shed, with approval of Management.* Financing may be available with: MANUFACTURED HOME LOANS - https://mfghomeloans.com/ 21ST MORTGAGE CORPORATION - https://www.21stmortgage.com/web/21stSite.nsf/myState.html?OpenForm&st=Michigan TRIAD FINANCIAL SERVICES - https://www.triadfs.com/ CASCADE FINANCIAL SERVICES - https://www.cascadeloans.com/ • A rental application for the lot located at Capital Crossing, must be filled out and approved by the Manager.

    This property is off market, which means it's not currently listed for sale or rent on Zillow. This may be different from what's available on other websites or public sources.

    Facts & features

    Interior

    Bedrooms & bathrooms
    • Bedrooms: 4
    • Bathrooms: 2
    • Full bathrooms: 2
    Heating
    • Forced air
    Appliances
    • Included: Dishwasher, Dryer, Garbage disposal, Range / Oven, Refrigerator
    Features
    • Flooring: Carpet, Linoleum / Vinyl
    • Basement: None
    • Has fireplace: Yes
    Interior area
    • Total interior livable area: 2,280 sqft

    Property

    Parking
    • Total spaces: 3
    • Parking features: Off-street
    Features
    • Exterior features: Vinyl
    • Has view: Yes
    • View description: Territorial
    Details
    • Parcel number: 07080000029600

    Construction

    Type & style
    • Home type: SingleFamily
    Materials
    • Roof: Shake / Shingle
    Condition
    • Year built: 2006

    Community & HOA

    Community
    • Features: Fitness Center
    Location
    • Region: Eagle

    Financial & listing details

    • Price per square foot: $126/sqft
    • Tax assessed value: $4,000
    • Annual tax amount: $66

    Price history

    DateEventPrice
    10/13/2022Listing removed--
    Source: Owner Report a problem
    9/22/2022Listed for sale$110,500$48/sqft
    Source: Owner Report a problem

    Public tax history

    YearProperty taxesTax assessment
    2025$66 $2,000 -4.8%
    2024-- $2,100 +5%
    2023-- $2,000 +5.3%
    2022-- $1,900 +5.6%
    2021-- $1,800 -5.3%
    2020$34 $1,900
    Find assessor info on the county website

    Neighborhood: 48822

    Nearby schools

    GreatSchools rating
    Get a cash offer in 3 minutes
    Find out how much your home could sell for in as little as 3 minutes with a no-obligation cash offer.
    Estimated market value
    $286,800
    Get a cash offer in 3 minutes
    Find out how much your home could sell for in as little as 3 minutes with a no-obligation cash offer.
    Estimated market value
    $286,800