Nestled in the heart of Denham Springs, this 4-bedroom, 2-bathroom home is a true gem that offers a harmonious blend of modern comfort and timeless elegance. From the inviting curb appeal to the thoughtfully designed interior spaces, this property promises the perfect backdrop for your family's cherished memories. Step inside to discover open and spacious living areas filled with natural light. The open-concept design seamlessly connects the living room, dining area, and kitchen, making it ideal for both daily living and entertaining. The heart of the home, the gourmet kitchen, features modern appliances, ample counter space, granite counters with island! The four well-appointed bedrooms offer comfortable and private retreats for all family members. Whether it's the master suite or the additional bedrooms, each space is designed for relaxation. The two modern bathrooms are beautifully appointed, offering both style and convenience. They provide a soothing escape after a long day. Step outside to your private outdoor oasis. The spacious backyard offers room for play, gardening, and outdoor gatherings. It's a canvas for creating your own outdoor sanctuary. Located in a desirable Denham Springs neighborhood, you'll enjoy easy access to schools, shopping, dining, and recreational opportunities. The Baton Rouge metropolitan area is also within reach for additional amenities. With its generous square footage and thoughtfully designed layout, this property provides room to grow and accommodate your family's needs and aspirations. Don't miss out on this fantastic opportunity! Lease purchase option available with only 10k down and $2,200 a month. Restrictions apply.
Sold
Price Unknown
13858 Avocado Dr, Denham Springs, LA 70726
4beds
1,927sqft
Single Family Residence, Residential
Built in 2014
9,583 Square Feet Lot
$262,200 Zestimate®
$--/sqft
$2,094 Estimated rent
Home value
$262,200
$249,000 - $275,000
$2,094/mo
Zestimate® history
Owner options
List your home for rent
$2,094/mo
Rent Zestimate®
Find your next renter with Zillow Rental Manager. Plus, with online applications, you can quickly screen prospective tenants – for free.
$2,094/mo
Rent Zestimate®
Refinance and save
$250/mo
Est. payment
Refinancing to a lower rate could help reduce your monthly payments and save thousands over the life of the loan.
$250/mo
Est. payment
Explore your selling options
Work with a Zillow partner agent
Leverage their expertise and Zillow's premium Showcase listings to get your home seen by more buyers.
Get startedList with your own agent
Get your home in front of millions of buyers by listing it on Zillow.
Learn how to do itSell it yourself
Take full control of how buyers see your home on Zillow by listing For Sale by Owner (FSBO).
List your homeWhat's special
Master suiteDesirable denham springs neighborhoodModern comfortSpacious backyardMetropolitan areaGourmet kitchenModern appliances
Zillow last checked:
Listing updated:
Listed by:
Tracy Mathis,
LPT Realty, LLC Bluebonnet
Bought with:
Stephen Williams, 0995698365
Keller Williams Realty Red Stick Partners
Source: ROAM MLS,MLS#: 2023019517
Facts & features
Interior
Bedrooms & bathrooms
- Bedrooms: 4
- Bathrooms: 2
- Full bathrooms: 2
Rooms
- Room types: Bedroom, Primary Bedroom, Living Room, Utility Room
Primary bedroom
- Features: En Suite Bath, Ceiling Fan(s)
- Level: First
- Area: 210.14
- Width: 13.3
Bedroom 1
- Level: First
- Area: 192
- Dimensions: 16 x 12
Bedroom 2
- Level: First
- Area: 144
- Dimensions: 12 x 12
Bedroom 3
- Level: First
- Area: 140.97
- Width: 12.7
Primary bathroom
- Features: Double Vanity, Walk-In Closet(s), Separate Shower, Soaking Tub, Water Closet
Kitchen
- Features: Granite Counters, Kitchen Island, Pantry
Living room
- Level: First
- Area: 428.26
Heating
- Gas Heat
Cooling
- Central Air, Ceiling Fan(s)
Appliances
- Included: Gas Stove Con, Gas Cooktop, Dishwasher, Disposal, Microwave, Range/Oven
- Laundry: Electric Dryer Hookup, Washer Hookup, Inside, Washer/Dryer Hookups
Features
- Ceiling 9'+
- Attic: Attic Access
Interior area
- Total structure area: 2,475
- Total interior livable area: 1,927 sqft
Property
Parking
- Total spaces: 4
- Parking features: 4+ Cars Park, Garage, Driveway, Garage Door Opener
- Has garage: Yes
Features
- Stories: 1
- Patio & porch: Covered
- Fencing: Wood
Lot
- Size: 9,583 Square Feet
- Dimensions: 65 x 150
Details
- Parcel number: 0490342DI
- Special conditions: Standard
Construction
Type & style
- Home type: SingleFamily
- Architectural style: Traditional
- Property subtype: Single Family Residence, Residential
Materials
- Brick Siding, Stucco Siding, Vinyl Siding, Brick, Frame
- Foundation: Slab
- Roof: Shingle
Condition
- New construction: No
- Year built: 2014
Utilities & green energy
- Gas: Atmos
- Sewer: Public Sewer
- Water: Public
Community & HOA
Community
- Security: Smoke Detector(s)
- Subdivision: Arbor Walk
HOA
- Has HOA: Yes
- Services included: Common Areas, Maint Subd Entry HOA, Rec Facilities
- HOA fee: $250 annually
Location
- Region: Denham Springs
Financial & listing details
- Tax assessed value: $217,800
- Annual tax amount: $1,528
- Date on market: 12/2/2023
- Listing terms: Cash,Conventional,FHA,FMHA/Rural Dev,Lease Purchase,VA Loan
Price history
| Date | Event | Price |
|---|---|---|
| 3/25/2024 | Sold | -- |
Source:  ROAM MLS #2023019517 Report a problem ROAM MLS #2023019517 Report a problem | ||
| 2/26/2024 | Pending sale | $249,000$129/sqft |
Source: ROAM MLS #2023019517 Report a problem | ||
| 12/2/2023 | Listed for sale | $249,000-2%$129/sqft |
Source: ROAM MLS #2023019517 Report a problem | ||
| 9/2/2023 | Listing removed | -- |
Source: ROAM MLS #2023008017 Report a problem | ||
| 7/19/2023 | Price change | $254,000-0.4%$132/sqft |
Source: ROAM MLS #2023008017 Report a problem | ||
| 5/19/2023 | Listed for sale | $255,000+2%$132/sqft |
Source: ROAM MLS #2023008017 Report a problem | ||
| 7/8/2022 | Sold | -- |
Source: ROAM MLS #2022006671 Report a problem | ||
| 5/8/2022 | Pending sale | $250,000$130/sqft |
Source: ROAM MLS #2022006671 Report a problem | ||
| 5/5/2022 | Listed for sale | $250,000$130/sqft |
Source: ROAM MLS #2022006671 Report a problem | ||
| 7/24/2014 | Sold | -- |
Source: Public Record Report a problem | ||
Public tax history
| Year | Property taxes | Tax assessment |
|---|---|---|
| 2025 | $1,528 -33.1% | $21,780 |
| 2024 | $2,284 +15.2% | $21,780 +33.5% |
| 2023 | $1,983 -0.7% | $16,310 |
| 2022 | $1,997 +107% | $16,310 |
| 2021 | $964 +0.5% | $16,310 |
| 2020 | $959 -5.2% | $16,310 -1.5% |
| 2019 | $1,012 -3% | $16,560 |
| 2017 | $1,044 -4.1% | $16,560 -1.1% |
| 2015 | $1,088 | $16,740 +520% |
| 2014 | $1,088 +299.2% | $2,700 |
| 2013 | $273 +0.6% | $2,700 |
| 2012 | $271 +95.6% | $2,700 +100% |
| 2011 | $139 | $1,350 |
Find assessor info on the county website
Neighborhood: 70726
Nearby homes
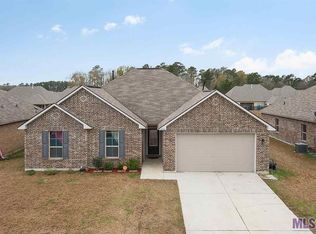
- $249,0003 bd2 ba1.7k sqft13864 Avocado Dr, Denham Springs, LA 70726Off Market
- $226,800-- bd-- ba1.4k sqft13852 Avocado Dr, Denham Springs, LA 70726Off Market
- $234,600-- bd-- ba1.5k sqft13870 Avocado Dr, Denham Springs, LA 70726Off Market
- $240,700-- bd-- ba1.5k sqft13846 Avocado Dr, Denham Springs, LA 70726Off Market
- $249,3004 bd2 ba1.9k sqft13871 Avocado Dr, Denham Springs, LA 70726Off Market
- $--3 bd2 ba1.6k sqft13885 Avocado Dr, Denham Springs, LA 70726Sold
- $270,9004 bd2 ba1.9k sqft23292 Mango Dr, Denham Springs, LA 70726Off Market
- $--3 bd2 ba1.8k sqft23298 Mango Dr, Denham Springs, LA 70726Sold
Nearby schools
GreatSchools rating
- 4/10South Fork Elementary SchoolGrades: PK-5Distance: 0.7 mi
- 5/10Walker Junior High SchoolGrades: 6-8Distance: 5.5 mi
- 7/10Walker High SchoolGrades: 9-12Distance: 5.5 mi
Schools provided by the listing agent
- District: Livingston Parish
Source: ROAM MLS. This data may not be complete. We recommend contacting the local school district to confirm school assignments for this home.
Get a cash offer in 3 minutes
Find out how much your home could sell for in as little as 3 minutes with a no-obligation cash offer.
Estimated market value
$262,200
Get a cash offer in 3 minutes
Find out how much your home could sell for in as little as 3 minutes with a no-obligation cash offer.
Estimated market value
$262,200
- Louisiana
- Livingston Parish
- Denham Springs
- 70726
- 13858 Avocado Dr
Nearby cities
Nearby zip codes
Other Denham Springs Topics
