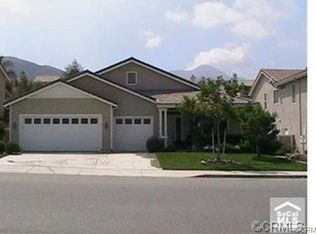
Welcome to this beautifully renovated single-family home located in the highly desirable Horsethief Canyon Ranch community! This spacious floor plan features one bedroom and one full bathroom on the main level, perfect for guests or multi-generational living. Upstairs, you'll find the remaining bedrooms along with a large loft/playroom that is currently an open flex space.
The home has been freshly renovated with new interior paint, beautiful new laminate flooring throughout, and a full suite of brand-new kitchen appliances. The open-concept kitchen overlooks the expansive main living area, creating the perfect space for entertaining, while a separate front family room provides additional living and gathering space. Cozy up by the fireplace and enjoy the comfort and functionality this move-in-ready home has to offer.
Conveniently located near shopping, dining, and freeway access, this home also offers access to the incredible Horsethief Canyon Ranch amenities. Surrounded by the scenic Cleveland National Forest and nearby Lee Canyon, residents enjoy four playgrounds, two resort-style pools and spas, a clubhouse, fitness center, basketball and volleyball courts, tennis courts, walking and running trails, a nature trail, par course, botanical garden, and even aerobic and yoga classes.
This exceptional home offers the perfect combination of modern updates, spacious living, and resort-style community amenities in one of the area's most sought-after neighborhoods.
House for rent
$3,600/moFees may apply
13858 Buckskin Trail Dr, Corona, CA 92883
4beds
2,794sqft
Price may not include required fees and charges. Learn more|
Singlefamily
Available now
Cats, dogs OK
Air conditioner, central air
Gas dryer hookup laundry
3 Attached garage spaces parking
Central, natural gas
What's special
Spacious livingSpacious floor plan
- 25 days |
- -- |
- -- |
Zillow last checked:
Listing updated:
Travel times

Let’s turn your rent into credit progress
Build credit history with every on-time payment and get credit for the payment you’re already making.
Facts & features
Interior
Bedrooms & bathrooms
- Bedrooms: 4
- Bathrooms: 4
- Full bathrooms: 4
Rooms
- Room types: Bedroom, Bonus Room, Entry/Foyer, Family Room, Kitchen, Laundry, Living Room, Primary Bathroom, Primary Bedroom
Heating
- Central, Natural Gas
Cooling
- Air Conditioner, Central Air
Appliances
- Included: Dishwasher, Gas Oven, Microwave Oven, Refrigerator, Water Heater
- Laundry: Gas Dryer Hookup, Hookups, Laundry Room, Washer Hookup
Features
- Bedroom on Main Level, Eat-in Kitchen, Walk-In Closet(s)
- Flooring: Laminate, Tile
- Has fireplace: Yes
Interior area
- Total interior livable area: 2,794 sqft
Property
Parking
- Total spaces: 3
- Parking features: Attached, Garage
- Has attached garage: Yes
- Details: Contact manager
Features
- Stories: 2
- Exterior features: Storm Drain(s), Walk-In Closet(s)
- Pool features: Association
- Has spa: Yes
- Spa features: Spa
- Has view: Yes
- View description: Neighborhood
Lot
- Features: Back Yard, Front Yard, Level
Details
- Additional structures: Garage(s)
- Parcel number: 391650043
Construction
Type & style
- Home type: SingleFamily
- Architectural style: Traditional
- Property subtype: SingleFamily
Condition
- Year built: 2002
Community & HOA
Community
- Features: Sidewalks, Street Lights, Suburban
HOA
- Amenities included: Hot Tub, Laundry, Spa
Location
- Region: Corona
Financial & listing details
- Lease term: 12 Months
Price history
| Date | Event | Price |
|---|---|---|
| 8/5/2026 | Price change | $3,600-2.7%$1/sqft |
Source: CRMLS #PW26161864 Report a problem | ||
| 7/24/2026 | Listed for rent | $3,700+61.2%$1/sqft |
Source: CRMLS #PW26161864 Report a problem | ||
| 12/3/2018 | Listing removed | $2,295-4.2%$1/sqft |
Source: Progressive Property Management, Inc. Report a problem | ||
| 10/16/2018 | Price change | $2,395-4%$1/sqft |
Source: Partners Real Estate Group #PW18244987 Report a problem | ||
| 10/8/2018 | Listed for rent | $2,495$1/sqft |
Source: Progressive Property Management, Inc. Report a problem | ||
| 7/13/2018 | Listing removed | $2,495$1/sqft |
Source: Partners Real Estate Group #PW18130332 Report a problem | ||
| 6/26/2018 | Price change | $2,495-3.9%$1/sqft |
Source: Partners Real Estate Group #PW18130332 Report a problem | ||
| 6/15/2018 | Price change | $2,595-3.9%$1/sqft |
Source: Partners Real Estate Group #PW18130332 Report a problem | ||
| 6/1/2018 | Listed for rent | $2,700+35.3%$1/sqft |
Source: Progressive Property Management, Inc. #PW18130332 Report a problem | ||
| 9/26/2013 | Listing removed | $1,995$1/sqft |
Source: Progressive Property Mgmt. #PW13156733 Report a problem | ||
| 9/15/2013 | Price change | $1,995-5%$1/sqft |
Source: Progressive Property Mgmt. #PW13156733 Report a problem | ||
| 8/24/2013 | Price change | $2,100-6.7%$1/sqft |
Source: Progressive Property Mgmt. #PW13156733 Report a problem | ||
| 8/16/2013 | Price change | $2,250-6.3%$1/sqft |
Source: Progressive Property Mgmt. #PW13156733 Report a problem | ||
| 8/8/2013 | Listed for rent | $2,400$1/sqft |
Source: Progressive Property Mgmt. #PW13156733 Report a problem | ||
| 7/26/2013 | Sold | $310,000-8.8%$111/sqft |
Source: Agent Provided Report a problem | ||
| 3/28/2013 | Listed for sale | $340,000$122/sqft |
Source: First Team Real Estate #IV13052282 Report a problem | ||
Neighborhood: Horsethief Canyon Ranch
Nearby schools
GreatSchools rating
- 6/10Luiseño SchoolGrades: K-8Distance: 0.4 mi
- 7/10Temescal Canyon High SchoolGrades: 9-12Distance: 4.3 mi