Skip main navigation
Off market
  • $606,900

    13858 Crescent Cove Ave NE, Thornville, OH 43076

    0beds
    0baths
    2,122sqft
    SingleFamily
    Built in 2016
    0.52 Acres Lot
    $606,900 Zestimate®
    $286/sqft
    $2,916 Estimated rent

    Home value

    $606,900

    $564,000 - $649,000

    $2,916/mo

    Zestimate® history
    Loading
    Loading...

    Owner options

    List your home for rent

    $2,916/mo

    Rent Zestimate®

    Find your next renter with Zillow Rental Manager. Plus, with online applications, you can quickly screen prospective tenants – for free.

    Learn more

    $2,916/mo

    Rent Zestimate®

    Refinance and save

    $3,913/mo

    Est. payment

    Refinancing to a lower rate could help reduce your monthly payments and save thousands over the life of the loan.

    See today's rates

    $3,913/mo

    Est. payment

    Explore your selling options

    Work with a Zillow partner agent

    Leverage their expertise and Zillow's premium Showcase listings to get your home seen by more buyers.

    Get started

    List with your own agent

    Get your home in front of millions of buyers by listing it on Zillow.

    Learn how to do it

    Sell it yourself

    Take full control of how buyers see your home on Zillow by listing For Sale by Owner (FSBO).

    List your home

    What's special

    Large bedroomLarge bedroomsPersonal boating docksPole building permissibilityMaster suiteWalk-in closetsLarge living space

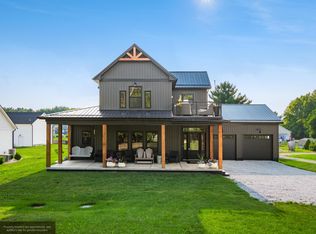
    Welcome to 13858 Crescent Cove Avenue, Thornville Ohio. This newly built home sits in the highly desired, small boating community of Crescent Cove. This privately situated community is one of, if not only, housing communities at Buckeye Lake with half acre lots, access to personal boating docks and pole building permissibility. This immaculate Cape Cod build was constructed by its owners in 2017 and totals 3150 feet² of finished living space. The home’s uniqueness is evident by its 1st floor Master Suite which includes soaring cathedral ceilings, a locally handcrafted double vanity, jacuzzi tub, 5 foot tiled shower (with 2 shower heads)...and yes, it's own en-suite laundry. The entertainment-style kitchen is complete with 9 foot ceilings, cherry cabinets, granite countertops and stainless steel appliances. Most notable being the six burner commercial gas convection oven that makes hosting dinner parties a joy. Upstairs, our home has three large bedrooms with walk-in closets. Two of the upper bedrooms share a large Jack and Jill bathroom with tiled floor and beautiful double vanity. The upper level also features its own laundry, which is very handy. Downstairs, you will enjoy the upgraded 9 foot tall ceilings and a large living space for movie nights. The lower level also has a custom bar complete with its own TV for entertaining. Finishing off the lower level is a large bedroom with an egress window that is currently being utilized as a weight room. Outside to the rear, you will find a huge, wonderfully landscaped concrete patio which is on the East side of the home, so that you can enjoy those warm summer afternoons in the shade and not be beat up by the sun. Our home also has a large 3 car garage that was specifically designed with high-lift garage doors and 12 foot ceilings to accommodate a 9000lb automobile lift (negotiable). In case the car lift isn't enough, you can also customize your own pole building to your specifications to house all of your additional toys! Will Co-op. No solicitations please. Please call for further information, questions and to schedule your private viewing. 740-258-5915.

    This property is not currently displayed as for sale or rent on Zillow. This may be different from what's on other websites or public sources.
    Facts & features

    Interior

    Bedrooms & bathrooms
    • Bedrooms: 0
    • Bathrooms: 0
    Heating
    • Forced air, Other, Gas
    Cooling
    • Central
    Appliances
    • Included: Dishwasher, Freezer, Garbage disposal, Microwave, Range / Oven, Refrigerator
    Features
    • Flooring: Tile, Carpet, Laminate
    • Basement: Finished
    • Has fireplace: No
    Interior area
    • Total interior livable area: 2,122 sqft

    Property

    Parking
    • Total spaces: 5
    • Parking features: Garage - Attached, Off-street
    Features
    • Exterior features: Shingle, Stone, Vinyl
    • Has view: Yes
    • View description: Water
    • Has water view: Yes
    • Water view: Water
    Lot
    • Size: 0.52 Acres
    Details
    • Parcel number: 0480249200

    Construction

    Type & style
    • Home type: SingleFamily
    Materials
    • Other
    • Roof: Asphalt
    Condition
    • Year built: 2016

    Community & HOA

    Location
    • Region: Thornville

    Financial & listing details

    • Price per square foot: $286/sqft
    • Tax assessed value: $520,080
    • Annual tax amount: $6,505

    Price history

    DateEventPrice
    6/15/2022Sold$550,000+0.4%$259/sqft
    Source: Public Record Report a problem
    5/13/2022Pending sale$547,900$258/sqft
    Source: Owner Report a problem
    5/11/2022Listed for sale$547,900+2.4%$258/sqft
    Source: Owner Report a problem
    11/5/2021Listing removed--
    Source: Owner Report a problem
    8/6/2021Listed for sale$534,900+8.2%$252/sqft
    Source: Owner Report a problem
    5/31/2021Listing removed--
    Source: Owner Report a problem
    5/4/2021Pending sale$494,500$233/sqft
    Source: Owner Report a problem
    4/26/2021Listed for sale$494,500+1398.5%$233/sqft
    Source: Owner Report a problem
    7/3/2012Sold$33,000-26.7%$16/sqft
    Source: Public Record Report a problem
    10/11/2006Sold$45,000$21/sqft
    Source: Public Record Report a problem

    Public tax history

    YearProperty taxesTax assessment
    2025$6,505 +31.4%$182,020 +41.5%
    2024$4,949 +1.2%$128,630
    2023$4,892 -13.4%$128,630
    2022$5,652 +34.1%$128,630 +29.7%
    2021$4,214 -0.1%$99,140
    2020$4,219 -0.3%$99,140
    2019$4,231 +7%$99,140 +15.1%
    2018$3,956 +94.8%$86,160 +86.6%
    2017$2,031 +361.7%$46,180 +175%
    2016$440 -1.3%$16,790 +53.9%
    2015$446 +2.7%$10,910
    2014$434 -0.8%$10,910
    2013$438 -35.2%$10,910
    2012$676 +0.4%$10,910 -35%
    2011$673 +0.4%$16,790
    2010$670 +0.4%$16,790
    2009$667 -17.2%$16,790
    2008$806 +22.6%$16,790 +20.8%
    2007$657 +11%$13,895 +18.4%
    2006$592 +5.6%$11,739
    2005$561 +2.9%$11,739
    2004$545 $11,739 +1%
    2003-- $11,624
    Find assessor info on the county website

    Neighborhood: 43076

    Nearby schools

    GreatSchools rating
    Get a cash offer in 3 minutes
    Find out how much your home could sell for in as little as 3 minutes with a no-obligation cash offer.
    Estimated market value
    $606,900
    Get a cash offer in 3 minutes
    Find out how much your home could sell for in as little as 3 minutes with a no-obligation cash offer.
    Estimated market value
    $606,900