Skip main navigation
Closed
  • $825,000

    13858 Jennings Ln, Crown Point, IN 46307

    5beds
    9,024sqft
    Single Family Residence
    Built in 1991
    1.57 Acres Lot
    $933,900 Zestimate®
    $91/sqft
    $5,043 Estimated rent

    Home value

    $933,900

    $859,000 - $1.02M

    $5,043/mo

    Zestimate® history
    Loading
    Loading...

    Owner options

    List your home for rent

    $5,043/mo

    Rent Zestimate®

    Find your next renter with Zillow Rental Manager. Plus, with online applications, you can quickly screen prospective tenants – for free.

    Learn more

    $5,043/mo

    Rent Zestimate®

    Refinance and save

    $4,162/mo

    Est. payment

    Refinancing to a lower rate could help reduce your monthly payments and save thousands over the life of the loan.

    See today's rates

    $4,162/mo

    Est. payment

    Explore your selling options

    Work with a Zillow partner agent

    Leverage their expertise and Zillow's premium Showcase listings to get your home seen by more buyers.

    Get started

    List with your own agent

    Get your home in front of millions of buyers by listing it on Zillow.

    Learn how to do it

    Sell it yourself

    Take full control of how buyers see your home on Zillow by listing For Sale by Owner (FSBO).

    List your home

    What's special

    Enormous living rmVaulted ceilingsHardwood flooringGrand foyerDouble door entryNewer roofPrivate pond
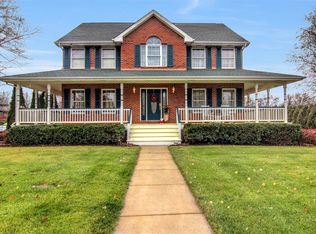
    Stately 5 Bedrm- 6 Bath 2 Story situated on Picturesque 1.5 Acres with Private Pond! Boasting over 9,000 Sqft of Fin. Living space! Circle Drive welcomes you to this estate. Double Door entry to Grand Foyer with winding staircase! Vaulted ceilings make a dramatic impression! Elegant Piano rm/office. MASSIVE DINING RM/ French Doors open to Enormous Living rm with Fireplace! Substantial in size, Kitchen is truly the heart of the home! Center island with add. seating! Oversized Patio doors for a Fantastic view!Great rm./family room area includes hardwood flooring & 2nd Fireplace! Main level rm for office/guest rm offers 3/4 bath. Also a 1/2 guest bth on Main. Fin. 1st flr Laundry equipped with cabinetry for more storage! Expansive Pantry for even the biggest of shopping lists! Upper Master is Gigantic with spa like Master bath suite & His/Her walkin closets. 2nd bedrm with Private bath. Other 2 bedrms have full bath to share. FINSH BASEMENT HAS 3/4 BTH & 2ND KITCH. NEWER ROOF & HVAC

    Zillow last checked:

    Listing updated:

    Listed by:

    Lisa Grady,

    McColly Real Estate 219-322-5508

    Bought with:

    Joseph Burdick, RB20001976

    Weichert Realtors - Shoreline

    Source: NIRA as distributed by MLS GRID,MLS#: 542921MLS Logo

    Facts & features

    Interior

    Bedrooms & bathrooms
    • Bedrooms: 5
    • Bathrooms: 6
    • Full bathrooms: 3
    • 3/4 bathrooms: 2
    • 1/2 bathrooms: 1
    Primary bedroom
    • Area: 540
    • Dimensions: 30 x 18
    Bedroom 2
    • Area: 238
    • Dimensions: 17 x 14
    Bedroom 3
    • Area: 204
    • Dimensions: 17 x 12
    Bedroom 4
    • Area: 208
    • Dimensions: 16 x 13
    Bedroom 5
    • Dimensions: 15 x 13
    Bathroom
    • Description: 3/4
    Bathroom
    • Description: 1/2
    Bathroom
    • Description: Full
    Bathroom
    • Description: 3/4
    Bathroom
    • Description: Full
    Bathroom
    • Description: Full
    Bonus room
    • Area: 580
    • Dimensions: 29 x 20
    Den
    • Dimensions: 15 x 13
    Kitchen
    • Area: 600
    • Dimensions: 24 x 25
    Laundry
    • Dimensions: 10 x 8
    Living room
    • Area: 286
    • Dimensions: 22 x 13
    Office
    • Dimensions: 14 x 10
    Heating
    • Forced Air, Natural Gas
    Appliances
    • Included: Built-In Gas Range, Dishwasher, Disposal, Microwave, Other, Oven, Refrigerator
    • Laundry: Main Level
    Features
    • Cathedral Ceiling(s), Primary Downstairs, Vaulted Ceiling(s), Wet Bar
    • Basement: Interior Entry,Sump Pump
    • Number of fireplaces: 2
    • Fireplace features: Great Room, Living Room
    Interior area
    • Total structure area: 9,024
    • Total interior livable area: 9,024 sqft
    • Finished area above ground: 5,924

    Property

    Parking
    • Total spaces: 3
    • Parking features: Attached, Garage Door Opener
    • Attached garage spaces: 3
    Features
    • Levels: Two
    • Patio & porch: Deck, Patio
    • Exterior features: Other
    Lot
    • Size: 1.56 Acres
    • Dimensions: 1.5 Acres
    • Features: Cul-De-Sac, Landscaped, Open Lot, Paved, Pond on Lot, Sprinklers In Front, Sprinklers In Rear, Wooded
    Details
    • Parcel number: 451630426007000041

    Construction

    Type & style
    • Home type: SingleFamily
    • Property subtype: Single Family Residence
    Condition
    • New construction: No
    • Year built: 1991

    Utilities & green energy

    • Sewer: Septic Tank
    • Water: Well
    • Utilities for property: Cable Available, Electricity Available, Natural Gas Available

    Community & neighborhood

    Community
    • Community features: Curbs, Sidewalks
    Location
    • Region: Crown Point
    • Subdivision: Ramsgate

    HOA & financial

    HOA
    • Has HOA: Yes
    • HOA fee: $250 monthly
    • Association name: n/a

    Other

    Other facts
    • Listing agreement: Exclusive Right To Sell
    • Listing terms: Cash,Conventional
    • Road surface type: Paved

    Price history

    DateEventPrice
    2/22/2024Sold$825,000-2.9%$91/sqft
    Source: NIRA as distributed by MLS GRID #542921 Report a problem
    1/24/2024Contingent$849,900$94/sqft
    Source: NIRA as distributed by MLS GRID #542921 Report a problem
    1/22/2024Listed for sale$849,900$94/sqft
    Source: NIRA as distributed by MLS GRID #542921 Report a problem
    1/6/2024Contingent$849,900$94/sqft
    Source: NIRA as distributed by MLS GRID #542921 Report a problem
    12/23/2023Listed for sale$849,900+13.3%$94/sqft
    Source: NIRA as distributed by MLS GRID #542921 Report a problem
    11/26/2021Sold$750,000-6.2%$83/sqft
    Source: NIRA as distributed by MLS GRID #502098 Report a problem
    10/8/2021Listed for sale$799,900+100%$89/sqft
    Source: NIRA as distributed by MLS GRID #502098 Report a problem
    2/15/2002Sold$400,000$44/sqft
    Source: NIRA as distributed by MLS GRID #52801 Report a problem

    Public tax history

    YearProperty taxesTax assessment
    2025$8,499 +8.4%$884,200 +7.9%
    2024$7,840 -6.7%$819,600 +9.5%
    2023$8,399 +22.2%$748,200 +1.9%
    2022$6,873 -2.7%$734,500 +15.5%
    2021$7,063 -2.3%$636,000 -2.8%
    2020$7,232 -5.1%$654,600 +2.6%
    2019$7,620 +3.3%$638,000 +2%
    2018$7,378 +1.5%$625,400 +4.3%
    2017$7,271 $599,800 -3.6%
    2016$7,271 -15.3%$621,900 -12.6%
    2014$8,586 +18.4%$711,800 +0.1%
    2013$7,254 -23.3%$710,800 +1.8%
    2012$9,453 +17.4%$697,900 +13.5%
    2011$8,050 +6.7%$614,800 -7.2%
    2010$7,548 $662,200
    2009-- $662,200

    Find assessor info on the county website

    Neighborhood: 46307

    Nearby schools

    GreatSchools rating
    Get a cash offer in 3 minutes
    Find out how much your home could sell for in as little as 3 minutes with a no-obligation cash offer.
    Estimated market value
    $933,900
    Get a cash offer in 3 minutes
    Find out how much your home could sell for in as little as 3 minutes with a no-obligation cash offer.
    Estimated market value
    $933,900