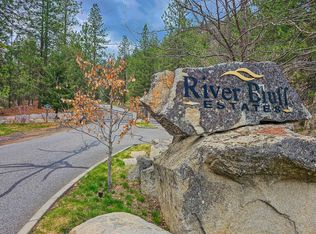
No detail has been overlooked in this luxurious modern masterpiece designed to showcase the exceptional mountain backdrop. Located on 20 spectacular acres behind the gates in exclusive Riverbluff Estates, the location is private + serene, yet only minutes from shopping, restaurants, coveted St. George's School, Little Spokane River Natural Area + Kalispel Golf + Country Club. This executive custom home features soaring ceilings, expansive spaces, a jaw-dropping Pivot entry door, a culinary dream kitchen w/butler's pantry + an opulent primary suite guaranteed to make you feel as though you are waking up in a lavish private resort every day of your life. Features include top-of-the-line appliances, 14' kitchen island, cozy wine tasting lounge, bedrooms w/walk-in closets + ensuite baths, home office w/custom built-ins + a spacious family room. Outside, you'll love the extensive paver patio w/built-in BBQ, custom accent lighting + gas fire pit. Ask about seller financing!
Closed
$2,850,000
13858 N Boulder Park Ln, Spokane, WA 99208
4beds
5baths
6,232sqft
Single Family Residence
Built in 2024
20 Acres Lot
$2,879,100 Zestimate®
$457/sqft
$5,786 Estimated rent
Home value
$2,879,100
$2.68M - $3.11M
$5,786/mo
Zestimate® history
Owner options
List your home for rent
$5,786/mo
Rent Zestimate®
Find your next renter with Zillow Rental Manager. Plus, with online applications, you can quickly screen prospective tenants – for free.
$5,786/mo
Rent Zestimate®
Refinance and save
$18,200/mo
Est. payment
Refinancing to a lower rate could help reduce your monthly payments and save thousands over the life of the loan.
$18,200/mo
Est. payment
Explore your selling options
Work with a Zillow partner agent
Leverage their expertise and Zillow's premium Showcase listings to get your home seen by more buyers.
Get startedList with your own agent
Get your home in front of millions of buyers by listing it on Zillow.
Learn how to do itSell it yourself
Take full control of how buyers see your home on Zillow by listing For Sale by Owner (FSBO).
List your homeWhat's special
Extensive paver patioExceptional mountain backdropBuilt-in bbqSoaring ceilingsOpulent primary suiteEnsuite bathsSpacious family room
Zillow last checked:
Listing updated:
Listed by:
Tracy Penna 509-953-6561,
Windermere North
Source: SMLS as distributed by MLS GRID,MLS#: 202524836
Facts & features
Interior
Bedrooms & bathrooms
- Bedrooms: 4
- Bathrooms: 5
Basement
- Level: Basement
First floor
- Level: First
- Area: 4909 Square Feet
Other
- Level: Second
- Area: 1323 Square Feet
Heating
- Natural Gas, Forced Air, Heat Pump, Zoned
Cooling
- Central Air
Appliances
- Included: Tankless Water Heater, Range, Gas Range, Double Oven, Dishwasher, Refrigerator, Disposal, Microwave, Washer, Dryer
Features
- Cathedral Ceiling(s), Hard Surface Counters
- Windows: Wood Frames
- Basement: Crawl Space,None
- Number of fireplaces: 2
- Fireplace features: Gas
Interior area
- Total structure area: 6,232
- Total interior livable area: 6,232 sqft
Property
Parking
- Total spaces: 3
- Parking features: Attached, Garage Door Opener, Oversized
- Garage spaces: 3
Features
- Levels: Two
- Stories: 2
- Has view: Yes
- View description: Mountain(s), Territorial
Lot
- Size: 20 Acres
- Features: Views, Sprinkler - Automatic, Level, Oversized Lot
Details
- Parcel number: 26026.9126
Construction
Type & style
- Home type: SingleFamily
- Architectural style: Contemporary
- Property subtype: Single Family Residence
Materials
- Stone, Stucco
- Roof: Composition
Condition
- New construction: Yes
- Year built: 2024
Community & HOA
Community
- Subdivision: River Bluff Estates
HOA
- Has HOA: Yes
- HOA fee: $750 annually
Location
- Region: Spokane
Financial & listing details
- Price per square foot: $457/sqft
- Tax assessed value: $1,898,400
- Annual tax amount: $19,277
- Date on market: 10/1/2025
- Listing terms: Conventional,Cash,Owner Financing
- Road surface type: Paved
Price history
| Date | Event | Price |
|---|---|---|
| 10/29/2025 | Sold | $2,850,000-12.3%$457/sqft |
Source:  SMLS as distributed by MLS GRID #202524836 Report a problem SMLS as distributed by MLS GRID #202524836 Report a problem | ||
| 10/13/2025 | Pending sale | $3,250,000$522/sqft |
Source: SMLS as distributed by MLS GRID #202524836 Report a problem | ||
| 10/1/2025 | Listed for sale | $3,250,000$522/sqft |
Source: SMLS as distributed by MLS GRID #202524836 Report a problem | ||
| 10/1/2025 | Listing removed | $3,250,000$522/sqft |
Source: SMLS as distributed by MLS GRID #202517730 Report a problem | ||
| 9/2/2025 | Price change | $3,250,000-18.6%$522/sqft |
Source: SMLS as distributed by MLS GRID #202517730 Report a problem | ||
| 5/30/2025 | Listed for sale | $3,995,000$641/sqft |
Source: SMLS as distributed by MLS GRID #202517730 Report a problem | ||
| 5/30/2025 | Listing removed | $3,995,000$641/sqft |
Source: SMLS as distributed by MLS GRID #202510867 Report a problem | ||
| 4/23/2025 | Price change | $3,995,000-6%$641/sqft |
Source: SMLS as distributed by MLS GRID #202510867 Report a problem | ||
| 1/15/2025 | Listed for sale | $4,250,000$682/sqft |
Source: SMLS as distributed by MLS GRID #202510867 Report a problem | ||
| 12/13/2024 | Listing removed | $4,250,000$682/sqft |
Source: SMLS as distributed by MLS GRID #202425204 Report a problem | ||
| 12/7/2024 | Price change | $4,250,000-5.6%$682/sqft |
Source: SMLS as distributed by MLS GRID #202425204 Report a problem | ||
| 11/1/2024 | Listed for sale | $4,500,000+576.7%$722/sqft |
Source: SMLS as distributed by MLS GRID #202425204 Report a problem | ||
| 2/3/2023 | Sold | $665,000+279.4%$107/sqft |
Source: Public Record Report a problem | ||
| 8/24/2011 | Sold | $175,280-53.9%$28/sqft |
Source: Public Record Report a problem | ||
| 5/5/2006 | Sold | $380,000$61/sqft |
Source: Public Record Report a problem | ||
Public tax history
| Year | Property taxes | Tax assessment |
|---|---|---|
| 2024 | $19,277 +429.9% | $1,898,400 +378.8% |
| 2023 | $3,638 +62.6% | $396,500 +65.1% |
| 2022 | $2,237 +6.8% | $240,100 +12.5% |
| 2021 | $2,094 -2.7% | $213,500 +20% |
| 2020 | $2,152 +1.3% | $177,940 |
| 2019 | $2,124 | $177,940 +57.1% |
| 2018 | $2,124 +33.3% | $113,240 -30% |
| 2017 | $1,593 -29.3% | $161,770 -4.5% |
| 2016 | $2,252 +81.2% | $169,400 |
| 2015 | $1,243 | $169,400 |
| 2014 | $1,243 -47.5% | $169,400 |
| 2013 | $2,367 -28.8% | -- |
| 2011 | $3,325 -0.6% | -- |
| 2010 | $3,345 | -- |
Find assessor info on the county website
Neighborhood: 99208
Nearby homes
- $625,00010 Acres14104 N Boulder Park Ln, Spokane, WA 99208Sold
- $2,590,4004 bd4 ba5.4k sqft14020 N Boulder Park Ln, Spokane, WA 99208Off Market
- $1,644,1003 bd4 ba2.6k sqft13936 N Boulder Park Ln, Spokane, WA 99208Off Market
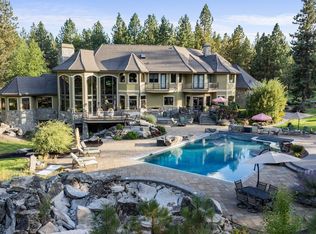
- $7,950,0005 bd8 ba11k sqft14124 N Boulder Park Ln, Spokane, WA 99208For Sale
- $349,00030 Acres13604 N River Bluff Ln, Spokane, WA 99208Lot/Land
- $325,0005 Acres14808 N Cliff Lane Gate #136, Spokane, WA 99208Sold
- $3,201,8006 bd7 ba8.3k sqft14107 N Boulder Park Ln, Spokane, WA 99208Off Market
- $650,00018 Acres14120 N Boulder Park Ln, Spokane, WA 99208Sold
Nearby schools
GreatSchools rating
- 5/10Evergreen Elementary SchoolGrades: K-5Distance: 4.5 mi
- 7/10Highland Middle SchoolGrades: 6-8Distance: 2.7 mi
- 8/10Mead Senior High SchoolGrades: 9-12Distance: 2.9 mi
Schools provided by the listing agent
- Elementary: Evergreen
- Middle: Northwood
- High: Mead
- District: Mead
Source: SMLS as distributed by MLS GRID. This data may not be complete. We recommend contacting the local school district to confirm school assignments for this home.
Sell for more on Zillow
Get a Zillow Showcase℠ listing at no additional cost and you could sell for .
$2,879,100
2% more
+$57,582
With Zillow Showcase(estimated)
$2,936,682
- Washington
- Spokane County
- Spokane
- 99208
- 13858 N Boulder Park Ln
Nearby cities
Nearby neighborhoods
Nearby zip codes
Other Spokane Topics
