Immerse yourself in breathtaking views at Alder Ridge Custom Homes' most recent offering, the Addison RV! Step into the grand entryway guiding your eyes upward to a vaulted great room with massive windows allowing you to soak in expansive valley views. This naturally flowing layout features 3 bedrooms, an office, and 2.5 baths on the main level. Upstairs, you will find a bonus room, 2 bedrooms and full bath. Luxurious finishes at every turn, with superior attention to detail leave no doubt that you are living in a quality, custom built home. The primary suite sets a comfortable tone with a private fireplace and access to the outdoor living area. Storage abounds with both RV and standard bays. Don’t miss the half bath in the RV bay with direct access to the backyard perfectly placed for a future pool. This home features the best of both worlds with country living on a sprawling 1.07 acre homesite laid out for a future shop and/or pool, yet located a few short minutes to medical care, retail, and restaurants.
Sold
Price Unknown
13858 Table Rock Ave, Nampa, ID 83686
5beds
5baths
3,646sqft
Single Family Residence
Built in 2024
1.07 Acres Lot
$1,448,300 Zestimate®
$--/sqft
$5,298 Estimated rent
Home value
$1,448,300
$1.33M - $1.56M
$5,298/mo
Zestimate® history
Owner options
List your home for rent
$5,298/mo
Rent Zestimate®
Find your next renter with Zillow Rental Manager. Plus, with online applications, you can quickly screen prospective tenants – for free.
$5,298/mo
Rent Zestimate®
Refinance and save
$600/mo
Est. payment
Refinancing to a lower rate could help reduce your monthly payments and save thousands over the life of the loan.
$600/mo
Est. payment
Explore your selling options
Work with a Zillow partner agent
Leverage their expertise and Zillow's premium Showcase listings to get your home seen by more buyers.
Get startedList with your own agent
Get your home in front of millions of buyers by listing it on Zillow.
Learn how to do itSell it yourself
Take full control of how buyers see your home on Zillow by listing For Sale by Owner (FSBO).
List your homeWhat's special
Zillow last checked:
Listing updated:
Listed by:
Matthew Clark 208-340-8937,
The Agency Boise,
Lane Ranstrom 208-869-9885,
The Agency Boise
Bought with:
Renee Davis
Idaho Life Real Estate
Source: IMLS,MLS#: 98920169
Facts & features
Interior
Bedrooms & bathrooms
- Bedrooms: 5
- Bathrooms: 5
- Main level bathrooms: 4
- Main level bedrooms: 3
Primary bedroom
- Level: Main
Bedroom 2
- Level: Main
Bedroom 3
- Level: Main
Bedroom 4
- Level: Upper
Bedroom 5
- Level: Upper
Office
- Level: Main
Heating
- Forced Air, Natural Gas
Cooling
- Central Air
Appliances
- Included: Gas Water Heater, Dishwasher, Disposal, Double Oven, Refrigerator, Gas Range
Features
- Bath-Master, Bed-Master Main Level, Den/Office, Family Room, Great Room, Double Vanity, Walk-In Closet(s), Pantry, Kitchen Island, Granite Counters, Quartz Counters, Number of Baths Main Level: 4, Number of Baths Upper Level: 1, Bonus Room Level: Upper
- Flooring: Tile, Carpet, Engineered Wood Floors
- Has basement: No
- Number of fireplaces: 2
- Fireplace features: Two, Gas
Interior area
- Total structure area: 3,646
- Total interior livable area: 3,646 sqft
- Finished area above ground: 3,646
- Finished area below ground: 0
Property
Parking
- Total spaces: 5
- Parking features: Attached, RV Access/Parking
- Attached garage spaces: 5
Features
- Levels: Two
- Patio & porch: Covered Patio/Deck
- Fencing: Partial,Vinyl
- Has view: Yes
Lot
- Size: 1.07 Acres
- Features: 1 - 4.99 AC, Garden, Views, Chickens, Corner Lot, Auto Sprinkler System, Partial Sprinkler System
Details
- Parcel number: R3304710400
Construction
Type & style
- Home type: SingleFamily
- Property subtype: Single Family Residence
Materials
- Frame, Stone, Stucco, HardiPlank Type
- Foundation: Crawl Space
- Roof: Architectural Style
Condition
- New Construction
- New construction: Yes
- Year built: 2024
Details
- Builder name: Alder Ridge Custom Homes
Utilities & green energy
- Sewer: Septic Tank
- Water: Community Service
Community & HOA
HOA
- Has HOA: Yes
- HOA fee: $600 annually
Location
- Region: Nampa
Financial & listing details
- Annual tax amount: $1,277
- Date on market: 8/9/2024
- Listing terms: Cash,Consider All,Conventional,FHA,VA Loan
- Ownership: Fee Simple
Price history
Price history is unavailable.
Public tax history
Tax history is unavailable.
Neighborhood: 83686
Nearby homes
- $--1.04 AcresRobie Creek St, Nampa, ID 83651Sold

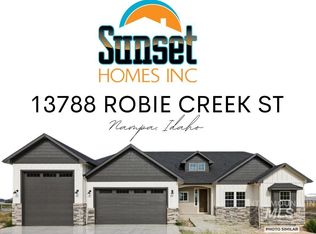
- $--5 bd3 ba3k sqft13788 Robie Creek St, Nampa, ID 83651Sold
- $231,1606 bd4 ba4.3k sqft13873 Table Rock Ave, Nampa, ID 83651Off Market
- $279,160-- bd-- ba-- sqft13818 Table Rock Ave, Nampa, ID 83651Off Market
- $--1.01 Acres13849 Table Rock Ave, Nampa, ID 83651Sold
- $--1.01 Acres13825 Table Rock Ave, Nampa, ID 83651Sold
- $278,3704 bd3 ba4.8k sqft13796 Table Rock Ave, Nampa, ID 83651Off Market
- $--4 bd4 ba2.7k sqft13807 Table Rock Ave, Nampa, ID 83651Sold
Nearby schools
GreatSchools rating
- 3/10Roosevelt Elementary SchoolGrades: PK-5Distance: 3.3 mi
- 4/10Lone Star Middle SchoolGrades: 6-8Distance: 2.7 mi
- 1/10Nampa Senior High SchoolGrades: 9-12Distance: 4.8 mi
Schools provided by the listing agent
- Elementary: Roosevelt
- Middle: Lone Star
- High: Nampa
- District: Nampa School District #131
Source: IMLS. This data may not be complete. We recommend contacting the local school district to confirm school assignments for this home.
Get a cash offer in 3 minutes
Find out how much your home could sell for in as little as 3 minutes with a no-obligation cash offer.
Estimated market value
$1,448,300
Get a cash offer in 3 minutes
Find out how much your home could sell for in as little as 3 minutes with a no-obligation cash offer.
Estimated market value
$1,448,300
- Idaho
- Canyon County
- Nampa
- 83686
- 13858 Table Rock Ave
Nearby cities
Nearby neighborhoods
Nearby zip codes
Other Nampa Topics
