Location! Location! Location! Introducing this lovely open concept 3 bedroom 2.5 bathroom gem in the desirable Northeast side of San Antonio. This impeccably maintained home is situated on nearly a 1/4 acre lot on a quiet cul de sac. This residence features new paint throughout, new carpeting upstairs and for a sleek aesthetic, the kitchen has updated cabinets as well as countertops and much more. The backyard catches the eye of all outdoor leisure enthusiasts, with spacious opportunities to accommodate the ultimate outdoor living for hosting, dining or relaxation with the family. Included is a shed (15' x 20') that adds additional storage space or outdoor work station with ease. Not only does the property itself have endless opportunities but also short walking distance from the neighborhood park which offers active basketball court, playground and waking trails which leads you into bike/hike trails that connect to McAllister Park. This home is waiting for your dreams and aspirations.
Sold
Price Unknown
13858 WONDERING OAK, San Antonio, TX 78247
3beds
1,698sqft
Single Family Residence
Built in 1998
10,193 Square Feet Lot
$270,400 Zestimate®
$--/sqft
$1,887 Estimated rent
Home value
$270,400
$257,000 - $284,000
$1,887/mo
Zestimate® history
Owner options
List your home for rent
$1,887/mo
Rent Zestimate®
Find your next renter with Zillow Rental Manager. Plus, with online applications, you can quickly screen prospective tenants – for free.
$1,887/mo
Rent Zestimate®
Refinance and save
$250/mo
Est. payment
Refinancing to a lower rate could help reduce your monthly payments and save thousands over the life of the loan.
$250/mo
Est. payment
Explore your selling options
Work with a Zillow partner agent
Leverage their expertise and Zillow's premium Showcase listings to get your home seen by more buyers.
Get startedList with your own agent
Get your home in front of millions of buyers by listing it on Zillow.
Learn how to do itSell it yourself
Take full control of how buyers see your home on Zillow by listing For Sale by Owner (FSBO).
List your homeWhat's special
Active basketball courtImpeccably maintained homeQuiet cul de sacNew paint throughoutUpdated cabinetsNew carpeting upstairs
Zillow last checked:
Listing updated:
Listed by:
Jesse Valdez TREC #651043 (210) 461-9714,
Keller Williams Legacy
Source: LERA MLS,MLS#: 1714255
Facts & features
Interior
Bedrooms & bathrooms
- Bedrooms: 3
- Bathrooms: 3
- Full bathrooms: 2
- 1/2 bathrooms: 1
Primary bedroom
- Features: Walk-In Closet(s), Ceiling Fan(s)
- Level: Upper
- Area: 324
- Dimensions: 18 x 18
Bedroom 2
- Area: 144
- Dimensions: 12 x 12
Bedroom 3
- Area: 110
- Dimensions: 11 x 10
Primary bathroom
- Features: Tub/Shower Combo, Double Vanity
- Area: 96
- Dimensions: 12 x 8
Dining room
- Area: 160
- Dimensions: 10 x 16
Kitchen
- Area: 252
- Dimensions: 18 x 14
Living room
- Area: 240
- Dimensions: 15 x 16
Heating
- Central, Electric
Cooling
- Central Air
Appliances
- Included: Range, Disposal
- Laundry: Washer Hookup, Dryer Connection
Features
- One Living Area, Liv/Din Combo, Kitchen Island, Utility Room Inside, All Bedrooms Upstairs, Walk-In Closet(s)
- Flooring: Carpet, Vinyl
- Has basement: No
- Has fireplace: No
- Fireplace features: Not Applicable
Interior area
- Total interior livable area: 1,698 sqft
Property
Parking
- Total spaces: 2
- Parking features: Two Car Garage, Garage Door Opener
- Garage spaces: 2
Features
- Levels: Two
- Stories: 2
- Pool features: None
Lot
- Size: 10,193 Square Feet
- Features: Cul-De-Sac
Details
- Parcel number: 189350060170
Construction
Type & style
- Home type: SingleFamily
- Property subtype: Single Family Residence
Materials
- Brick, Vinyl Siding
- Foundation: Slab
- Roof: Composition
Condition
- Pre-Owned
- New construction: No
- Year built: 1998
Utilities & green energy
- Electric: CPS
- Gas: CPS
- Sewer: city
- Water: city
Community & HOA
Community
- Features: Playground, Jogging Trails, Sports Court, Basketball Court
- Subdivision: Hunters Mill
HOA
- Has HOA: Yes
- HOA fee: $250 annually
- HOA name: HUNTERS MILL ASSOCIATION
Location
- Region: San Antonio
Financial & listing details
- Tax assessed value: $259,000
- Annual tax amount: $6,140
- Date on market: 9/11/2025
- Cumulative days on market: 108 days
- Listing terms: Conventional,FHA,VA Loan,Cash
Price history
| Date | Event | Price |
|---|---|---|
| 12/5/2023 | Sold | -- |
Source:  LERA MLS #1714255 Report a problem LERA MLS #1714255 Report a problem | ||
| 11/13/2023 | Contingent | $275,000$162/sqft |
Source: LERA MLS #1714255 Report a problem | ||
| 11/7/2023 | Price change | $275,000-1.8%$162/sqft |
Source: LERA MLS #1714255 Report a problem | ||
| 10/13/2023 | Price change | $279,900-2.8%$165/sqft |
Source: LERA MLS #1714255 Report a problem | ||
| 9/16/2023 | Price change | $288,000-3.7%$170/sqft |
Source: LERA MLS #1714255 Report a problem | ||
| 8/26/2023 | Listed for sale | $299,000+56.6%$176/sqft |
Source: LERA MLS #1714255 Report a problem | ||
| 9/27/2017 | Sold | -- |
Source: LERA MLS #1254742 Report a problem | ||
| 8/18/2017 | Price change | $190,900-2.1%$112/sqft |
Source: Home Team of America #1254742 Report a problem | ||
| 7/8/2017 | Listed for sale | $195,000$115/sqft |
Source: Home Team of America #1254742 Report a problem | ||
| 10/19/2007 | Sold | -- |
Source: LERA MLS #668535 Report a problem | ||
Public tax history
| Year | Property taxes | Tax assessment |
|---|---|---|
| 2025 | $5,873 -4.8% | $259,000 -4.1% |
| 2024 | $6,171 -4.2% | $270,000 -3.8% |
| 2023 | $6,445 +5.2% | $280,750 +13.1% |
| 2022 | $6,127 +22.6% | $248,320 +22.7% |
| 2021 | $4,998 | $202,430 +4.2% |
| 2020 | $4,998 +4.6% | $194,330 +5.5% |
| 2019 | $4,778 | $184,250 +7.1% |
| 2018 | $4,778 +19.4% | $172,050 +7.6% |
| 2017 | $4,001 +4.4% | $159,860 +5% |
| 2016 | $3,833 +17.2% | $152,250 +8.1% |
| 2015 | $3,270 | $140,800 +5.3% |
| 2014 | $3,270 | $133,700 +3.9% |
| 2013 | -- | $128,640 +7.9% |
| 2012 | -- | $119,230 -0.9% |
| 2011 | -- | $120,260 -0.8% |
| 2010 | -- | $121,290 -2.6% |
| 2009 | -- | $124,470 -0.8% |
| 2008 | -- | $125,520 +1.4% |
| 2007 | -- | $123,830 +6.6% |
| 2006 | -- | $116,160 +6.7% |
| 2005 | -- | $108,890 |
| 2004 | -- | -- |
| 2003 | -- | -- |
| 2002 | -- | -- |
| 2001 | -- | -- |
| 2000 | -- | -- |
Find assessor info on the county website
Neighborhood: Hunters Mill
Nearby homes
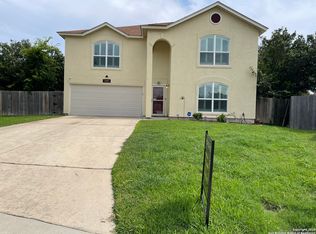
- $--4 bd3 ba2.9k sqft13854 Wondering Oak, San Antonio, TX 78247Sold
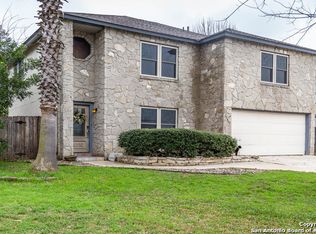
- $351,5003 bd3 ba2.1k sqft13855 Wondering Oak, San Antonio, TX 78247Off Market
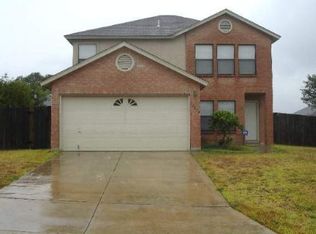
- $243,8003 bd2 ba1.6k sqft13850 Wondering Oak, San Antonio, TX 78247Off Market
- $355,700-- bd-- ba-- sqft13539 Auburn Oaks, San Antonio, TX 78247Off Market
- $302,1003 bd2 ba2.2k sqft13851 Wondering Oak, San Antonio, TX 78247Off Market
- $100-- bd-- ba-- sqftTavern Oaks, San Antonio, TX 78247Off Market
- $281,9003 bd2 ba1.4k sqft13846 Wondering Oak, San Antonio, TX 78247Off Market
- $247,4003 bd3 ba1.6k sqft13847 Wondering Oak, San Antonio, TX 78247Off Market
Nearby schools
GreatSchools rating
- 6/10Wetmore Elementary SchoolGrades: PK-5Distance: 0.4 mi
- 5/10Driscoll Middle SchoolGrades: 6-8Distance: 2 mi
- 4/10MacArthur High SchoolGrades: 9-12Distance: 2.6 mi
Schools provided by the listing agent
- Elementary: Wetmore Elementary
- Middle: Driscoll
- High: Macarthur
- District: North East I.S.D.
Source: LERA MLS. This data may not be complete. We recommend contacting the local school district to confirm school assignments for this home.
Get a cash offer in 3 minutes
Find out how much your home could sell for in as little as 3 minutes with a no-obligation cash offer.
Estimated market value
$270,400
Get a cash offer in 3 minutes
Find out how much your home could sell for in as little as 3 minutes with a no-obligation cash offer.
Estimated market value
$270,400
- Texas
- Bexar County
- San Antonio
- 78247
- Hunters Mill
- 13858 WONDERING OAK
Nearby cities
Nearby neighborhoods
Nearby zip codes
Other San Antonio Topics
