Skip main navigation
Off market
  • $1,112,700

    13859 Azul Ln, Frisco, TX 75035

    5beds
    5,005sqft
    SingleFamily
    Built in 2017
    8,712 Square Feet Lot
    $1,112,700 Zestimate®
    $222/sqft
    $6,016 Estimated rent

    Home value

    $1,112,700

    $1.03M - $1.19M

    $6,016/mo

    Zestimate® history
    Loading
    Loading...

    Owner options

    List your home for rent

    $6,016/mo

    Rent Zestimate®

    Find your next renter with Zillow Rental Manager. Plus, with online applications, you can quickly screen prospective tenants – for free.

    Learn more

    $6,016/mo

    Rent Zestimate®

    Refinance and save

    $7,330/mo

    Est. payment

    Refinancing to a lower rate could help reduce your monthly payments and save thousands over the life of the loan.

    See today's rates

    $7,330/mo

    Est. payment

    Explore your selling options

    Work with a Zillow partner agent

    Leverage their expertise and Zillow's premium Showcase listings to get your home seen by more buyers.

    Get started

    List with your own agent

    Get your home in front of millions of buyers by listing it on Zillow.

    Learn how to do it

    Sell it yourself

    Take full control of how buyers see your home on Zillow by listing For Sale by Owner (FSBO).

    List your home

    What's special

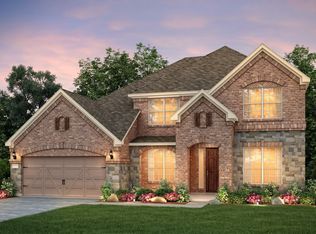
    MODEL HOME for sale! Grand Home in Estates of Miramonte w luxury amenity ctr, rose garden, pool, trails & playground. Prosper Schools & walk to elementary. Loaded to max w tons of built ins, wood floors, designer selections, chandeliers galore & beamed ceilings. Vaulted family room w natural light open to covered outdoor living & private pool perfect entertaining. Cast stone FP, 8 ft doors & thick trim. Large kitchen has island, Shaker cabinets, commercial 6 burner gas cooktop & griddle, double ovens & Quartz tops. Butlers Pantry, mud room. Master Bath free standing tub, rectangle sinks & tile shower. Huge up bedroom, down guest. Play loft betwn 2 beds up. Energy Star certified R38, 16 SEER & radiant barrier.

    This property is off market, which means it's not currently listed for sale or rent on Zillow. This may be different from what's available on other websites or public sources.

    Facts & features

    Interior

    Bedrooms & bathrooms
    • Bedrooms: 5
    • Bathrooms: 6
    • Full bathrooms: 6
    Heating
    • Forced air, Gas
    Cooling
    • Central
    Appliances
    • Included: Dishwasher, Freezer, Microwave, Refrigerator
    Features
    • Cable TV Available, Decorative Lighting, High Speed Internet Available, Plantation Shutters, Vaulted Ceilings, Flat Screen Wiring, Bay Windows, Dry Bar, Loft, Built-in Wine Cooler, Wet Bar, Wainscoting
    • Flooring: Tile, Carpet, Hardwood
    • Has fireplace: Yes
    • Fireplace features: Electric
    Interior area
    • Structure area source: Building Plan
    • Total interior livable area: 5,005 sqft

    Property

    Parking
    • Total spaces: 3
    • Parking features: Garage - Attached
    Features
    • Exterior features: Brick
    • Pool features: In Ground Gunite, Cleaning System
    • Fencing: Wood, Brick, Iron
    Lot
    • Size: 8,712 sqft
    • Features: Subdivision, Landscaped
    Details
    • Parcel number: R1074600E00301
    • Other equipment: Built-in Microwave, Cooktop - Gas, Water Line to Refrigerator, Vent Mechanism, Dishwasher, Disposal, Built-in Refrigerator/Freezer, Oven-Electric, Double Oven, Commercial Grade Range

    Construction

    Type & style
    • Home type: SingleFamily
    Materials
    • Wood
    • Foundation: Slab
    • Roof: Composition
    Condition
    • Year built: 2017

    Utilities & green energy

    • Utilities for property: City Sewer, City Water, Sidewalk, Concrete, Curbs, Underground Utilities, All Weather Road
    Green energy
    • Energy efficient items: Rain / Freeze Sensors, Enhanced Air Filtration, Drought Tolerant Plants

    Community & neighborhood

    Security
    • Security features: Smoke Detector, Burglar, Exterior Security Light(s)
    Location
    • Region: Frisco

    HOA & financial

    HOA
    • Has HOA: Yes
    • HOA fee: $62 monthly
    • Services included: Full Use of Facilities, Management Fees, Maintenance of Common Areas

    Other

    Other facts
    • Building Area Source: Building Plan
    • Community Features: Club House, Community Pool, Greenbelt, Jogging Path/Bike Path, Park, Playground
    • Lot Size Units: Acres
    • County Or Parish: Collin
    • Other Equipment: Built-in Microwave, Cooktop - Gas, Water Line to Refrigerator, Vent Mechanism, Dishwasher, Disposal, Built-in Refrigerator/Freezer, Oven-Electric, Double Oven, Commercial Grade Range
    • Construction Materials: Brick, Rock/Stone
    • Utilities: City Sewer, City Water, Sidewalk, Concrete, Curbs, Underground Utilities, All Weather Road
    • Energy Saving Features: Ceiling Fans, Energy Star Appliances, Gas Water Heater, Programmable Thermostat, 12 inch+ Attic Insulation, Double Pane Windows, Low E Windows, Radiant Barrier, 16+ SEER AC
    • Exterior Features: Lighting System, Gutters, Patio Covered, Sprinkler System, Gardens
    • Fencing: Wood, Brick, Iron
    • Heating: Central Heat-Gas, Central Air-Elec, Zoned
    • Interior Features: Cable TV Available, Decorative Lighting, High Speed Internet Available, Plantation Shutters, Vaulted Ceilings, Flat Screen Wiring, Bay Windows, Dry Bar, Loft, Built-in Wine Cooler, Wet Bar, Wainscoting
    • Fireplace Features: Gas Logs, Gas Starter, Stone
    • Flooring: Carpet, Ceramic Tile, Wood
    • Green Energy Efficient: Rain / Freeze Sensors, Enhanced Air Filtration, Drought Tolerant Plants
    • Association Type: Mandatory
    • Security Features: Smoke Detector, Burglar, Exterior Security Light(s)
    • Lot Features: Subdivision, Landscaped
    • Lot Size: Less Than .5 Acre (not Zero)
    • Parking Features: Garage Door Opener, Attached, Front, Swing Drive
    • Structural Style: Single Detached
    • Pool Features: In Ground Gunite, Cleaning System
    • Green Building Certification: Energy Star Certified
    • Foundation Details: Slab
    • Possession: Closing/Funding
    • Roof: Composition
    • Association Fee Includes: Full Use of Facilities, Management Fees, Maintenance of Common Areas
    • Transaction Type: For Sale
    • Multi Parcel IDYN: 0
    • Country: United States

    Price history

    DateEventPrice
    1/1/2021Listing removed--
    Source: NTREIS Report a problem
    10/9/2020Pending sale$989,900$198/sqft
    Source: Royal Realty, Inc. #14420996 Report a problem
    8/25/2020Listed for sale$989,900$198/sqft
    Source: Royal Realty, Inc. #14420996 Report a problem

    Public tax history

    YearProperty taxesTax assessment
    2025$12,490 -11.8%$985,037 -7.3%
    2024$14,167 -0.1%$1,063,165 +9.3%
    2023$14,187 $973,134 +4.6%
    2022-- $930,070 +10%
    2021$18,231 +62.6%$845,518 +65.4%
    2020$11,214 -2.3%$511,344 +1.2%
    2019$11,476 -5.3%$505,289 -0.8%
    2018$12,117 +718.4%$509,411 +71%
    2017$1,480 $297,821 +384.7%
    2016$1,480 $61,440

    Find assessor info on the county website

    Neighborhood: 75035

    Nearby schools

    GreatSchools rating
    Schools provided by the listing agent
    • Elementary: Jim Spradley
    • Middle: Bill Hays
    • High: Prosper
    • District: Prosper ISD

    Source: The MLS. This data may not be complete. We recommend contacting the local school district to confirm school assignments for this home.

    Get a cash offer in 3 minutes
    Find out how much your home could sell for in as little as 3 minutes with a no-obligation cash offer.
    Estimated market value
    $1,112,700
    Get a cash offer in 3 minutes
    Find out how much your home could sell for in as little as 3 minutes with a no-obligation cash offer.
    Estimated market value
    $1,112,700