Welcome to 13859 Barrymore Court, located in the heavily sought after community of Glenkirk Estates. Boasting over 5300 finished square feet, this home offers 4 beds, 4.5 baths, and is located on a large, corner lot. Pride of ownership and meticulous care are evident as you walk through the home. Entering the home, a large foyer area opens to a dedicated formal living/office space, as well as a large formal dining room ready to host family dinners. A few steps further and you are overwhelmed by the massive family room with coffered ceilings and large windows, allowing ample natural light to filter in. A true, open concept feel, the family room opens to an incredible, gourmet kitchen, complimented by abundant cabinetry, solid surface counters, stainless steel appliances, a warming drawer, a pull-out spice rack, a large pantry, and the coveted pot filler above the cooktop. A gorgeous sunroom directly connects to the kitchen and provides the perfect backdrop for a relaxing evening with friends or a quiet read. The main level is completed by a powder room, wonderful storage options, a coffee/bar nook off the kitchen, and interior access to the garage and back patio. Upstairs, an incredible primary suite awaits, with a dedicated sitting area. The primary bathroom boasts dual, separate vanities, a large soaking tub, stall shower, and a massive walk-in closet. Three additional bedrooms are upstairs, two of which are connected by a large, Jack and Jill bathroom with private vanities serving each room. The 4th bedroom provides the perfect guest space, complimented by a gorgeous, private full bathroom. A large and perfectly placed laundry room is at the end of upstairs hallway, easily serving each bedroom. As you journey to the basement, you are greeted by an entertainer’s dream space. Gorgeous LPV floors, a custom bar area equipped with a kegerator and beverage cooler, and a massive home theater will serve as the ideal backdrop for hosting family and friends for social events, movie nights, and the big game. The basement also includes a full bathroom with custom tile work and heated floors, as well as a large craft room with abundant storage cabinetry, and a large area that is currently being used as a home gym. Convenient, walk-up stairs provide easy access to the back yard, which boasts a large concrete patio, simply perfect for an evening fire and hosting a barbeque. The yard provides ample, flat space for play and the back yard portion is fully fenced in. Recent improvements include: carpet professionally stretched and cleaned – 2025, garbage disposal – 2024, hot water heater – 2023, dishwasher – 2022, and gas cooktop – 2022. Wonderful schools, close proximity to all the Gainesville/Bristow offers, and easy access to commuter routes make this the perfect location. Don’t miss this opportunity to make this your new home. Seller reserves the right to accept an offer at any time. 2D floorplans are a resource and should be considered estimates.
Sold for $985,000
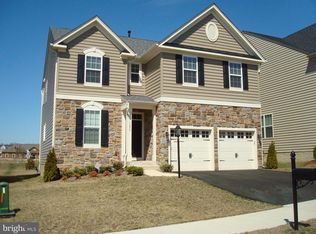
Street View
$985,000
13859 Barrymore Ct, Gainesville, VA 20155
4beds
5,326sqft
Single Family Residence
Built in 2012
9,639 Square Feet Lot
$992,700 Zestimate®
$185/sqft
$4,730 Estimated rent
Home value
$992,700
$923,000 - $1.07M
$4,730/mo
Zestimate® history
Owner options
List your home for rent
$4,730/mo
Rent Zestimate®
Find your next renter with Zillow Rental Manager. Plus, with online applications, you can quickly screen prospective tenants – for free.
$4,730/mo
Rent Zestimate®
Refinance and save
$6,404/mo
Est. payment
Refinancing to a lower rate could help reduce your monthly payments and save thousands over the life of the loan.
$6,404/mo
Est. payment
Explore your selling options
Work with a Zillow partner agent
Leverage their expertise and Zillow's premium Showcase listings to get your home seen by more buyers.
Get startedList with your own agent
Get your home in front of millions of buyers by listing it on Zillow.
Learn how to do itSell it yourself
Take full control of how buyers see your home on Zillow by listing For Sale by Owner (FSBO).
List your homeWhat's special
Home gymHome theaterLarge craft roomLarge corner lotJack and jill bathroomLarge pantryLarge formal dining room
Zillow last checked:
Listing updated:
Listed by:
Matt Kitchen 703-853-5795,
LPT Realty, LLC
Bought with:
Haythem Hedda, 0225235021
Pearson Smith Realty, LLC
Source: Bright MLS,MLS#: VAPW2094148
Facts & features
Interior
Bedrooms & bathrooms
- Bedrooms: 4
- Bathrooms: 5
- Full bathrooms: 4
- 1/2 bathrooms: 1
- Main level bathrooms: 1
Basement
- Area: 1671
Heating
- Central, Natural Gas
Cooling
- Central Air, Electric
Appliances
- Included: Microwave, Dishwasher, Disposal, Dryer, Freezer, Double Oven, Range Hood, Cooktop, Stainless Steel Appliance(s), Washer, Water Heater, Electric Water Heater
- Laundry: Has Laundry, Upper Level
Features
- Bar, Soaking Tub, Bathroom - Stall Shower, Bathroom - Tub Shower, Bathroom - Walk-In Shower, Ceiling Fan(s), Chair Railings, Combination Kitchen/Living, Crown Molding, Dining Area, Open Floorplan, Kitchen Island, Pantry, Primary Bath(s), Recessed Lighting, Sound System, Upgraded Countertops, Walk-In Closet(s), Dry Wall, 9'+ Ceilings
- Flooring: Carpet, Hardwood, Tile/Brick, Vinyl, Luxury Vinyl, Wood
- Windows: Double Pane Windows, Window Treatments
- Basement: Heated,Improved,Interior Entry,Exterior Entry,Sump Pump,Walk-Out Access
- Has fireplace: No
Interior area
- Total structure area: 5,399
- Total interior livable area: 5,326 sqft
- Finished area above ground: 3,728
- Finished area below ground: 1,598
Property
Parking
- Total spaces: 2
- Parking features: Garage Faces Front, Garage Door Opener, Inside Entrance, Attached
- Attached garage spaces: 2
Accessibility
- Accessibility features: None
Features
- Levels: Two
- Stories: 2
- Patio & porch: Patio, Porch, Roof
- Exterior features: Rain Gutters
- Pool features: Community
- Fencing: Back Yard,Wood
Lot
- Size: 9,639 Square Feet
Details
- Additional structures: Above Grade, Below Grade
- Parcel number: 7396832600
- Zoning: PMR
- Special conditions: Standard
Construction
Type & style
- Home type: SingleFamily
- Architectural style: Colonial
- Property subtype: Single Family Residence
Materials
- Brick, Vinyl Siding
- Foundation: Concrete Perimeter, Passive Radon Mitigation
- Roof: Architectural Shingle
Condition
- New construction: No
- Year built: 2012
Utilities & green energy
- Sewer: Public Sewer
- Water: Public
- Utilities for property: Fiber Optic
Community & HOA
Community
- Subdivision: Glenkirk Estates
HOA
- Has HOA: Yes
- Amenities included: Community Center, Pool, Tot Lots/Playground
- Services included: Common Area Maintenance, Trash
- HOA fee: $332 quarterly
Location
- Region: Gainesville
Financial & listing details
- Price per square foot: $185/sqft
- Tax assessed value: $914,900
- Annual tax amount: $8,683
- Date on market: 5/15/2025
- Listing agreement: Exclusive Right To Sell
- Listing terms: Cash,Conventional,VA Loan,Negotiable
- Inclusions: Refrigerator In Garage, Freezer In Basement, Storage Shelves / Workbench / Hanging Storage In Garage, Theater Equipment, Kegerator, Wine Fridge, Logitech Doorbell, Outside Security Cameras, And Beverage Refrigerator All Convey. Alarm System Conveys As Is.
- Ownership: Fee Simple
Price history
| Date | Event | Price |
|---|---|---|
| 6/20/2025 | Sold | $985,000-1%$185/sqft |
Source:  Bright MLS #VAPW2094148 Report a problem Bright MLS #VAPW2094148 Report a problem | ||
| 6/9/2025 | Pending sale | $995,000$187/sqft |
Source: Bright MLS #VAPW2094148 Report a problem | ||
| 5/19/2025 | Contingent | $995,000$187/sqft |
Source: Bright MLS #VAPW2094148 Report a problem | ||
| 5/15/2025 | Listed for sale | $995,000+74.3%$187/sqft |
Source: Bright MLS #VAPW2094148 Report a problem | ||
| 11/14/2012 | Sold | $570,805$107/sqft |
Source: Public Record Report a problem | ||
Public tax history
| Year | Property taxes | Tax assessment |
|---|---|---|
| 2025 | $8,971 +4.8% | $914,900 +6.3% |
| 2024 | $8,562 +1.8% | $860,900 +6.5% |
| 2023 | $8,410 +1% | $808,300 +9% |
| 2022 | $8,325 +4.4% | $741,400 +12.9% |
| 2021 | $7,973 +5.4% | $656,700 +6.3% |
| 2020 | $7,566 +116.9% | $617,500 +6.9% |
| 2019 | $3,488 -49.7% | $577,800 +0.6% |
| 2018 | $6,936 +4.8% | $574,400 +4.3% |
| 2017 | $6,619 | $550,700 +1.1% |
| 2016 | $6,619 +0.9% | $544,700 -4.3% |
| 2015 | $6,562 | $569,200 +7.7% |
| 2014 | $6,562 | $528,500 +11.5% |
| 2013 | -- | $473,900 |
Find assessor info on the county website
Neighborhood: 20155
Nearby homes
- $834,9004 bd4 ba3.4k sqft13855 Barrymore Ct, Gainesville, VA 20155Off Market
- $877,6004 bd3 ba2.8k sqft13878 Estate Manor Dr, Gainesville, VA 20155Off Market
- $780,1004 bd3 ba2.3k sqft13851 Barrymore Ct, Gainesville, VA 20155Off Market
- $789,9004 bd4 ba3.2k sqft13856 Barrymore Ct, Gainesville, VA 20155Off Market
- $1,009,8004 bd5 ba4.8k sqft13903 Barrymore Ct, Gainesville, VA 20155Off Market
- $980,0005 bd5 ba4.9k sqft13874 Estate Manor Dr, Gainesville, VA 20155Sold
- $860,0004 bd5 ba2.9k sqft13870 Estate Manor Dr, Gainesville, VA 20155Sold
- $799,2004 bd3 ba2.5k sqft13847 Barrymore Ct, Gainesville, VA 20155Off Market
Nearby schools
GreatSchools rating
- 10/10Glenkirk Elementary SchoolGrades: PK-5Distance: 0.7 mi
- 9/10Gainesville Middle SchoolGrades: 6-8Distance: 1.3 mi
- 7/10Gainesville HighGrades: 9-11Distance: 1.4 mi
Schools provided by the listing agent
- Elementary: Glenkirk
- Middle: Gainesville
- High: Gainesville
- District: Prince William County Public Schools
Source: Bright MLS. This data may not be complete. We recommend contacting the local school district to confirm school assignments for this home.
Get a cash offer in 3 minutes
Find out how much your home could sell for in as little as 3 minutes with a no-obligation cash offer.
Estimated market value
$992,700
Get a cash offer in 3 minutes
Find out how much your home could sell for in as little as 3 minutes with a no-obligation cash offer.
Estimated market value
$992,700
- Virginia
- Prince William County
- Gainesville
- 20155
- 13859 Barrymore Ct
Nearby cities
Nearby zip codes
Other Gainesville Topics
