Skip main navigation
Sold
  • Price Unknown

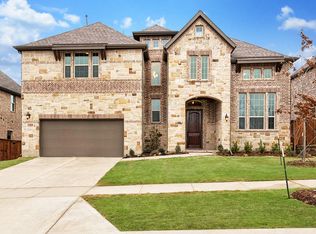
    13859 Gibraltar Ln, Frisco, TX 75035

    5beds
    3,714sqft
    Single Family Residence
    Built in 2016
    7,927 Square Feet Lot
    $756,900 Zestimate®
    $--/sqft
    $3,924 Estimated rent

    Home value

    $756,900

    $719,000 - $795,000

    $3,924/mo

    Zestimate® history
    Loading
    Loading...

    Owner options

    List your home for rent

    $3,924/mo

    Rent Zestimate®

    Find your next renter with Zillow Rental Manager. Plus, with online applications, you can quickly screen prospective tenants – for free.

    Learn more

    $3,924/mo

    Rent Zestimate®

    Refinance and save

    $495/mo

    Est. payment

    Refinancing to a lower rate could help reduce your monthly payments and save thousands over the life of the loan.

    See today's rates

    $495/mo

    Est. payment

    Explore your selling options

    Work with a Zillow partner agent

    Leverage their expertise and Zillow's premium Showcase listings to get your home seen by more buyers.

    Get started

    List with your own agent

    Get your home in front of millions of buyers by listing it on Zillow.

    Learn how to do it

    Sell it yourself

    Take full control of how buyers see your home on Zillow by listing For Sale by Owner (FSBO).

    List your home

    What's special

    Modern appliancesBuilt-in fireplaceSleek cabinetryWalk-in closetBay windowsWood blindsMaster bedroom
    BOM, Buyer fell through! This exceptional East facing home is just 2 miles from the new PGA & offers a combination of elegance, privacy, & top-notch amenities that make it truly stand out! Meticulous attention to detail throughout the home. Beautiful entryway. & bay windows in the living room, allowing natural light to flood the space and creating a bright & inviting atmosphere. The all wood blinds & shutters add a touch of sophistication while allowing for customizable privacy & light control. The all-white kitchen features sleek cabinetry, modern appliances, and ample counter space. Whether you're preparing a gourmet meal or enjoying a casual breakfast, this kitchen is as functional as it is stylish. The master bedroom also features bay windows & offers space & tranquility, with a large ensuite & a walk-in closet that can accommodate all your storage needs. One of the highlights of this home is the built-in fireplace on the patio, offering a cozy retreat for outdoor gatherings.

    Zillow last checked:

    Listing updated:

    Listed by:

    Christie Cannon 0456906 972-712-9898,

    Keller Williams Frisco Stars 972-712-9898

    Bought with:

    Ronda Leto

    Ebby Halliday, Realtors

    Source: NTREIS,MLS#: 20354697

    Facts & features

    Interior

    Bedrooms & bathrooms
    • Bedrooms: 5
    • Bathrooms: 5
    • Full bathrooms: 4
    • 1/2 bathrooms: 1
    Primary bedroom
    • Features: Dual Sinks, Double Vanity, En Suite Bathroom, Garden Tub/Roman Tub, Separate Shower, Walk-In Closet(s)
    • Level: First
    • Dimensions: 18 x 17
    Bedroom
    • Features: En Suite Bathroom, Walk-In Closet(s)
    • Level: First
    • Dimensions: 11 x 11
    Bedroom
    • Features: En Suite Bathroom, Jack and Jill Bath, Walk-In Closet(s)
    • Level: Second
    • Dimensions: 13 x 13
    Bedroom
    • Features: En Suite Bathroom, Walk-In Closet(s)
    • Level: Second
    • Dimensions: 13 x 10
    Bedroom
    • Features: En Suite Bathroom, Jack and Jill Bath, Walk-In Closet(s)
    • Level: Second
    • Dimensions: 12 x 11
    Bathroom
    • Features: Built-in Features, En Suite Bathroom, Granite Counters
    • Level: First
    • Dimensions: 8 x 5
    Bathroom
    • Features: Built-in Features, Dual Sinks, En Suite Bathroom, Granite Counters, Jack and Jill Bath, Linen Closet
    • Level: Second
    • Dimensions: 11 x 10
    Bathroom
    • Features: Built-in Features, En Suite Bathroom, Granite Counters
    • Level: Second
    • Dimensions: 7 x 5
    Bathroom
    • Level: First
    • Dimensions: 13 x 11
    Breakfast room nook
    • Level: First
    • Dimensions: 13 x 10
    Dining room
    • Level: First
    • Dimensions: 13 x 12
    Game room
    • Level: Second
    • Dimensions: 17 x 15
    Half bath
    • Features: Granite Counters
    • Level: First
    • Dimensions: 7 x 5
    Kitchen
    • Features: Breakfast Bar, Built-in Features, Butler's Pantry, Granite Counters, Kitchen Island, Walk-In Pantry
    • Level: First
    • Dimensions: 17 x 13
    Living room
    • Level: First
    • Dimensions: 21 x 15
    Media room
    • Level: Second
    • Dimensions: 16 x 13
    Office
    • Level: First
    • Dimensions: 14 x 11
    Utility room
    • Features: Built-in Features, Utility Room, Utility Sink
    • Level: First
    • Dimensions: 8 x 6
    Heating
    • Central
    Appliances
    • Included: Built-In Gas Range, Double Oven, Dishwasher, Electric Oven, Microwave, Vented Exhaust Fan
    • Laundry: Washer Hookup, Laundry in Utility Room
    Features
    • Built-in Features, Cathedral Ceiling(s), Decorative/Designer Lighting Fixtures, Double Vanity, Granite Counters, High Speed Internet, Kitchen Island, Open Floorplan, Other, Pantry, Smart Home, Cable TV, Vaulted Ceiling(s), Walk-In Closet(s)
    • Flooring: Carpet, Ceramic Tile, Hardwood
    • Windows: Window Coverings
    • Has basement: No
    • Number of fireplaces: 2
    • Fireplace features: Gas, Gas Log, Living Room, Outside, Raised Hearth, Stone, Wood Burning
    Interior area
    • Total interior livable area: 3,714 sqft

    Property

    Parking
    • Total spaces: 3
    • Parking features: Door-Multi, Direct Access, Driveway, Garage Faces Front, Garage, Garage Door Opener, Inside Entrance, Kitchen Level, Lighted, Private, Tandem
    • Garage spaces: 3
    • Has uncovered spaces: Yes
    Features
    • Levels: Two
    • Stories: 2
    • Patio & porch: Front Porch, Patio, Covered
    • Exterior features: Fire Pit, Lighting, Private Entrance, Private Yard, Rain Gutters
    • Pool features: None
    • Fencing: Back Yard,Gate,Wood
    Lot
    • Size: 7,927 Square Feet
    • Features: Interior Lot, Landscaped, Subdivision, Sprinkler System, Few Trees
    Details
    • Parcel number: R1076800F01501
    • Other equipment: Home Theater

    Construction

    Type & style
    • Home type: SingleFamily
    • Architectural style: Detached
    • Property subtype: Single Family Residence
    Materials
    • Brick, Rock, Stone
    • Foundation: Slab
    • Roof: Composition
    Condition
    • Year built: 2016

    Utilities & green energy

    • Utilities for property: Electricity Available, Electricity Connected, Natural Gas Available, Phone Available, Separate Meters, Water Available, Cable Available

    Community & HOA

    Community
    • Features: Playground, Trails/Paths, Curbs, Sidewalks
    • Security: Smoke Detector(s)
    • Subdivision: Miramonte Ph 1c
    HOA
    • Has HOA: Yes
    • Services included: Association Management
    • HOA fee: $495 semi-annually
    • HOA name: Miramonte HOA
    • HOA phone: 972-943-2828
    Location
    • Region: Frisco

    Financial & listing details

    • Tax assessed value: $770,785
    • Annual tax amount: $11,877
    • Date on market: 6/23/2023
    • Cumulative days on market: 27 days
    • Listing terms: Cash,Conventional,VA Loan
    • Electric utility on property: Yes

    Price history

    DateEventPrice
    8/21/2023Sold--
    Source: NTREIS #20354697 Report a problem
    8/7/2023Pending sale$845,999$228/sqft
    Source: NTREIS #20354697 Report a problem
    7/21/2023Contingent$845,999$228/sqft
    Source: NTREIS #20354697 Report a problem
    7/19/2023Listed for sale$845,999$228/sqft
    Source: NTREIS #20354697 Report a problem
    7/18/2023Contingent$845,999$228/sqft
    Source: NTREIS #20354697 Report a problem
    7/7/2023Price change$845,999-1.1%$228/sqft
    Source: NTREIS #20354697 Report a problem
    6/23/2023Listed for sale$855,000$230/sqft
    Source: NTREIS #20354697 Report a problem

    Public tax history

    YearProperty taxesTax assessment
    2025$11,877 -0.3%$770,785 +6.7%
    2024$11,914 +17%$722,082 +14.8%
    2023$10,181 $628,873 +10%
    2022-- $571,703 +10%
    2021$10,561 +8.5%$519,730 +10%
    2020$9,733 $472,482 -3.2%
    2019-- $488,000 +1.7%
    2018$10,733 +463.8%$479,770 +16%
    2017$1,904 $413,447 +423.4%
    2016$1,904 $79,000
    Find assessor info on the county website

    Neighborhood: 75035

    Nearby schools

    GreatSchools rating
    Schools provided by the listing agent
    • Elementary: Jim Spradley
    • Middle: Bill Hays
    • High: Rock Hill
    • District: Prosper ISD

    Source: NTREIS. This data may not be complete. We recommend contacting the local school district to confirm school assignments for this home.

    Get a cash offer in 3 minutes
    Find out how much your home could sell for in as little as 3 minutes with a no-obligation cash offer.
    Estimated market value
    $756,900
    Get a cash offer in 3 minutes
    Find out how much your home could sell for in as little as 3 minutes with a no-obligation cash offer.
    Estimated market value
    $756,900