Skip main navigation
Off market
  • $261,100

    13859 SE 175th St, Weirsdale, FL 32195

    3beds
    1,592sqft
    Manufactured Home
    Built in 1997
    3 Acres Lot
    $261,100 Zestimate®
    $164/sqft
    $1,673 Estimated rent

    Home value

    $261,100

    $238,000 - $287,000

    $1,673/mo

    Zestimate® history
    Loading
    Loading...

    Owner options

    List your home for rent

    $1,673/mo

    Rent Zestimate®

    Find your next renter with Zillow Rental Manager. Plus, with online applications, you can quickly screen prospective tenants – for free.

    Learn more

    $1,673/mo

    Rent Zestimate®

    Refinance and save

    $1,797/mo

    Est. payment

    Refinancing to a lower rate could help reduce your monthly payments and save thousands over the life of the loan.

    See today's rates

    $1,797/mo

    Est. payment

    Explore your selling options

    Work with a Zillow partner agent

    Leverage their expertise and Zillow's premium Showcase listings to get your home seen by more buyers.

    Get started

    List with your own agent

    Get your home in front of millions of buyers by listing it on Zillow.

    Learn how to do it

    Sell it yourself

    Take full control of how buyers see your home on Zillow by listing For Sale by Owner (FSBO).

    List your home

    What's special

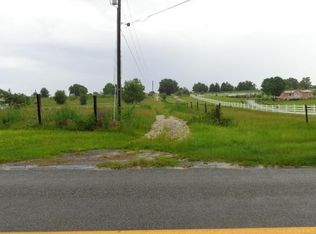
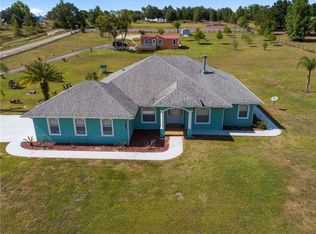
    LOCATION , LOCATION, LOCATION , PLEASE KEEP IN MIND THIS PROPERTY HAS BEEN IMPROVED INSIDE AND OUT! ENJOY THE COUNTRY AND JUST BE MINUTES AWAY FROM THE VILLAGES AND ALL THE AMENITIES THE CITY HAS TO OFFER. NO WATER BILL, NO TRASH BILL, MINUTES AWAY FROM TRANSFER STATION WHERE YOU CAN DISPOSE OF TRASH AND OTHER HOUSEHOLD ITEMS FOR FREE. THIS HOME SITUATED ON 3 ACRES WITH A DOUBLE WIDE THAT IS CLOSE TO 1600 SQUARE FEET. NO CARPET IN THIS HOME IS ALL WOOD AND VINYL TILE FLOORING...ALL THE LIGHTS IN THE HOUSE ARE LED WHICH ARE ENERGY SAVING. THE YEAR IS 1997 WITH SOME UPGRADES. NEW UPGRADED MASTER BATHROOM, UPGRADED GUEST BATH ROOM, UP GRADED PANTYRY, FLOORING ON BOTH BATHROOMS CHANGED TO VINYL TILE, IN-SIDE LAUNDRY FLOOR UP GRADED , ALL THE LIGHTS THROUGHOUT THE HOUSE CHANGED TO LED, NEW AC UNIT IN 2019 , METAL ROOF IN 2018. KITCHEN, LAUNDRY ROOM AND PANTRY PAINTED 2020. THIS IS A SPLIT SO PLAN THE TWO GUEST BEDROOMS ARE ON ONE SIDE OF THE HOUSE WITH THEIR OWN GUEST BATHROOM IN THE MIDDLE. THE MASTER BEDROOM HAS ITS OWN EN-SUITE PRIVATE BATH ROOM WITH LARGE WALK IN CLOSET. THIS IS A1 ZONED, SO YOU CAN BRING YOUR ANIMALS AND BRING YOUR OUTDOOR TOYS, PLENTY OF OUTDOOR SPACE TO PLAY, AND THERE IS DEFINITELY ROOM FOR A POOL....YOU HAVE 3 ACRES, USE YOUR IMAGINATION, YOU CAN DO SO MUCH IN THIS OPEN OUTDOOR SPACE.... THERE IS SOME SMALL TREES THAT ARE BLOOMING NICELY: A CHERRY TREE, A FIG TREE, A PAPAYA TREE, A GUAVA TREE ,A KUMQUAT TREE, A SM. DRAGON FRUIT TREE, AND BABY MANGO TREE, AND THERE IS PLENTY OF ROOM FOR YOU TO START YOUR VERY OWN VEGETABLE AND FLOWER GARDEN.. DRIVING , YOU ARE ABOUT 5 MINUTES AWAY FROM SPANISH SPRINGS SQUARE AND, 10 MINUTES TO SUMTER LANDING. YOU ARE CLOSE TO MANY SUPERMARKETS, RETAIL STORES, RESTAURANTS, GAS STATIONS , MEDICAL FACILITIES, THE HOSPITAL AND MUCH MORE...I WILL BE POSTING MORE PICTURES IN THE NEXT FEW DAYS...THE FURNITURE WILL STAY IN THE HOUSE, WE WILL BE TAKING ONE FLAT SCREEN TV AND LEAVING THE ONE BIGGER UNIT IN THE LIVING ROOM, WE ARE SELLING THE JOHN DEERE MOWER YOU SEE IN PICS SEPARATE , IT IS A 2019 PLEASE CONTACT ME FOR YOUR PERSONAL OR VIRTUAL TOUR AND WITH ANY QUESTIONS !

    This property is off market, which means it's not currently listed for sale or rent on Zillow. This may be different from what's available on other websites or public sources.
    Originating MLS: Lake and Sumter

    Facts & features

    Interior

    Bedrooms & bathrooms
    • Bedrooms: 3
    • Bathrooms: 2
    • Full bathrooms: 2
    Heating
    • Forced air, Electric
    Cooling
    • Central
    Appliances
    • Included: Dryer, Microwave, Range / Oven, Refrigerator, Washer
    Features
    • Ceiling Fans(s), Eating Space In Kitchen, High Ceiling(s), Split Bedroom, Walk-In Closet(s), Crown Molding, Solid Wood Cabinets, Thermostat, Living Room/Dining Room Combo, Window Treatments, Vaulted Ceiling(s)
    • Flooring: Other, Laminate, Linoleum / Vinyl
    • Has fireplace: Yes
    Interior area
    • Total interior livable area: 1,592 sqft

    Property

    Features
    • Levels: One
    • Exterior features: Other
    • Fencing: Wire
    Lot
    • Size: 3 Acres
    • Dimensions: 306x397
    Details
    • Parcel number: 5002702500
    • Zoning: A1

    Construction

    Type & style
    • Home type: MobileManufactured
    • Property subtype: Manufactured Home
    Materials
    • Foundation: Piers
    • Roof: Metal
    Condition
    • Year built: 1997

    Utilities & green energy

    • Sewer: Septic Tank
    • Water: Well
    • Utilities for property: Electricity Connected, BB/HS Internet Available, Cable Available, Cable Connected, Electricity Available, Water Available, Private
    Green energy
    • Indoor air quality: HVAC Filter MERV 8+

    Community & HOA

    Community
    • Subdivision: NORTH CONANT ESTATES
    Location
    • Region: Weirsdale

    Financial & listing details

    • Price per square foot: $164/sqft
    • Tax assessed value: $181,281
    • Annual tax amount: $2,153
    • Listing terms: Cash, Other
    • Ownership: Fee Simple
    • Body type: Double Wide

    Price history

    DateEventPrice
    10/2/2020Sold$130,000-6.3%$82/sqft
    Source: Stellar MLS #G5032904 Report a problem
    8/31/2020Pending sale$138,700$87/sqft
    Source: RE/MAX PREMIER REALTY LADY LK #G5032904 Report a problem
    8/26/2020Price change$138,700+0.6%$87/sqft
    Source: RE/MAX PREMIER REALTY LADY LK #G5032904 Report a problem
    8/20/2020Listed for sale$137,900+97%$87/sqft
    Source: Owner Report a problem
    3/12/2019Sold$70,000+133.3%$44/sqft
    Source: Public Record Report a problem
    3/10/2016Sold$30,000$19/sqft
    Source: Public Record Report a problem

    Public tax history

    YearProperty taxesTax assessment
    2024$2,153 +2.7%$158,346 +3%
    2023$2,095 +19.7%$153,734 +88.1%
    2022$1,750 +15.3%$81,721 +10%
    2021$1,518 +81.5%$74,292 +10.3%
    2020$836 -36.8%$67,381 +13.3%
    2019$1,323 $59,489 +10%
    2018$1,323 +14.2%$54,081 +1%
    2017$1,158 +190.5%$53,560 +124.4%
    2016$399 $23,872 +9.1%
    2015$399 +20.3%$21,881 +10%
    2014$331 +0.9%$19,892 -0.4%
    2013$328 +0.1%$19,965 -0.4%
    2012$328 -17%$20,039 -17.6%
    2011$395 -51.5%$24,312 -47.1%
    2010$814 -22.4%$45,956 -27.2%
    2009$1,050 -6.7%$63,156 -9.1%
    2008$1,124 +39.5%$69,507 +44.2%
    2007$806 +8.8%$48,199 +61.7%
    2006$741 +35.8%$29,806 +62.7%
    2005$545 $18,323 -0.3%
    2004$545 +9.2%$18,369 +6.3%
    2002$500 +24.1%$17,286 +25%
    2001$403 $13,832
    2000$403 $13,832
    Find assessor info on the county website

    Neighborhood: 32195

    Nearby schools

    GreatSchools rating
    Schools provided by the listing agent
    • Elementary: Stanton-Weirsdale Elem. School
    • Middle: Lake Weir Middle School
    • High: Lake Weir High School

    Source: The MLS. This data may not be complete. We recommend contacting the local school district to confirm school assignments for this home.

    Get a cash offer in 3 minutes
    Find out how much your home could sell for in as little as 3 minutes with a no-obligation cash offer.
    Estimated market value
    $261,100
    Get a cash offer in 3 minutes
    Find out how much your home could sell for in as little as 3 minutes with a no-obligation cash offer.
    Estimated market value
    $261,100