Welcome home! Spacious End-Unit townhome perfectly placed under large mature trees.
A 24 foot composite deck provides an elevated view of the common grounds and playground.
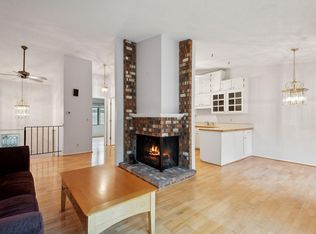
4 bedrooms, 2 bathrooms, just over 1800 sq ft, vaulted ceilings & living room fireplace.
In-Unit laundry, large family rooms both up and down. Spacious rooms provide comfort not cramped feeling. New carpet downstairs bedrooms, new paint, new microwave, and newer fridge.
Walking trails, tennis courts, playground, community fire pit, and close proximity to shopping/dining and highways.
Room for opportunity and equity.
Closed
Zillow last checked:
Listing updated:
Bought with:
Myhanh Nguyen
TLC Realty, LLC
Source: NorthstarMLS as distributed by MLS GRID,MLS#: 7100525
Price history
| Date | Event | Price |
|---|---|---|
| 8/17/2026 | Sold | $285,000$158/sqft |
Source:  NorthstarMLS as distributed by MLS GRID #7100525 Report a problem NorthstarMLS as distributed by MLS GRID #7100525 Report a problem | ||
| 7/18/2026 | Pending sale | $285,000$158/sqft |
Source: NorthstarMLS as distributed by MLS GRID #7100525 Report a problem | ||
| 7/3/2026 | Listed for sale | $285,000+9.6%$158/sqft |
Source: NorthstarMLS as distributed by MLS GRID #7100525 Report a problem | ||
| 6/13/2026 | Listing removed | $2,600$1/sqft |
Source: Zillow Rentals Report a problem | ||
| 5/22/2026 | Listed for rent | $2,600$1/sqft |
Source: Zillow Rentals Report a problem | ||
| 8/31/2022 | Sold | $260,000+2%$144/sqft |
Source: NorthstarMLS as distributed by MLS GRID #6248000 Report a problem | ||
| 8/30/2022 | Pending sale | $255,000$141/sqft |
Source: NorthstarMLS as distributed by MLS GRID #6248000 Report a problem | ||
| 8/14/2022 | Listed for sale | $255,000+41.7%$141/sqft |
Source: NorthstarMLS as distributed by MLS GRID #6248000 Report a problem | ||
| 3/30/2020 | Sold | $180,000-2.7%$100/sqft |
Source: NorthstarMLS as distributed by MLS GRID #5486602 Report a problem | ||
| 2/17/2020 | Pending sale | $185,000$103/sqft |
Source: Edina Realty, Inc., a Berkshire Hathaway affiliate #5486602 Report a problem | ||
| 2/17/2020 | Listed for sale | $185,000+14.4%$103/sqft |
Source: Edina Realty, Inc., a Berkshire Hathaway affiliate #5486602 Report a problem | ||
| 8/4/2014 | Sold | $161,757-0.8%$90/sqft |
Source: Public Record Report a problem | ||
| 6/4/2014 | Listed for sale | $163,000+3.8%$90/sqft |
Source: RE/MAX Results #4463732 Report a problem | ||
| 5/28/2014 | Sold | $157,000-3.7%$87/sqft |
Source: Agent Provided Report a problem | ||
| 4/6/2014 | Listed for sale | $163,000-6.8%$90/sqft |
Source: RE/MAX Results #4463732 Report a problem | ||
| 8/9/2010 | Listing removed | $174,900$97/sqft |
Source: Home Smart Realty Inc. #3883142 Report a problem | ||
| 5/14/2010 | Listed for sale | $174,900-11.2%$97/sqft |
Source: Home Smart Realty Inc. #3883142 Report a problem | ||
| 2/7/2005 | Sold | $196,900+56.4%$109/sqft |
Source: Agent Provided Report a problem | ||
| 8/17/1999 | Sold | $125,900$70/sqft |
Source: Public Record Report a problem | ||
Nearby homes
- $349,0004 bd2 ba1.8k sqft1386 Arden View Dr #1, Saint Paul, MN 55112Off Market

- $262,0003 bd2 ba1.2k sqft1387 Arden View Dr, Arden Hills, MN 55112Sold
- $250,4003 bd2 ba1.5k sqft1388 Arden View Dr, Arden Hills, MN 55112Off Market
- $280,4004 bd2 ba1.9k sqft1389 Arden View Dr, Arden Hills, MN 55112Off Market
Get a cash offer in 3 minutes
Find out how much your home could sell for in as little as 3 minutes with a no-obligation cash offer.
Estimated market value
$285,000
