Skip main navigation
Sold for $679,000
Street View
  • $679,000

    1386 Avgare Way, Erie, CO 80516

    4beds
    2,816sqft
    Single Family Residence
    Built in 2004
    5,949 Square Feet Lot
    $673,900 Zestimate®
    $241/sqft
    $3,393 Estimated rent

    Home value

    $673,900

    $627,000 - $721,000

    $3,393/mo

    Zestimate® history
    Loading
    Loading...

    Owner options

    List your home for rent

    $3,393/mo

    Rent Zestimate®

    Find your next renter with Zillow Rental Manager. Plus, with online applications, you can quickly screen prospective tenants – for free.

    Learn more

    $3,393/mo

    Rent Zestimate®

    Refinance and save

    $3,350/mo

    Est. payment

    Refinancing to a lower rate could help reduce your monthly payments and save thousands over the life of the loan.

    See today's rates

    $3,350/mo

    Est. payment

    Explore your selling options

    Work with a Zillow partner agent

    Leverage their expertise and Zillow's premium Showcase listings to get your home seen by more buyers.

    Get started

    List with your own agent

    Get your home in front of millions of buyers by listing it on Zillow.

    Learn how to do it

    Sell it yourself

    Take full control of how buyers see your home on Zillow by listing For Sale by Owner (FSBO).

    List your home

    What's special

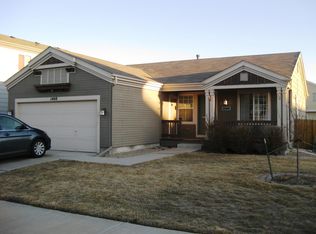
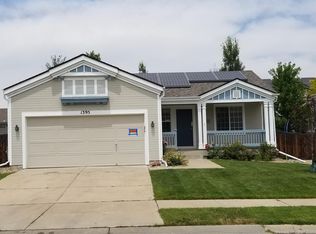
    Discover incredible value in one of Erie’s most desirable areas, close to Thomas Reservoir, trails, parks, and downtown Erie. Experience Colorado living at its finest in this beautifully maintained home in Erie’s quiet Canyon Creek neighborhood — with no metro district taxes and zoned for top-rated St. Vrain Valley Schools, including Red Hawk Elementary, Erie Middle, and Erie High. Designed for those who love to cook, gather, and entertain, this home features an open-concept layout and upgraded finishes that make everyday living and entertaining effortless. The main level offers the perfect space to set up your home office or use as a formal dining space. The updated kitchen is a dream for home cooks and bakers, showcasing 42” cabinets and stainless steel appliances—perfect for holiday baking, meal prep, or weekend brunches. Rich hardwood floors, upgraded plantation shutters, and elegant wrought-iron details bring warmth and character throughout the main level. Upstairs, a vaulted loft offers flex space for a second office, playroom, or cozy movie nights. The spacious primary suite features vaulted ceilings, a five-piece bath, and walk-in closet. Two additional bedrooms share a convenient Jack-and-Jill bath. The finished basement expands your living space even further—ideal for guests, a mother-in-law suite or recreation space. It includes a full upgraded bath, secondary laundry room, and a framed bedroom ready for your finishing touch. Step outside to a private backyard with mature trees and a flagstone patio. Owned, energy-saving solar panels help keep utility costs low—year-to-date electricity cost is only $143! Enjoy convenient access to Boulder, Broomfield, and Denver via I-25 and Hwy 287. The upcoming Erie Town Center (2027) adds even more appeal. Fresh interior paint can completely transform the feel of this home — some listing photos virtually enhanced to help you envision the possible change. Explore the 3D tour at: https://bit.ly/1386Avgare

    Zillow last checked:

    Listing updated:

    Listed by:

    Karlee Warren 303-905-4655 karlee@livintheburbs.com,

    Worth Clark Realty

    Bought with:

    Lanny Ladner, 100099990

    Thrive Real Estate Group

    Source: REcolorado as distributed by MLS GRID,MLS#: 7386294MLS Logo

    Facts & features

    Interior

    Bedrooms & bathrooms
    • Bedrooms: 4
    • Bathrooms: 4
    • Full bathrooms: 2
    • 3/4 bathrooms: 1
    • 1/4 bathrooms: 1
    • Main level bathrooms: 1
    Bedroom
    • Description: Large Primary Bedroom With Vaulted Ceilings, Bay Window And Double Entry Doors.
    • Features: Primary Suite
    • Level: Upper
    Bedroom
    • Level: Upper
    Bedroom
    • Level: Upper
    Bedroom
    • Description: Ask About Finishing This Space! Room Is Close To Completion
    • Level: Basement
    Bathroom
    • Description: Powder Bathroom Off Of Main Level Living Spaces
    • Level: Main
    Bathroom
    • Description: 5 Piece Primary Bathroom With Tile Finishes, Plenty Of Natural Light And Adjacent Walk-In Closet
    • Features: En Suite Bathroom
    • Level: Upper
    Bathroom
    • Description: Jack & Jill Bathroom With Private Toilet/Shower Room
    • Features: En Suite Bathroom
    • Level: Upper
    Bathroom
    • Description: Full Finished Basement Bathroom With Beautiful Floor & Shower Tile
    • Level: Basement
    Bonus room
    • Description: Bonus Living Space Perfect For Entertaining Or Family Game Night
    • Level: Basement
    Dining room
    • Description: Dining Space Right Off The Kitchen
    • Level: Main
    Kitchen
    • Description: Upgraded 42" Cabinetry, Stainless Steel Appliances And Eat-In Bar Top
    • Level: Main
    Laundry
    • Description: Choose From 1 Of 2 Laundry Room Spaces! Use This Main Level Laundry Room Or Convert To A Mudroom!
    • Level: Main
    Laundry
    • Description: 2nd Laundry Room Perfect For A Mother-In-Law Suite Or Use This As The Main Laundry Space
    • Level: Basement
    Living room
    • Description: Cozy Living Room With Fireplace, Ample Windows With Upgraded Plantation Shutters
    • Level: Main
    Loft
    • Description: Perfect Hang Out Spot With Vaulted Ceilings, Movie Nights Or Additional Work From Home Space
    • Level: Upper
    Office
    • Description: Flex This Space As A Main Level Office Or Formal Dining Space
    • Level: Main
    Heating
    • Forced Air
    Cooling
    • Central Air
    Appliances
    • Included: Dishwasher, Disposal, Dryer, Microwave, Oven, Refrigerator, Washer
    Features
    • Ceiling Fan(s), Eat-in Kitchen, Entrance Foyer, Five Piece Bath, High Ceilings, High Speed Internet, Jack & Jill Bathroom, Kitchen Island, Open Floorplan, Pantry, Primary Suite, Radon Mitigation System, Smoke Free, Solid Surface Counters, Vaulted Ceiling(s), Walk-In Closet(s)
    • Flooring: Carpet, Tile, Wood
    • Windows: Bay Window(s), Double Pane Windows, Window Coverings
    • Basement: Finished,Full
    • Number of fireplaces: 1
    • Fireplace features: Gas, Living Room
    Interior area
    • Total structure area: 2,816
    • Total interior livable area: 2,816 sqft
    • Finished area above ground: 1,945
    • Finished area below ground: 610

    Property

    Parking
    • Total spaces: 2
    • Parking features: Oversized
    • Attached garage spaces: 2
    Features
    • Levels: Two
    • Stories: 2
    • Patio & porch: Front Porch, Patio
    • Exterior features: Private Yard, Rain Gutters
    • Fencing: Full
    Lot
    • Size: 5,949 sqft
    • Features: Landscaped, Level, Many Trees, Sprinklers In Front, Sprinklers In Rear
    Details
    • Parcel number: R0500511
    • Special conditions: Standard

    Construction

    Type & style
    • Home type: SingleFamily
    • Property subtype: Single Family Residence
    Materials
    • Frame, Stone
    • Roof: Composition
    Condition
    • Updated/Remodeled
    • Year built: 2004

    Utilities & green energy

    • Sewer: Public Sewer
    • Water: Public

    Community & neighborhood

    Security
    • Security features: Carbon Monoxide Detector(s), Smoke Detector(s)
    Location
    • Region: Erie
    • Subdivision: Canyon Creek

    HOA & financial

    HOA
    • Has HOA: Yes
    • HOA fee: $180 quarterly
    • Amenities included: Park, Playground, Trail(s)
    • Services included: Trash
    • Association name: Canyon Creek South II
    • Association phone: 303-420-4433

    Other

    Other facts
    • Listing terms: Cash,Conventional,FHA,VA Loan
    • Ownership: Individual

    Price history

    DateEventPrice
    2/2/2026Sold$679,000$241/sqft
    Source: REcolorado as distributed by MLS GRID #7386294 Report a problem
    12/29/2025Pending sale$679,000$241/sqft
    Source: REcolorado as distributed by MLS GRID #7386294 Report a problem
    11/29/2025Price change$679,000-2.6%$241/sqft
    Source: REcolorado as distributed by MLS GRID #7386294 Report a problem
    11/19/2025Price change$697,000-0.3%$248/sqft
    Source: REcolorado as distributed by MLS GRID #7386294 Report a problem
    10/24/2025Listed for sale$699,000+64.5%$248/sqft
    Source: REcolorado as distributed by MLS GRID #7386294 Report a problem
    10/4/2016Sold$425,000+2.4%$151/sqft
    Source: IRES as distributed by MLS GRID #799887 Report a problem
    8/11/2016Listed for sale$415,000+8.9%$147/sqft
    Source: RE/MAX Alliance-Lsvl #799887 Report a problem
    3/20/2014Sold$381,000-2.1%$135/sqft
    Source: Public Record Report a problem
    2/11/2014Pending sale$389,000$138/sqft
    Source: Coldwell Banker Residential Brokerage - Parker #9724462 Report a problem
    2/1/2014Price change$389,000-2.7%$138/sqft
    Source: Coldwell Banker Residential Brokerage - Parker #9724462 Report a problem
    1/28/2014Pending sale$399,999$142/sqft
    Source: Coldwell Banker Residential Brokerage - Parker #9724462 Report a problem
    1/23/2014Listed for sale$399,999+53.8%$142/sqft
    Source: Coldwell Banker Residential Brokerage - Parker #9724462 Report a problem
    6/15/2007Sold$260,000-8.3%$92/sqft
    Source: Public Record Report a problem
    6/11/2004Sold$283,449$101/sqft
    Source: Public Record Report a problem

    Public tax history

    YearProperty taxesTax assessment
    2025$5,002 +1.1%$43,307 -8.5%
    2024$4,946 +19.5%$47,355 -1%
    2023$4,137 -1.7%$47,815 +36.8%
    2022$4,210 +7%$34,952 -2.8%
    2021$3,934 $35,957 +6.8%
    2020$3,934 +12.6%$33,677
    2019$3,494 $33,677 +12.5%
    2018$3,494 $29,930 -9.5%
    2017$3,494 +6.4%$33,090 +15%
    2016$3,284 +4.2%$28,775 +29.8%
    2015$3,152 +27%$22,169
    2014$2,483 -1.5%$22,169
    2013$2,520 +5.5%$22,169 -1.6%
    2012$2,388 -2.9%$22,527
    2011$2,458 +1.7%--
    2010$2,417 -1.7%$23,320
    2009$2,460 +13.7%$23,320 -14.5%
    2008$2,164 -5%$27,280
    2007$2,279 +6.9%$27,280 -4.3%
    2006$2,132 +65.4%$28,500
    2005$1,289 $28,500

    Find assessor info on the county website

    Neighborhood: 80516

    Nearby schools

    GreatSchools rating
    Schools provided by the listing agent
    • Elementary: Red Hawk
    • Middle: Erie
    • High: Erie
    • District: St. Vrain Valley RE-1J

    Source: REcolorado as distributed by MLS GRID. This data may not be complete. We recommend contacting the local school district to confirm school assignments for this home.

    Get a cash offer in 3 minutes
    Find out how much your home could sell for in as little as 3 minutes with a no-obligation cash offer.
    Estimated market value
    $673,900
    Get a cash offer in 3 minutes
    Find out how much your home could sell for in as little as 3 minutes with a no-obligation cash offer.
    Estimated market value
    $673,900