Skip main navigation
Off market
  • $562,600

    1386 Balmoral Ct, Aurora, IL 60502

    5beds
    2,817sqft
    SingleFamily
    Built in 1998
    0.3 Acres Lot
    $562,600 Zestimate®
    $200/sqft
    $3,647 Estimated rent

    Home value

    $562,600

    $534,000 - $591,000

    $3,647/mo

    Zestimate® history
    Loading
    Loading...

    Owner options

    List your home for rent

    $3,647/mo

    Rent Zestimate®

    Find your next renter with Zillow Rental Manager. Plus, with online applications, you can quickly screen prospective tenants – for free.

    Learn more

    $3,647/mo

    Rent Zestimate®

    Refinance and save

    $4,247/mo

    Est. payment

    Refinancing to a lower rate could help reduce your monthly payments and save thousands over the life of the loan.

    See today's rates

    $4,247/mo

    Est. payment

    Explore your selling options

    Work with a Zillow partner agent

    Leverage their expertise and Zillow's premium Showcase listings to get your home seen by more buyers.

    Get started

    List with your own agent

    Get your home in front of millions of buyers by listing it on Zillow.

    Learn how to do it

    Sell it yourself

    Take full control of how buyers see your home on Zillow by listing For Sale by Owner (FSBO).

    List your home

    What's special

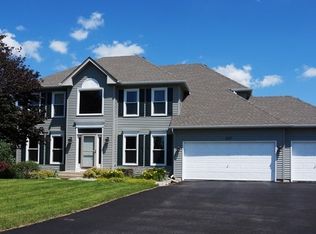
    LOOKING FOR AN OUTSTANDING, UPDATED HOME IN A GREAT LOCATION? LOOK NO FURTHER THAN THIS KIRKLAND FARMS BEAUTY. THE NEWLY REMODELED KITCHEN FEATURES MARBLE/GRANITE COUNTERTOPS W/ GRAY SHADED CABINETS & OVER-CABINET LIGHTING. SPECIAL BACKSPLASH ADDS AN EXTRA FESTIVE FLAIR. ENJOY THE EXTRA DEEP PANTRY & THE CONVENIENCE OF THE PASTA FAUCET OVER THE STOVE. THE EXTRA LARGE MARBLE ISLAND IS THE PERFECT SPOT FOR A PARTY BUFFET OR JUST TO SIT AND WATCH THE COOK AT WORK!! HARDWOOD FLOORS HERE PROVIDE A WARM & WELCOMING VIBE. THE BREAKFAST AREA ALSO HAS HARDWOOD FLOORS & PROVIDES EASY ACCESS TO THE DECK. THE FAMILY ROOM HAS A HIGH VAULTED CEILING & A BRICK WOOD-BURNING FIREPLACE W/TWO SIDE VANITY STORAGE AREAS. THE HIGH CEILING FOYER AREA PROVIDES A GREAT VIEW OF THE NEWLY REMODELED STAIRCASE WITH WROUGHT-IRON SPINDELS. ON EITHER SIDE OF THE FOYER IS THE TRADITIONAL LIVING & DINING ROOMS AND THESE ARE DECORATED IN BOLD COLORS (JUST FRESH PAINT WILL PROVIDE YOUR ACCENT TOUCH). HOME OFFICES ARE IMPORTANT & THIS FIRST FLOOR OFFICE IS LOCATED IN THE BACK OF THE HOME AND OFFERS A GREAT VIEW OF THE REAR YARD. CONVENIENT LAUNDRY ROOM OFF THE KITCHEN. MASTER SUITE HAS TRAY CEILING, 2 WALK-IN-CLOSETS & CARPETING. MASTER BATH FEATURES A SKYLIGHT, CUSTOM TILE, WALK-IN-SHOWER, WHIRLPOOL TUB, RECENTLY REDONE VANITY WITH VERY STYLISH CABINET. TWO OTHER BEDROOMS ARE "JACK & JILL" WITH A RECENTLY REMODELED SHARED BATHROOM (HEATED FLOOR) & BOTH HAVE WALK-IN-CLOSETS. THE 4TH BEDROOM (CURRENTLY USED AS AN OFFICE) ALSO HAS A WALK-IN-CLOSET FOR EXTRA STORAGE. THE LOWER LEVEL IS A GREAT COMBINATION OF OPEN FLOOR SPACE WITH SEVERAL SEPARATE FUNCTIONS. THE BAR AREA HAS A SINK AND SPOT FOR A REFRIGERATOR & FEATURES A GREAT REAR YARD VIEW. THE TV AREA IS SPACIOUS & READY FOR A FAMILY GATHERING. NEED AN EXTRA, 5TH BEDROOM? HERE IT IS ON THE LOWER LEVEL WITH A FULL BATH (WALK IN SHOWER) JUST AROUND THE CORNER. WONDERFUL & PRIVATE CUL-DE-SAC LOCATION HERE AND THIS HOME BACK TO A PRIVA

    This property is not currently displayed as for sale or rent on Zillow. This may be different from what's on other websites or public sources.

    Facts & features

    Interior

    Bedrooms & bathrooms
    • Bedrooms: 5
    • Bathrooms: 4
    • Full bathrooms: 3
    • 1/2 bathrooms: 1
    Heating
    • Forced air, Gas
    Cooling
    • Central
    Appliances
    • Included: Dishwasher, Dryer, Garbage disposal, Washer
    Features
    • Flooring: Tile, Carpet, Hardwood
    • Basement: Finished
    Interior area
    • Total interior livable area: 2,817 sqft

    Property

    Parking
    • Total spaces: 2
    • Parking features: Garage - Attached
    Features
    • Exterior features: Vinyl, Brick
    Lot
    • Size: 0.3 Acres
    Details
    • Parcel number: 1236152011

    Construction

    Type & style
    • Home type: SingleFamily
    Materials
    • Roof: Asphalt
    Condition
    • Year built: 1998

    Utilities & green energy

    • Sewer: Sewer-Public

    Community & HOA

    HOA
    • Has HOA: Yes
    • HOA fee: $23 monthly
    Location
    • Region: Aurora

    Financial & listing details

    • Price per square foot: $200/sqft
    • Tax assessed value: $435,039
    • Annual tax amount: $11,037

    Price history

    DateEventPrice
    8/14/2020Sold$391,000-1%$139/sqft
    Source: MRED as distributed by MLS GRID #10742571 Report a problem
    8/14/2020Listed for sale$394,900$140/sqft
    Source: RE/MAX Suburban #10742571 Report a problem
    7/13/2020Pending sale$394,900$140/sqft
    Source: RE/MAX Suburban #10742571 Report a problem
    7/10/2020Price change$394,900-1.3%$140/sqft
    Source: RE/MAX Suburban #10742571 Report a problem
    7/8/2020Listed for sale$399,900$142/sqft
    Source: RE/MAX Suburban #10742571 Report a problem
    6/27/2020Pending sale$399,900$142/sqft
    Source: RE/MAX Suburban #10742571 Report a problem
    6/10/2020Listed for sale$399,900+51.5%$142/sqft
    Source: RE/MAX Suburban #10742571 Report a problem
    4/9/1999Sold$264,000$94/sqft
    Source: Public Record Report a problem

    Public tax history

    YearProperty taxesTax assessment
    2025$11,037 -6.1%$145,013 +0.5%
    2024$11,753 -3%$144,363 +6%
    2023$12,115 -1%$136,215 +2.7%
    2022$12,243 +2.5%$132,688 +4.4%
    2021$11,945 +6.2%$127,067 +2%
    2020$11,243 +1.6%$124,625 +3.7%
    2019$11,068 +4.6%$120,213 +4%
    2018$10,578 +2.1%$115,634 +3.4%
    2017$10,362 -8.7%$111,820 +3%
    2016$11,355 +8%$108,564 +2.3%
    2015$10,515 $106,092 +3.3%
    2014$10,515 $102,752 -4.8%
    2013$10,515 $107,947 -3.8%
    2012-- $112,233 -3.3%
    2011-- $116,106 -3%
    2010-- $119,699 -4%
    2009-- $124,738 -0.8%
    2008-- $125,700 +6.5%
    2007-- $118,040 +5.5%
    2006-- $111,844 +3.3%
    2005-- $108,250 +7.4%
    2004-- $100,765 +2.4%
    2003-- $98,441 +5.5%
    2002-- $93,335 +5.2%
    2001-- $88,687 +2.4%
    2000-- $86,609
    Find assessor info on the county website

    Neighborhood: Big Woods

    Nearby schools

    GreatSchools rating
    Schools provided by the listing agent
    • Elementary: Hoover Wood Elementary School
    • High: Batavia Sr High School

    Source: The MLS. This data may not be complete. We recommend contacting the local school district to confirm school assignments for this home.

    Get a cash offer in 3 minutes
    Find out how much your home could sell for in as little as 3 minutes with a no-obligation cash offer.
    Estimated market value
    $562,600
    Get a cash offer in 3 minutes
    Find out how much your home could sell for in as little as 3 minutes with a no-obligation cash offer.
    Estimated market value
    $562,600