Dream home alert in fabulous Fort Hunt! This custom craftsman was built in 2016 and tucked in the roundabout of a highly desirable cul-de-sac boasting 5960 sq. ft of living space. There are many upgrades including the exterior clad in stone and Hardie-plank along with an inviting bluestone front porch, rounded stone patio with retaining walls and a gas fueled fire pit, Trex deck, outdoor lighting, surround sound, and mature landscaping. Walk inside to the idyllic floor plan with a gracious foyer, 9 ft. ceilings, flanked by two large formal dining and living rooms with wide planked hardwood floors, architectural moldings, wainscotting, tray ceiling, classic paint colors, and a timeless chandelier. The must have open floor plan includes a dazzling great room with 20 ft. coffered ceilings, stately wood columns, a wall of windows to bring the outside in, and a gas fireplace. The gourmet eat in kitchen will delight and inspire the home chef with GE Profile appliances, massive center island, serene aqua tiled backsplash, white custom cabinetry, pantry closet, and table space to comfortably seat twelve people. A mudroom with built in cubbies is located between the kitchen and four car garage as it includes a car lift to hold two additional sports cars! Tucked down the hallway is a private main level office with French doors and a half bath. There are two separate staircases leading upstairs to a gracious balcony overlooking the great room. The stairs off the kitchen lead to the peaceful primary suite expertly designed with two walk-in closets, a bold chandelier, classic bath with soaking tub, walk-in shower, dual vanities, and custom blinds. The laundry room is located on the upper level along with three additional bedrooms. The second bedroom has an ensuite bath and the third and fourth sunny bedrooms share a full bath with large vanity and dual sinks. Walk down to the lower level boasting 1866 square feet of finished living space with French doors that open directly onto the rear stone patio, fire pit and backyard. Here you will find the incredible wet bar with a KitchenAid dishwasher, stainless sink, two wine fridges, built in upper and lower cabinets, white quartz counters, designer backsplash, and seating for four at the high-top peninsula. There is ample space for entertainment, games, play area, a separate theatre room with custom bar and built-ins, an exercise room, and a fifth bedroom perfect for an au-pair, in-laws, and guests, along with a fourth full bath, and storage room. The professionally landscaped yard is low maintenance with an underground sprinkler system, fully fenced, private, and includes a shed and vegetable garden. This custom dream home is conveniently situated 3.5 miles to Mount Vernon Mansion, 5.5 miles to the Metro, 6 miles to Old Town, 8 miles to National Harbor, 10.5 miles to Amazon HQ2, and 14 miles to DC. Enjoy local Fort Hunt Park, Hollin Hall Shopping center, several private pool associations, and the GW trail for miles of running, walking, biking, or watching the growing bald eagle population along the banks of the Potomac River.
Sold for $1,485,000
$1,485,000
1386 Bishop Crest Ct, Alexandria, VA 22308
5beds
5,960sqft
Single Family Residence
Built in 2016
0.28 Acres Lot
$1,673,200 Zestimate®
$249/sqft
$6,943 Estimated rent
Home value
$1,673,200
$1.59M - $1.76M
$6,943/mo
Zestimate® history
Owner options
List your home for rent
$6,943/mo
Rent Zestimate®
Find your next renter with Zillow Rental Manager. Plus, with online applications, you can quickly screen prospective tenants – for free.
$6,943/mo
Rent Zestimate®
Refinance and save
$9,363/mo
Est. payment
Refinancing to a lower rate could help reduce your monthly payments and save thousands over the life of the loan.
$9,363/mo
Est. payment
Explore your selling options
Work with a Zillow partner agent
Leverage their expertise and Zillow's premium Showcase listings to get your home seen by more buyers.
Get startedList with your own agent
Get your home in front of millions of buyers by listing it on Zillow.
Learn how to do itSell it yourself
Take full control of how buyers see your home on Zillow by listing For Sale by Owner (FSBO).
List your homeWhat's special
Zillow last checked:
Listing updated:
Listed by:
Alexis Bogdan 703-965-6556,
Compass
Bought with:
Phyllis Patterson, 0225147740
TTR Sotheby's International Realty
Source: Bright MLS,MLS#: VAFX2136560
Facts & features
Interior
Bedrooms & bathrooms
- Bedrooms: 5
- Bathrooms: 5
- Full bathrooms: 4
- 1/2 bathrooms: 1
- Main level bathrooms: 1
Rooms
- Room types: Living Room, Dining Room, Primary Bedroom, Bedroom 2, Bedroom 3, Bedroom 4, Bedroom 5, Kitchen, Breakfast Room, Exercise Room, Great Room, Laundry, Office, Recreation Room, Media Room, Bathroom 2, Bathroom 3, Primary Bathroom, Full Bath, Half Bath
Basement
- Description: Percent Finished: 90.0
- Area: 2110
Heating
- Forced Air, Programmable Thermostat, Zoned, Natural Gas
Cooling
- Central Air, Ceiling Fan(s), Multi Units, Programmable Thermostat, Electric
Appliances
- Included: Microwave, Cooktop, Dishwasher, Disposal, Dryer, Exhaust Fan, Extra Refrigerator/Freezer, Double Oven, Refrigerator, Stainless Steel Appliance(s), Washer, Water Heater, Gas Water Heater
- Laundry: Upper Level, Laundry Room, Mud Room
Features
- Bar, Breakfast Area, Built-in Features, Ceiling Fan(s), Chair Railings, Combination Kitchen/Living, Crown Molding, Dining Area, Double/Dual Staircase, Family Room Off Kitchen, Open Floorplan, Formal/Separate Dining Room, Kitchen - Gourmet, Kitchen Island, Kitchen - Table Space, Kitchenette, Pantry, Primary Bath(s), Recessed Lighting, Soaking Tub, Upgraded Countertops, Wainscotting, Walk-In Closet(s), Wine Storage, 2 Story Ceilings, 9'+ Ceilings, Tray Ceiling(s)
- Flooring: Hardwood, Luxury Vinyl, Ceramic Tile, Carpet, Wood
- Doors: French Doors
- Windows: Double Pane Windows, Insulated Windows, Screens, Window Treatments
- Basement: Walk-Out Access,Finished,Rear Entrance,Sump Pump
- Number of fireplaces: 1
- Fireplace features: Gas/Propane
Interior area
- Total structure area: 6,661
- Total interior livable area: 5,960 sqft
- Finished area above ground: 4,094
- Finished area below ground: 1,866
Property
Parking
- Total spaces: 6
- Parking features: Garage Faces Front, Garage Door Opener, Storage, Asphalt, Attached, Driveway
- Attached garage spaces: 4
- Uncovered spaces: 2
- Details: Garage Sqft: 407
Accessibility
- Accessibility features: 2+ Access Exits
Features
- Levels: Three
- Stories: 3
- Patio & porch: Porch, Patio, Deck
- Exterior features: Lighting, Stone Retaining Walls, Underground Lawn Sprinkler, Extensive Hardscape, Play Area
- Pool features: None
- Fencing: Privacy,Back Yard,Wood
Lot
- Size: 0.28 Acres
Details
- Additional structures: Above Grade, Below Grade
- Parcel number: 1024 27 0006
- Zoning: 130
- Special conditions: Standard
Construction
Type & style
- Home type: SingleFamily
- Architectural style: Craftsman,Colonial
- Property subtype: Single Family Residence
Materials
- Stone, HardiPlank Type
- Foundation: Brick/Mortar, Permanent
- Roof: Architectural Shingle
Condition
- Excellent
- New construction: No
- Year built: 2016
Details
- Builder name: NV Luxury Homes
Utilities & green energy
- Sewer: Public Sewer
- Water: Public
- Utilities for property: Cable Available, Underground Utilities, Phone Connected, Fiber Optic
Community & HOA
Community
- Security: Security System, Exterior Cameras, Monitored, Motion Detectors, Fire Sprinkler System
- Subdivision: Bishop's Crest
HOA
- Has HOA: Yes
- HOA fee: $50 monthly
Location
- Region: Alexandria
Financial & listing details
- Price per square foot: $249/sqft
- Tax assessed value: $1,396,450
- Annual tax amount: $15,968
- Date on market: 7/19/2023
- Listing agreement: Exclusive Right To Sell
- Exclusions: No Tv's Affixed To The Wall Convey Or Stereo Equipment In Theater Room
- Ownership: Fee Simple
Price history
| Date | Event | Price |
|---|---|---|
| 9/7/2023 | Listing removed | -- |
Source: Zillow Rentals Report a problem | ||
| 8/16/2023 | Listed for rent | $6,200$1/sqft |
Source: Zillow Rentals Report a problem | ||
| 8/11/2023 | Sold | $1,485,000-2%$249/sqft |
Source:  Bright MLS #VAFX2136560 Report a problem Bright MLS #VAFX2136560 Report a problem | ||
| 8/8/2023 | Pending sale | $1,515,000$254/sqft |
Source: Bright MLS #VAFX2136560 Report a problem | ||
| 7/22/2023 | Contingent | $1,515,000$254/sqft |
Source: Bright MLS #VAFX2136560 Report a problem | ||
| 7/19/2023 | Listed for sale | $1,515,000+20.4%$254/sqft |
Source: Bright MLS #VAFX2136560 Report a problem | ||
| 7/19/2016 | Sold | $1,258,589$211/sqft |
Source: Public Record Report a problem | ||
Public tax history
| Year | Property taxes | Tax assessment |
|---|---|---|
| 2025 | $17,847 +6.8% | $1,491,100 +7% |
| 2024 | $16,706 +2.8% | $1,394,160 -0.2% |
| 2023 | $16,249 -7.8% | $1,396,450 -6.9% |
| 2022 | $17,631 | $1,500,290 +10.4% |
| 2021 | -- | $1,359,520 +8.7% |
| 2020 | $15,174 +4.4% | $1,250,860 +4.6% |
| 2019 | $14,539 +4.1% | $1,195,980 +1.3% |
| 2018 | $13,971 -0.8% | $1,180,480 -2.7% |
| 2017 | $14,083 +172.6% | $1,213,000 -3.7% |
| 2016 | $5,167 | $1,259,000 |
| 2015 | -- | -- |
Find assessor info on the county website
Neighborhood: 22308
Nearby homes
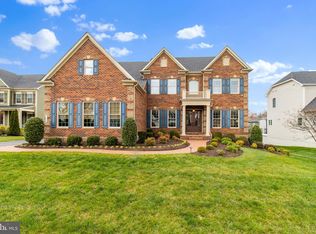
- $1,600,0006 bd6 ba5.6k sqft1384 Bishop Crest Ct, Alexandria, VA 22308Sold
- $1,509,0005 bd5 ba3.7k sqft1409 Dade Ln, Alexandria, VA 22308Sold

- $1,297,2005 bd4 ba3.9k sqft1501 Dade Ln, Alexandria, VA 22308Off Market
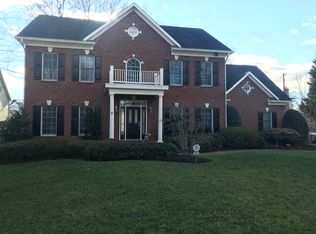
- $1,646,2006 bd5 ba3.6k sqft1390 Bishop Crest Ct, Alexandria, VA 22308Off Market
- $798,6004 bd2 ba1.5k sqft1405 Dade Ln, Alexandria, VA 22308Off Market
- $1,667,6005 bd4 ba4k sqft1382 Bishop Crest Ct, Alexandria, VA 22308Off Market
- $1,318,9005 bd3 ba4.8k sqft1786 Rampart Dr, Alexandria, VA 22308Off Market
- $922,8003 bd3 ba2.2k sqft1403 Dade Ln, Alexandria, VA 22308Off Market
Nearby schools
GreatSchools rating
- 9/10Stratford Landing Elementary SchoolGrades: PK-6Distance: 0.6 mi
- 5/10Sandburg Middle SchoolGrades: 7-8Distance: 0.2 mi
- 4/10West Potomac High SchoolGrades: 9-12Distance: 3.1 mi
Schools provided by the listing agent
- Elementary: Stratford Landing
- Middle: Sandburg
- High: West Potomac
- District: Fairfax County Public Schools
Source: Bright MLS. This data may not be complete. We recommend contacting the local school district to confirm school assignments for this home.
Get a cash offer in 3 minutes
Find out how much your home could sell for in as little as 3 minutes with a no-obligation cash offer.
Estimated market value
$1,673,200
Get a cash offer in 3 minutes
Find out how much your home could sell for in as little as 3 minutes with a no-obligation cash offer.
Estimated market value
$1,673,200
- Virginia
- Fairfax County
- Fort Hunt
- 22308
- 1386 Bishop Crest Ct
Nearby cities
Nearby zip codes
Other Fort Hunt Topics
