Skip main navigation
Sold for $385,535
  • $385,535

    1386 BRENTWOOD DRIVE, KISSIMMEE, FL 34746

    3beds
    1,775sqft
    Single Family Residence
    Built in 2023
    9,583 Square Feet Lot
    $377,000 Zestimate®
    $217/sqft
    $2,457 Estimated rent

    Home value

    $377,000

    $358,000 - $396,000

    $2,457/mo

    Zestimate® history
    Loading
    Loading...

    Owner options

    List your home for rent

    $2,457/mo

    Rent Zestimate®

    Find your next renter with Zillow Rental Manager. Plus, with online applications, you can quickly screen prospective tenants – for free.

    Learn more

    $2,457/mo

    Rent Zestimate®

    Refinance and save

    $2,640/mo

    Est. payment

    Refinancing to a lower rate could help reduce your monthly payments and save thousands over the life of the loan.

    See today's rates

    $2,640/mo

    Est. payment

    Explore your selling options

    Work with a Zillow partner agent

    Leverage their expertise and Zillow's premium Showcase listings to get your home seen by more buyers.

    Get started

    List with your own agent

    Get your home in front of millions of buyers by listing it on Zillow.

    Learn how to do it

    Sell it yourself

    Take full control of how buyers see your home on Zillow by listing For Sale by Owner (FSBO).

    List your home

    What's special

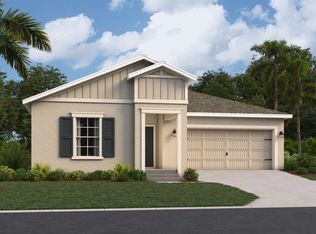
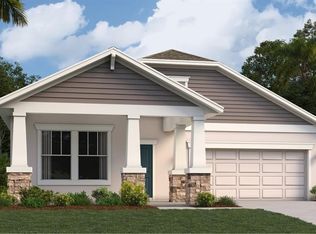
    Under Construction. Beautiful Corner Lot!! The lovely Laurel boasts a smart layout with everything you need on one level. A covered porch greets you as you enter the foyer, which features two secondary bedrooms and full bathroom off to the left and a laundry room off to the right. In the back of the home is an open layout shared by the family room, kitchen, and café The lanai is perfect for outdoor living. The grand owner’s suite is a large bedroom, with spacious bathroom and fabulous walk-in closet that connects to the laundry room for convenience. Knightsbridge residents will enjoy access to outdoor amenities including a swimming pool & cabana, playground, volleyball court and walking trail. Enjoy local dining and shopping from downtown Kissimmee. Close to Lake Toho if you like to boat or walk the lakefront. Conveniently located near Walt Disney World and major Osceola County attractions.

    Zillow last checked:

    Listing updated:

    Listed by:

    Ben Goldstein 813-917-9080,

    LENNAR REALTY 800-229-0611

    Bought with:

    Josue Polo, 3511021

    EXP REALTY LLC

    Source: Stellar MLS,MLS#: T3445654MLS LogoOriginating MLS: Tampa

    Facts & features

    Interior

    Bedrooms & bathrooms
    • Bedrooms: 3
    • Bathrooms: 2
    • Full bathrooms: 2
    Rooms
    • Room types: Family Room, Utility Room
    Primary bedroom
    • Features: Walk-In Closet(s)
    • Level: First
    • Dimensions: 13x15
    Bedroom 2
    • Features: Built-in Closet
    • Level: First
    • Dimensions: 11x14
    Bedroom 3
    • Features: Built-in Closet
    • Level: First
    • Dimensions: 9x13
    Dinette
    • Level: First
    • Dimensions: 10x15
    Great room
    • Level: First
    • Dimensions: 17x16
    Kitchen
    • Features: Kitchen Island
    • Level: First
    • Dimensions: 9x13
    Heating
    • Central, Electric, Solar
    Cooling
    • Central Air
    Appliances
    • Included: Dishwasher, Disposal, Freezer, Microwave, Range, Refrigerator
    • Laundry: Inside
    Features
    • Kitchen/Family Room Combo, Primary Bedroom Main Floor, Open Floorplan, Pest Guard System, Solid Surface Counters, Solid Wood Cabinets, Thermostat, Walk-In Closet(s)
    • Flooring: Carpet, Ceramic Tile
    • Doors: Sliding Doors
    • Windows: Blinds, Thermal Windows
    • Has fireplace: No
    Interior area
    • Total structure area: 2,175
    • Total interior livable area: 1,775 sqft

    Property

    Parking
    • Total spaces: 2
    • Parking features: Driveway, Garage Door Opener
    • Attached garage spaces: 2
    • Has uncovered spaces: Yes
    • Details: Garage Dimensions: 20x20
    Features
    • Levels: One
    • Stories: 1
    • Patio & porch: Patio, Porch
    • Exterior features: Irrigation System
    Lot
    • Size: 9,583 Square Feet
    Details
    • Parcel number: 352528161100010690
    • Zoning: P-D
    • Special conditions: None

    Construction

    Type & style
    • Home type: SingleFamily
    • Property subtype: Single Family Residence
    Materials
    • Block, Cement Siding
    • Foundation: Slab
    • Roof: Shingle
    Condition
    • Under Construction
    • New construction: Yes
    • Year built: 2023
    Details
    • Builder model: Laurel
    • Builder name: Lennar Homes

    Utilities & green energy

    • Sewer: Public Sewer
    • Water: Public
    • Utilities for property: Cable Available, Cable Connected, Electricity Available, Electricity Connected, Public, Underground Utilities, Water Available

    Community & HOA

    Community
    • Features: Playground, Pool
    • Security: Security System Owned, Smoke Detector(s)
    • Pet fee: $0 monthly
    • Subdivision: KNIGHTSBRIDGE 50S
    HOA
    • Has HOA: Yes
    • Amenities included: Playground, Pool, Trail(s)
    • HOA fee: $75 monthly
    • HOA name: TBD
    Location
    • Region: Kissimmee

    Financial & listing details

    • Price per square foot: $217/sqft
    • Tax assessed value: $343,400
    • Annual tax amount: $8,808
    • Date on market: 5/11/2023
    • Cumulative days on market: 8 days
    • Listing terms: Cash,Conventional,FHA,USDA Loan,VA Loan
    • Ownership: Fee Simple
    • Total actual rent: 0
    • Electric utility on property: Yes
    • Road surface type: Paved, Asphalt

    Price history

    DateEventPrice
    5/14/2025Listing removed$2,600$1/sqft
    Source: Stellar MLS #S5117866 Report a problem
    1/6/2025Listed for rent$2,600+4%$1/sqft
    Source: Stellar MLS #S5117866 Report a problem
    2/17/2024Listing removed--
    Source: Stellar MLS #S5099081 Report a problem
    2/14/2024Sold$385,535+0.3%$217/sqft
    Source: Stellar MLS #T3445654 Report a problem
    2/6/2024Listed for rent$2,500$1/sqft
    Source: Stellar MLS #S5099081 Report a problem
    5/22/2023Pending sale$384,535$217/sqft
    Source: Stellar MLS #T3445654 Report a problem
    5/12/2023Price change$384,535+0.1%$217/sqft
    Source: Stellar MLS #T3445654 Report a problem
    5/11/2023Listed for sale$384,085$216/sqft
    Source: Stellar MLS #T3445654 Report a problem

    Public tax history

    YearProperty taxesTax assessment
    2025$8,808 +123.8%$343,400 +329.3%
    2024$3,935 +91.1%$80,000 +77.8%
    2023$2,059 $45,000
    Find assessor info on the county website

    Neighborhood: 34746

    Nearby schools

    GreatSchools rating
    Schools provided by the listing agent
    • Elementary: Reedy Creek Elem (K 5)
    • Middle: Horizon Middle
    • High: Poinciana High School

    Source: Stellar MLS. This data may not be complete. We recommend contacting the local school district to confirm school assignments for this home.

    Get a cash offer in 3 minutes
    Find out how much your home could sell for in as little as 3 minutes with a no-obligation cash offer.
    Estimated market value
    $377,000
    Get a cash offer in 3 minutes
    Find out how much your home could sell for in as little as 3 minutes with a no-obligation cash offer.
    Estimated market value
    $377,000