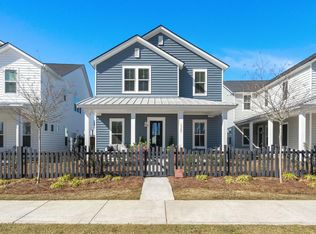
MOVE IN READY NOW!!! The Elliot Plan- One of Summers Corner's most popular plan and for good reason! This spacious open floor plan features the traditional Charleston style double front porches and large covered back porch. Upon walking into the home there is a private study with full closet, open foyer and grand stair case. Further down the hall, the home opens up to the kitchen, dining and living areas. The kitchen is complete with granite countertops, subway tile backsplash, shaker style cabinets, large ship lap wrapped island, walk in pantry and stainless steel appliances (gas range, dishwasher, microwave). Oak treads and open rail lead you up to the second floor where it opens up to a large loft separating the secondary beds and bath from the owners suite and laundry. The largeowners suite is privately located on the back of the home and is complete with en suite bath featuring tile flooring, huge walk in, tiled shower with rain head, water closet and massive walk in closet with plenty of shelving. Summers Corner is a welcome retreat from the hectic pace of life located in the perfect spot between town and country. At Summers Corner everything is done with intention...from the trails that take you to schools, parks, secret gardens and Buffalo Lake. Discover the artful birdhouses that support not just birds but the entire local ecosystem. Homes include front porches that are designed to be lived on not just looked at. Discover and explore the active outdoors from kayaks and fishing on the lake to hiking and biking clubs. The thanks to the East Edisto Conservancy, the land will retain its rural character in perpetuity.
This property is off market, which means it's not currently listed for sale or rent on Zillow. This may be different from what's available on other websites or public sources.