Skip main navigation
Closed
  • $584,300

    1386 Courtland St, Mundelein, IL 60060

    4beds
    2,350sqft
    Single Family Residence
    Built in 2018
    9,234 Square Feet Lot
    $584,300 Zestimate®
    $249/sqft
    $3,817 Estimated rent

    Home value

    $584,300

    $555,000 - $614,000

    $3,817/mo

    Zestimate® history
    Loading
    Loading...

    Owner options

    List your home for rent

    $3,817/mo

    Rent Zestimate®

    Find your next renter with Zillow Rental Manager. Plus, with online applications, you can quickly screen prospective tenants – for free.

    Learn more

    $3,817/mo

    Rent Zestimate®

    Refinance and save

    $4,706/mo

    Est. payment

    Refinancing to a lower rate could help reduce your monthly payments and save thousands over the life of the loan.

    See today's rates

    $4,706/mo

    Est. payment

    Explore your selling options

    Work with a Zillow partner agent

    Leverage their expertise and Zillow's premium Showcase listings to get your home seen by more buyers.

    Get started

    List with your own agent

    Get your home in front of millions of buyers by listing it on Zillow.

    Learn how to do it

    Sell it yourself

    Take full control of how buyers see your home on Zillow by listing For Sale by Owner (FSBO).

    List your home

    What's special

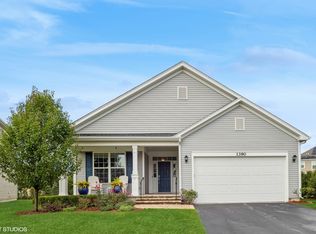
    Desirable and well designed Orchard Meadows home! This is your opportunity to buy a virtually 'new' home without the long builder wait! Gorgeous Hanover Model built in 2018 was lovingly cared for and has beautiful upgrades that make this home even better than new! Open floorplan from eating area to the spacious family room with fireplace allows generous flow of space and is perfect for entertaining. The kitchen features stainless steel appliances, elegant white cabinetry with plenty of counter space, tastefully chosen quartz countertop & tile backsplash also has a center island with a breakfast bar. Large Mud room, between the kitchen and garage, is a perfect space for shoes and coats! The first floor also consists of a formal living room. The second floor features a great Master Suite with a huge walk-in closet, linen closet and a luxurious master bath with comfort height double sink vanity and a big shower! Super convenient second floor laundry room plus three more good sized bedrooms and another full bath! Huge Full Basement offers many future finishing options. Over $60,000 in upgrades including landscaping ( $15,000) and addition of custom patio ($35,000) The home is adjacent to a walking and biking trail and is located on a premium cul-de-sac lot of the quiet street in a pristine subdivision with a nearby pond and playground. Quick access to the tollway, local shopping, and restaurants. Do not miss your chance to see this beautiful home.

    This property is off market, which means it's not currently listed for sale or rent on Zillow. This may be different from what's available on other websites or public sources.

    Zillow last checked:

    Listing updated:

    Listed by:

    Julia Alexander 847-322-0504,

    Keller Williams North Shore West

    Bought with:

    Phoebe Co, GRI

    Berkshire Hathaway HomeServices Chicago

    Source: MRED as distributed by MLS GRID,MLS#: 11306827MLS Logo

    Facts & features

    Interior

    Bedrooms & bathrooms
    • Bedrooms: 4
    • Bathrooms: 3
    • Full bathrooms: 2
    • 1/2 bathrooms: 1
    Rooms
    • Room types: Foyer, Mud Room
    Primary bedroom
    • Features: Flooring (Carpet), Bathroom (Full)
    • Level: Second
    • Area: 247 Square Feet
    • Dimensions: 19X13
    Bedroom 2
    • Features: Flooring (Carpet)
    • Level: Second
    • Area: 144 Square Feet
    • Dimensions: 12X12
    Bedroom 3
    • Features: Flooring (Carpet)
    • Level: Second
    • Area: 144 Square Feet
    • Dimensions: 12X12
    Bedroom 4
    • Features: Flooring (Carpet)
    • Level: Second
    • Area: 120 Square Feet
    • Dimensions: 12X10
    Dining room
    • Features: Flooring (Hardwood)
    • Level: Main
    • Area: 117 Square Feet
    • Dimensions: 13X9
    Family room
    • Features: Flooring (Carpet)
    • Level: Main
    • Area: 240 Square Feet
    • Dimensions: 16X15
    Foyer
    • Features: Flooring (Hardwood)
    • Level: Main
    • Area: 66 Square Feet
    • Dimensions: 11X6
    Kitchen
    • Features: Kitchen (Island, Pantry-Closet), Flooring (Hardwood)
    • Level: Main
    • Area: 128 Square Feet
    • Dimensions: 16X8
    Laundry
    • Features: Flooring (Vinyl)
    • Level: Second
    • Area: 42 Square Feet
    • Dimensions: 7X6
    Living room
    • Features: Flooring (Carpet)
    • Level: Main
    • Area: 144 Square Feet
    • Dimensions: 12X12
    Mud room
    • Features: Flooring (Vinyl)
    • Level: Main
    • Area: 60 Square Feet
    • Dimensions: 10X6
    Heating
    • Natural Gas
    Cooling
    • Central Air
    Appliances
    • Included: Range, Dishwasher, Refrigerator, Washer, Dryer, Disposal, Range Hood
    • Laundry: In Unit
    Features
    • Walk-In Closet(s), Open Floorplan
    • Flooring: Hardwood
    • Windows: Screens
    • Basement: Unfinished,Full
    • Attic: Unfinished
    • Number of fireplaces: 1
    • Fireplace features: Gas Log, Gas Starter, Family Room
    Interior area
    • Total structure area: 3,360
    • Total interior livable area: 2,350 sqft

    Property

    Parking
    • Total spaces: 2
    • Parking features: Asphalt, On Site, Garage Owned, Attached, Garage
    • Attached garage spaces: 2
    Accessibility
    • Accessibility features: No Disability Access
    Features
    • Stories: 2
    • Patio & porch: Patio, Porch
    Lot
    • Size: 9,234 Square Feet
    • Features: Cul-De-Sac
    Details
    • Parcel number: 10253200110000
    • Special conditions: None

    Construction

    Type & style
    • Home type: SingleFamily
    • Property subtype: Single Family Residence
    Materials
    • Vinyl Siding
    • Foundation: Concrete Perimeter
    • Roof: Asphalt
    Condition
    • New construction: No
    • Year built: 2018
    Details
    • Builder model: HANOVER

    Utilities & green energy

    • Electric: Circuit Breakers
    • Sewer: Public Sewer
    • Water: Lake Michigan

    Community & HOA

    Community
    • Features: Park, Lake, Curbs, Sidewalks, Street Lights, Street Paved
    • Subdivision: Orchard Meadows
    HOA
    • Has HOA: Yes
    • Services included: Other
    • HOA fee: $250 annually
    Location
    • Region: Mundelein

    Financial & listing details

    • Price per square foot: $249/sqft
    • Annual tax amount: $11,145
    • Date on market: 2/2/2022
    • Listing terms: Conventional
    • Ownership: Fee Simple

    Price history

    DateEventPrice
    3/24/2022Sold$470,000+2.2%$200/sqft
    Source: MRED as distributed by MLS GRID #11306827 Report a problem
    2/9/2022Contingent$460,000$196/sqft
    Source: MRED as distributed by MLS GRID #11306827 Report a problem
    2/2/2022Listed for sale$460,000+30.7%$196/sqft
    Source: MRED as distributed by MLS GRID #11306827 Report a problem
    9/4/2018Sold$352,000$150/sqft
    Source: MRED as distributed by MLS GRID #09920363 Report a problem

    Public tax history

    Tax history is unavailable.

    Neighborhood: 60060

    Nearby schools

    GreatSchools rating
    Schools provided by the listing agent
    • Elementary: Washington Early Learning Center
    • Middle: Carl Sandburg Middle School
    • High: Mundelein Cons High School
    • District: 75

    Source: MRED as distributed by MLS GRID. This data may not be complete. We recommend contacting the local school district to confirm school assignments for this home.

    Get a cash offer in 3 minutes
    Find out how much your home could sell for in as little as 3 minutes with a no-obligation cash offer.
    Estimated market value
    $584,300
    Get a cash offer in 3 minutes
    Find out how much your home could sell for in as little as 3 minutes with a no-obligation cash offer.
    Estimated market value
    $584,300