Well maintained 3 bedroom, 2 bath, 2-car garage home on oversized lot in up and coming North Port. New roof (2021), newer A/C and hot water heater. Open floor plan features double entry doors with frosted glass, high ceilings, neutral decor, built-in's, an abundance of natural light, formal dining room and pocket slider in living room to bring the outdoors in from covered and screened lanai. Updated kitchen offers granite counters, tasteful tile backsplash, stainless appliances with new range and dishwasher, pendant lighting, generous size breakfast bar great for entertaining and flows into casual dining area. Master suite features 2 walk in closets, access to the lanai and elegant master bath highlighting dual sinks, Roman shower, and separate soaking tub. Split floor plan adds privacy for you and your guests with 2 additional bedrooms and guest bath with walk-in shower and outside patio and lanai access. Additional features include inside laundry with additional storage, new water filtration system, reverse osmosis in kitchen, irrigation system, hurricane shutters, tropical landscaping, outside patio for barbequing and plenty of room for a pool. Friendly neighborhood close to Cocoplum Plaza, Murdock restaurant and shopping district, parks, golf, schools and a short drive to SWFL beautiful beaches and downtown historic Punta Gorda with community events and entertainment. Don’t miss this opportunity! Schedule your private showing today!
Sold for $399,900
$399,900
1386 CRALEIGH STREET, NORTH PORT, FL 34288
3beds
1,922sqft
Single Family Residence
Built in 2005
0.25 Acres Lot
$338,700 Zestimate®
$208/sqft
$1,947 Estimated rent
Home value
$338,700
$322,000 - $356,000
$1,947/mo
Zestimate® history
Owner options
List your home for rent
$1,947/mo
Rent Zestimate®
Find your next renter with Zillow Rental Manager. Plus, with online applications, you can quickly screen prospective tenants – for free.
$1,947/mo
Rent Zestimate®
Refinance and save
$2,616/mo
Est. payment
Refinancing to a lower rate could help reduce your monthly payments and save thousands over the life of the loan.
$2,616/mo
Est. payment
Explore your selling options
Work with a Zillow partner agent
Leverage their expertise and Zillow's premium Showcase listings to get your home seen by more buyers.
Get startedList with your own agent
Get your home in front of millions of buyers by listing it on Zillow.
Learn how to do itSell it yourself
Take full control of how buyers see your home on Zillow by listing For Sale by Owner (FSBO).
List your homeWhat's special
Open floor planHigh ceilingsScreened lanaiHurricane shuttersShopping districtOutside patioSplit floor plan
Zillow last checked:
Listing updated:
Listed by:
Brian Helgemo 941-205-8478,
COMPASS FLORIDA 941-205-8478
Bought with:
Anh Nguyen, 3433672
KELLER WILLIAMS SOUTH TAMPA
Source: Stellar MLS,MLS#: C7480148 Originating MLS: Port Charlotte
Originating MLS: Port Charlotte
Facts & features
Interior
Bedrooms & bathrooms
- Bedrooms: 3
- Bathrooms: 2
- Full bathrooms: 2
Rooms
- Room types: Utility Room
Primary bedroom
- Features: Ceiling Fan(s), Walk-In Closet(s)
- Level: First
- Dimensions: 14x12
Bedroom 2
- Features: Ceiling Fan(s), Walk-In Closet(s)
- Level: First
- Dimensions: 11x10
Bedroom 3
- Features: Ceiling Fan(s), Walk-In Closet(s)
- Level: First
- Dimensions: 11x10
Primary bathroom
- Features: Dual Sinks, Garden Bath, Tub with Separate Shower Stall
- Level: First
- Dimensions: 16x11
Bathroom 2
- Features: Shower No Tub, Single Vanity
- Level: First
- Dimensions: 11x6
Dinette
- Level: First
Dining room
- Level: First
- Dimensions: 12x11
Kitchen
- Features: Breakfast Bar
- Level: First
- Dimensions: 11x10
Living room
- Features: Ceiling Fan(s)
- Level: First
- Dimensions: 18x17
Heating
- Central, Electric
Cooling
- Central Air
Appliances
- Included: Dishwasher, Electric Water Heater, Kitchen Reverse Osmosis System, Microwave, Refrigerator, Water Softener
- Laundry: Inside, Laundry Room
Features
- Built-in Features, Cathedral Ceiling(s), Ceiling Fan(s), Crown Molding, Eating Space In Kitchen, High Ceilings, Living Room/Dining Room Combo, Open Floorplan, Solid Surface Counters, Split Bedroom, Stone Counters, Vaulted Ceiling(s), Walk-In Closet(s)
- Flooring: Carpet, Tile
- Doors: Sliding Doors
- Windows: Blinds, Drapes, Hurricane Shutters
- Has fireplace: No
Interior area
- Total structure area: 2,761
- Total interior livable area: 1,922 sqft
Property
Parking
- Total spaces: 2
- Parking features: Driveway, Garage Door Opener
- Attached garage spaces: 2
- Has uncovered spaces: Yes
- Details: Garage Dimensions: 22x22
Features
- Levels: One
- Stories: 1
- Patio & porch: Covered, Rear Porch, Screened
- Exterior features: Irrigation System, Private Mailbox, Rain Gutters
- Has view: Yes
- View description: Park/Greenbelt
Lot
- Size: 0.25 Acres
- Features: Greenbelt, Landscaped, Oversized Lot
- Residential vegetation: Trees/Landscaped
Details
- Parcel number: 1119242903
- Special conditions: None
Construction
Type & style
- Home type: SingleFamily
- Property subtype: Single Family Residence
Materials
- Block, Stucco
- Foundation: Slab
- Roof: Shingle
Condition
- New construction: No
- Year built: 2005
Utilities & green energy
- Sewer: Septic Tank
- Water: Well
- Utilities for property: BB/HS Internet Available, Cable Available, Electricity Available
Community & HOA
Community
- Pet fee: $0 monthly
- Subdivision: PORT CHARLOTTE SUB 49
HOA
- Has HOA: No
Location
- Region: North Port
Financial & listing details
- Price per square foot: $208/sqft
- Tax assessed value: $279,500
- Annual tax amount: $2,084
- Date on market: 9/1/2023
- Cumulative days on market: 33 days
- Listing terms: Cash,Conventional,FHA,VA Loan
- Ownership: Fee Simple
- Total actual rent: 0
- Electric utility on property: Yes
- Road surface type: Paved, Asphalt
Price history
| Date | Event | Price |
|---|---|---|
| 11/13/2023 | Sold | $399,900$208/sqft |
Source:  Stellar MLS #C7480148 Report a problem Stellar MLS #C7480148 Report a problem | ||
| 10/4/2023 | Pending sale | $399,900$208/sqft |
Source: Stellar MLS #C7480148 Report a problem | ||
| 9/28/2023 | Price change | $399,900-2.4%$208/sqft |
Source: Stellar MLS #C7480148 Report a problem | ||
| 9/15/2023 | Price change | $409,900-2.4%$213/sqft |
Source: Stellar MLS #C7480148 Report a problem | ||
| 9/1/2023 | Listed for sale | $419,900+111.3%$218/sqft |
Source: Stellar MLS #C7480148 Report a problem | ||
| 1/3/2006 | Sold | $198,700$103/sqft |
Source: Public Record Report a problem | ||
Public tax history
| Year | Property taxes | Tax assessment |
|---|---|---|
| 2025 | $4,488 -7.1% | $279,500 -9.1% |
| 2024 | $4,832 +125.4% | $307,400 +141.7% |
| 2023 | $2,144 +2.8% | $127,181 +3% |
| 2022 | $2,084 +9.8% | $123,477 +11.2% |
| 2021 | $1,899 +1.7% | $111,046 +1.4% |
| 2020 | $1,866 +3.1% | $109,513 +2.3% |
| 2019 | $1,810 | $107,051 +1.9% |
| 2018 | $1,810 +8.4% | $105,055 +2.1% |
| 2017 | $1,670 +3.1% | $102,894 -34.9% |
| 2016 | $1,619 | $158,100 +17.4% |
| 2015 | $1,619 +1.5% | $134,700 +37.7% |
| 2014 | $1,595 +2.1% | $97,816 |
| 2013 | $1,562 +4.3% | $97,816 +1.7% |
| 2012 | $1,498 +5.6% | $96,181 +3% |
| 2011 | $1,419 +0.6% | $93,380 +1.5% |
| 2010 | $1,410 -36.5% | $92,000 -24.4% |
| 2009 | $2,222 | $121,700 -19.5% |
| 2008 | $2,222 -13.5% | $151,100 -6.1% |
| 2007 | $2,568 | $161,000 -13% |
| 2006 | -- | $185,100 +1150.7% |
| 2005 | -- | $14,800 +393.3% |
| 2004 | $136 +22.9% | $3,000 +87.5% |
| 2003 | $111 +0.1% | $1,600 |
| 2002 | $111 +3.9% | $1,600 |
| 2001 | $107 -0.2% | $1,600 |
| 2000 | $107 | $1,600 |
Find assessor info on the county website
Neighborhood: 34288
Nearby homes
- $5,700-- bd-- ba-- sqft1408 Craleigh St, North port, FL 34288Off Market
- $490,0003 bd2 ba1.8k sqft1342 Craleigh St, North Port, FL 34288Sold
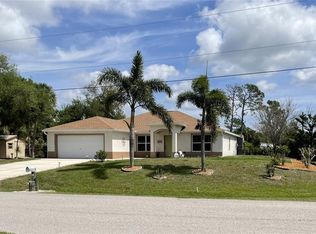
- $434,3003 bd2 ba2.1k sqft1408 Craleigh St, North Port, FL 34288Off Market
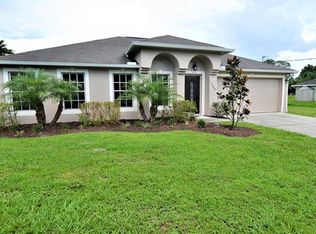
- $365,2003 bd2 ba2.1k sqft1408 Craleigh St, North Pt, FL 34288Off Market
- $18,100-- bd-- ba-- sqftCraleigh St, North port, FL 34288Off Market
- $4,700-- bd-- ba-- sqft1342 Craleigh St, North port, FL 34288Off Market
- $17,500-- bd-- ba-- sqftCraleigh St, North port, FL 34288Off Market
- $394,6003 bd2 ba1.6k sqft1399 Robwood Ter, North Port, FL 34288Off Market
Nearby schools
GreatSchools rating
- 8/10Toledo Blade Elementary SchoolGrades: PK-5Distance: 1.2 mi
- 6/10Woodland Middle SchoolGrades: 6-8Distance: 1.2 mi
- 3/10North Port High SchoolGrades: PK,9-12Distance: 5.8 mi
Schools provided by the listing agent
- Elementary: Toledo Blade Elementary
- Middle: Woodland Middle School
- High: North Port High
Source: Stellar MLS. This data may not be complete. We recommend contacting the local school district to confirm school assignments for this home.
Get a cash offer in 3 minutes
Find out how much your home could sell for in as little as 3 minutes with a no-obligation cash offer.
Estimated market value
$338,700
Get a cash offer in 3 minutes
Find out how much your home could sell for in as little as 3 minutes with a no-obligation cash offer.
Estimated market value
$338,700
- Florida
- Sarasota County
- North Port
- 34288
- 1386 CRALEIGH STREET
Nearby cities
Nearby neighborhoods
Nearby zip codes
Other North Port Topics
