PRICED TO SELL! This is ‘The Home’ You’re Waiting For! Spacious Ranch Home Positioned on ¼ Acre Oversized Lot, at End of Cul-de-sac, Deep in the Oakleaf Community, w/Quick Access to Belcher Rd or US19; Located on Crux of Palm Harbor & Tarpon Springs! Sturdy Block Construction Home w/ Split Floor Plan for Privacy, Fully Fenced, Amazingly Landscaped & Lit Up Backyard Paradise, New TREX Deck Meanders to SALTWATER POOL w 3-Spout Water Feature & Multi-Colored Lights! Fla Friendly Tropical Trees/Plants - You’ll Feel as if You’re on Vacation in Your Own Backyard!! Carefully Curated Backyard Offers a Spacious Fire Pit Area, Steppingstone Paths on Both Sides of Home w/Gates Connecting Front Yard (Similarly Landscaped), Open TREX Deck, w/Lush Outdoor Furnishings... Creating Another Nook for Relaxing, Entertaining, or Quiet Reflection. Stroll Towards Pool to Find a Seat at High-Top Fire-Table! Dine in Style w/a High-End Outdoor Dining Set w/Gas Fire Feature in Center Console... More Areas to Lounge, Sunbath, or Nap in the Shade! *THE BACKYARD PARADISE* Privately Shrouded w/ Tropical Palms! Best Part – No Grass in Backyard: Stones, Bark Chips, Mulch in Areas Not Covered w/Steppingstones, Decks, Pool Surround. Enter thru a Spacious Foyer –Owners’ Retreat to Right + a 2-Car Garage, Interior Laundry Room; Living Room, Kitchen, Great Room, 2 Bds + 1 Bathroom are to Left! Kitchen is the Center of Home + Open Concept! Elegant Stone Counters Extend as Backsplash: Steals the Show! Stainless Appliances, White Cabs, Walk in Pantry, HUGE Sink Faces Great Room: Watch HUGE Mounted TV (Conveys!) While Meal Prepping!! Roomy Enough for 6 Stools at Counter Height Breakfast Bar; Eat in Nook off Kitchen! Enclosed Lanai is Versatile Space! Owners’ Retreat w/ New LVP Flooring, Sliders to Lanai/Backyard + En Suite Bath FULLY RENOVATED from the Studs! Dual Sink Vanity, Lights/Plumbing Fixtures, Stone Counter, Exquisitely Tiled, Large Sunken Shower w/Bench, + Full Length Window Brings Nature In (It’s Private) –Outdoor Shower Abuts Mbath, Accessible via Sliding Door in Mbath. Vanity for Ladies is Outside Mbath, by Walk-in Closet! Opposite Side of Home Offers x2 Bedrooms, Flanking Hallbath w/Tub! Bedrm #2 Has Mounted TV That Conveys & Bedrm #3 Has Murphy Bed tht Conveys! Great Room is So Spacious, Full of Opportunities to Utilize for Your Family’s Needs! Calming Fresh Paint Adorns Most Walls, New Baseboards, Ceiling Fans Throughout, Closets Abound for Storage, Crown Molding is tht ‘Finished Touch’ tht Speaks Volumes in Design Aesthetics! Close to Beaches, Downtown Tarpon, Palm Harbor, Safety Harbor, or Dunedin! Hospitals Close By, Medical Centers, All Lifestyle Amenities, a World Class Golf Course, Sunsets Fla Style, Entertainment, Lake Tarpon as Close as Gulf Coast – Anderson Park or Sunset Beach Minutes Away! **IMPROVEMENTS** NEW ROOF 2024 + LVP in LIVING AREAS, KITCHEN, FAMILY, DINING ROOM, FOYER, LAUNDRY, BOTH HALLWAYS + Exterior Lights + Dishwasher; Water Heater 2021; HVAC 2019 w/Ductwork Scrubbed + HALO UV Filter; Commercial Size Gutters; Whole House Water Softener + Filtration; Attractive Garage Door! Pool Equipment: Pentair Filter 2023, Salt System + Cell 2023, Hayward 2.7 Variable Speed Motor 2023, Vacuum 2019, Marquis Finish in Good Shape! Bamboo Fence Hides Pool Equipment. Location is Perfect! *ALL Outdoor Furnishings + Interior Fireplace, Entertainment Stand w/ TV, & Dinette Set: Available for Sale! Call for a Private Showing!
Sold for $515,000
$515,000
1386 CRESCENT COURT, TARPON SPRINGS, FL 34689
3beds
1,918sqft
Single Family Residence
Built in 1980
0.26 Acres Lot
$519,900 Zestimate®
$269/sqft
$2,949 Estimated rent
Home value
$519,900
$494,000 - $546,000
$2,949/mo
Zestimate® history
Owner options
List your home for rent
$2,949/mo
Rent Zestimate®
Find your next renter with Zillow Rental Manager. Plus, with online applications, you can quickly screen prospective tenants – for free.
$2,949/mo
Rent Zestimate®
Refinance and save
$3,566/mo
Est. payment
Refinancing to a lower rate could help reduce your monthly payments and save thousands over the life of the loan.
$3,566/mo
Est. payment
Explore your selling options
Work with a Zillow partner agent
Leverage their expertise and Zillow's premium Showcase listings to get your home seen by more buyers.
Get startedList with your own agent
Get your home in front of millions of buyers by listing it on Zillow.
Learn how to do itSell it yourself
Take full control of how buyers see your home on Zillow by listing For Sale by Owner (FSBO).
List your homeWhat's special
Zillow last checked:
Listing updated:
Listed by:
Sara LaRock 727-998-2040,
LAROCK REALTY & PROPERTY MGMT. 727-998-2040
Bought with:
Kyle Gruber, 3382111
AGILE GROUP REALTY
Source: Stellar MLS,MLS#: U8247341 Originating MLS: Pinellas Suncoast
Originating MLS: Pinellas Suncoast
Facts & features
Interior
Bedrooms & bathrooms
- Bedrooms: 3
- Bathrooms: 2
- Full bathrooms: 2
Rooms
- Room types: Living Room, Great Room, Utility Room
Primary bedroom
- Features: Bidet, Ceiling Fan(s), En Suite Bathroom, Makeup/Vanity Space, Walk-In Closet(s)
- Level: First
- Dimensions: 19.9x17.9
Bedroom 2
- Features: Ceiling Fan(s), Dual Closets
- Level: First
- Dimensions: 11.6x11
Bedroom 3
- Features: Built-In Shelving, Ceiling Fan(s), Other, Built-in Closet
- Level: First
- Dimensions: 13x11
Primary bathroom
- Features: Built-In Shower Bench, Dual Sinks, En Suite Bathroom, Exhaust Fan, Makeup/Vanity Space, Shower No Tub, Stone Counters, Sunken Shower, Tall Countertops, Window/Skylight in Bath
- Level: First
- Dimensions: 6.11x17.9
Bathroom 2
- Features: Window/Skylight in Bath, Linen Closet
- Level: First
- Dimensions: 11x8.7
Balcony porch lanai
- Features: No Closet
- Level: First
- Dimensions: 11.4x19.1
Dining room
- Features: No Closet
- Level: First
- Dimensions: 13.3x11.3
Family room
- Features: Built-In Shelving, Ceiling Fan(s), No Closet
- Level: First
- Dimensions: 14.3x11.3
Foyer
- Features: Coat Closet
- Level: First
- Dimensions: 6.1x7.2
Great room
- Features: No Closet
- Level: First
- Dimensions: 22.5x24.6
Kitchen
- Features: Breakfast Bar, Kitchen Island, Stone Counters, Tall Countertops, Pantry, Walk-In Closet(s)
- Level: First
- Dimensions: 13x28.8
Laundry
- Features: Built-In Shelving, No Closet
- Level: First
- Dimensions: 8.3x5.4
Living room
- Features: Ceiling Fan(s), No Closet
- Level: First
- Dimensions: 15.1x13.4
Heating
- Central, Electric
Cooling
- Central Air
Appliances
- Included: Dishwasher, Disposal, Electric Water Heater, Freezer, Ice Maker, Microwave, Range, Range Hood, Refrigerator, Washer, Water Filtration System, Water Softener
- Laundry: Inside, Laundry Room
Features
- Built-in Features, Ceiling Fan(s), Crown Molding, Eating Space In Kitchen, Kitchen/Family Room Combo, Open Floorplan, Primary Bedroom Main Floor, Solid Wood Cabinets, Split Bedroom, Stone Counters, Thermostat
- Flooring: Laminate, Luxury Vinyl, Tile
- Doors: Outdoor Shower, Sliding Doors
- Windows: Aluminum Frames, Blinds
- Has fireplace: Yes
- Fireplace features: Decorative, Electric
Interior area
- Total structure area: 2,844
- Total interior livable area: 1,918 sqft
Property
Parking
- Total spaces: 2
- Parking features: Curb Parking, Driveway, Garage Door Opener, Ground Level, Guest, On Street
- Attached garage spaces: 2
- Has uncovered spaces: Yes
- Details: Garage Dimensions: 21x21
Features
- Levels: One
- Stories: 1
- Patio & porch: Covered, Deck, Enclosed, Front Porch, Patio, Rear Porch, Screened
- Exterior features: Lighting, Outdoor Shower, Rain Gutters, Sidewalk
- Has private pool: Yes
- Pool features: Gunite, In Ground, Lighting, Pool Sweep, Salt Water
- Fencing: Fenced,Wood
- Has view: Yes
- View description: Garden, Pool, Trees/Woods
Lot
- Size: 0.26 Acres
- Dimensions: 72 x 136
- Features: Cul-De-Sac, City Lot, Landscaped, Level, Near Golf Course, Near Marina, Near Public Transit, Oversized Lot, Private, Sidewalk, Above Flood Plain
- Residential vegetation: Mature Landscaping, Trees/Landscaped
Details
- Parcel number: 192716629360080250
- Zoning: RES
- Special conditions: None
Construction
Type & style
- Home type: SingleFamily
- Architectural style: Ranch
- Property subtype: Single Family Residence
- Attached to another structure: Yes
Materials
- Block, Stucco
- Foundation: Slab
- Roof: Shingle
Condition
- New construction: No
- Year built: 1980
Utilities & green energy
- Sewer: Public Sewer
- Water: Public
- Utilities for property: BB/HS Internet Available, Cable Connected, Electricity Connected, Fire Hydrant, Public, Sewer Connected, Street Lights, Underground Utilities, Water Connected
Green energy
- Indoor air quality: HVAC UV/Elec. Filtration, No Smoking-Interior Buildg, No/Low VOC Flooring, No/Low VOC Paint/Finish
- Water conservation: Whole House Water Purification, Fl. Friendly/Native Landscape
Community & HOA
Community
- Features: Deed Restrictions, Golf Carts OK, Playground, Sidewalks
- Security: Closed Circuit Camera(s), Security Lights, Smoke Detector(s)
- Pet fee: $0 monthly
- Subdivision: OAKLEAF VILLAGE
HOA
- Has HOA: Yes
- Amenities included: Park
- HOA fee: $2 monthly
- HOA name: Tom Tucker / Self Managed HOA
- HOA phone: 727-937-5935
Location
- Region: Tarpon Springs
Financial & listing details
- Price per square foot: $269/sqft
- Tax assessed value: $419,163
- Annual tax amount: $2,957
- Date on market: 6/22/2024
- Cumulative days on market: 6 days
- Listing terms: Cash,Conventional,VA Loan
- Ownership: Fee Simple
- Total actual rent: 0
- Electric utility on property: Yes
- Road surface type: Paved, Asphalt, Concrete
Price history
| Date | Event | Price |
|---|---|---|
| 8/2/2024 | Sold | $515,000+3%$269/sqft |
Source:  Stellar MLS #U8247341 Report a problem Stellar MLS #U8247341 Report a problem | ||
| 6/29/2024 | Pending sale | $499,900$261/sqft |
Source: Stellar MLS #U8247341 Report a problem | ||
| 6/22/2024 | Listed for sale | $499,900+83.4%$261/sqft |
Source: Stellar MLS #U8247341 Report a problem | ||
| 2/8/2018 | Sold | $272,500-5.1%$142/sqft |
Source: Public Record Report a problem | ||
| 6/20/2006 | Sold | $287,000+56.4%$150/sqft |
Source: Public Record Report a problem | ||
| 3/31/2004 | Sold | $183,500+24%$96/sqft |
Source: Public Record Report a problem | ||
| 6/12/2001 | Sold | $148,000+80.5%$77/sqft |
Source: Public Record Report a problem | ||
| 4/11/1995 | Sold | $82,000$43/sqft |
Source: Public Record Report a problem | ||
Public tax history
| Year | Property taxes | Tax assessment |
|---|---|---|
| 2025 | $7,896 +161.8% | $419,163 +103.8% |
| 2024 | $3,016 +2% | $205,698 +3% |
| 2023 | $2,957 +3.2% | $199,707 +3% |
| 2022 | $2,865 -0.7% | $193,890 +3% |
| 2021 | $2,887 +0.4% | $188,243 +1.4% |
| 2020 | $2,874 -27.3% | $185,644 -21.9% |
| 2019 | $3,951 | $237,700 +72.5% |
| 2018 | $3,951 +102.8% | $137,819 +2.1% |
| 2017 | $1,948 +2.6% | $134,984 +2.1% |
| 2016 | $1,898 -1.6% | $132,208 +0.7% |
| 2015 | $1,929 +0.7% | $131,289 +0.8% |
| 2014 | $1,915 +0.9% | $130,247 +1.5% |
| 2013 | $1,897 +3.1% | $128,322 +2.3% |
| 2012 | $1,840 | $125,493 -0.8% |
| 2011 | -- | $126,442 -15.9% |
| 2010 | -- | $150,289 -8.8% |
| 2009 | -- | $164,763 -23.3% |
| 2008 | $3,523 | $214,900 -6.2% |
| 2007 | -- | $229,000 +21.6% |
| 2005 | -- | $188,300 +30.1% |
| 2004 | $3,207 +55.1% | $144,700 +17.2% |
| 2003 | $2,067 +50.1% | $123,500 +7.3% |
| 2002 | $1,377 | $115,100 +6.8% |
| 2001 | $1,377 +4.8% | $107,800 +10% |
| 2000 | $1,315 | $98,000 |
Find assessor info on the county website
Neighborhood: 34689
Nearby homes
- $391,2003 bd2 ba1.5k sqft1388 Crescent Ct, Tarpon Springs, FL 34689Off Market
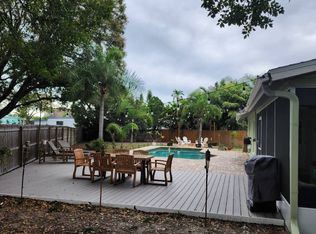
- $461,9003 bd2 ba2k sqft1387 Crescent Ct, Tarpon Springs, FL 34689Off Market
- $82,2002 bd2 ba1.3k sqft39248 Us Highway 19 N LOT 205, Tarpon Springs, FL 34689Off Market

- $39,9002 bd2 ba1k sqft39248 Us Highway 19 N #204, Tarpon Springs, FL 34689For Sale
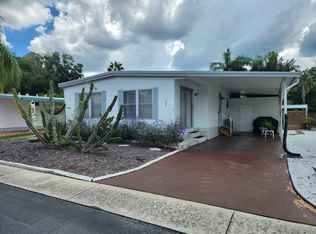
- $372,2003 bd2 ba1.5k sqft1390 Crescent Ct, Tarpon Springs, FL 34689Off Market
- $331,8003 bd2 ba1.4k sqft1389 Crescent Ct, Tarpon Springs, FL 34689Off Market
- $456,3003 bd3 ba1.8k sqft1387 Chelsea Dr, Tarpon Springs, FL 34689Off Market
- $68,2002 bd2 ba1.1k sqft39248 Us Highway 19 N LOT 211, Tarpon Springs, FL 34689Off Market
Nearby schools
GreatSchools rating
- 5/10Tarpon Springs Elementary SchoolGrades: PK-5Distance: 1.7 mi
- 6/10Tarpon Springs Middle SchoolGrades: 6-8Distance: 2.7 mi
- 6/10Tarpon Springs High SchoolGrades: PK,9-12Distance: 2.4 mi
Schools provided by the listing agent
- Elementary: Tarpon Springs Elementary-PN
- Middle: Tarpon Springs Middle-PN
- High: Tarpon Springs High-PN
Source: Stellar MLS. This data may not be complete. We recommend contacting the local school district to confirm school assignments for this home.
Get a cash offer in 3 minutes
Find out how much your home could sell for in as little as 3 minutes with a no-obligation cash offer.
Estimated market value
$519,900
Get a cash offer in 3 minutes
Find out how much your home could sell for in as little as 3 minutes with a no-obligation cash offer.
Estimated market value
$519,900
- Florida
- Pinellas County
- Tarpon Springs
- 34689
- 1386 CRESCENT COURT
