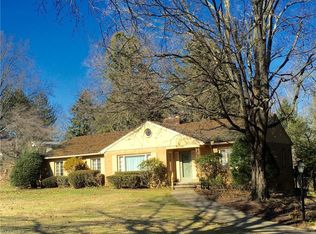
Mid-century modern style with walls of windows that frame gorgeous wooded views, yet you’re still in the city. This 3-bedroom home includes a primary suite with a walk-in closet, plus a first-floor office with two built-in desks that could be a 4th bedroom. The combination living/dining room centers around a floor-to-ceiling stone fireplace. A full bathroom with shower are also on the main level. A large wraparound deck extends along three sides of the home, with an oversized section perfect for entertaining. Downstairs, the family room offers a second fireplace and sliding doors to the outdoors. The two secondary bedrooms are in the lower level along with a full bath that includes a tub. All appliances are included, and a two-car attached garage (no direct entry to the home).
Closed
$290,000
1386 Diller Dr, Wooster, OH 44691
3beds
2,509sqft
Single Family Residence
Built in 1972
0.57 Acres Lot
$308,800 Zestimate®
$116/sqft
$2,286 Estimated rent
Home value
$308,800
$281,000 - $337,000
$2,286/mo
Zestimate® history
Owner options
List your home for rent
$2,286/mo
Rent Zestimate®
Find your next renter with Zillow Rental Manager. Plus, with online applications, you can quickly screen prospective tenants – for free.
$2,286/mo
Rent Zestimate®
Refinance and save
$1,834/mo
Est. payment
Refinancing to a lower rate could help reduce your monthly payments and save thousands over the life of the loan.
$1,834/mo
Est. payment
Explore your selling options
Work with a Zillow partner agent
Leverage their expertise and Zillow's premium Showcase listings to get your home seen by more buyers.
Get startedList with your own agent
Get your home in front of millions of buyers by listing it on Zillow.
Learn how to do itSell it yourself
Take full control of how buyers see your home on Zillow by listing For Sale by Owner (FSBO).
List your homeWhat's special
First-floor officeLarge wraparound deckGorgeous wooded viewsTwo secondary bedroomsBuilt-in desksWalls of windowsFloor-to-ceiling stone fireplace
Zillow last checked:
Listing updated:
Listed by:
Wendy Anderson 330-697-5347 wendy@realtorwendya.com,
NextHome Next Stepp, Inc.
Bought with:
Mathew Schaefer, 2020005850
Howard Hanna Real Estate Services
Source: MLS Now,MLS#: 5147740 Originating MLS: Other/Unspecificed
Originating MLS: Other/UnspecificedFacts & features
Interior
Bedrooms & bathrooms
- Bedrooms: 3
- Bathrooms: 2
- Full bathrooms: 2
- Main level bathrooms: 1
- Main level bedrooms: 1
Primary bedroom
- Level: First
- Dimensions: 18 x 14
Bedroom
- Level: Lower
- Dimensions: 12 x 9
Bedroom
- Level: Lower
- Dimensions: 12 x 13
Bathroom
- Level: First
Dining room
- Level: First
- Dimensions: 15 x 10
Family room
- Description: Flooring: Carpet
- Level: Lower
- Dimensions: 22 x 13
Kitchen
- Level: First
- Dimensions: 13 x 15
Laundry
- Level: Lower
- Dimensions: 9 x 13
Living room
- Description: Flooring: Carpet
- Level: First
- Dimensions: 15 x 19
Office
- Description: Flooring: Carpet
- Level: First
- Dimensions: 13 x 14
Heating
- Gas
Cooling
- Central Air
Appliances
- Included: Dryer, Dishwasher, Freezer, Range, Refrigerator, Washer
- Laundry: In Basement, Lower Level
Features
- Bookcases
- Basement: Full,Partially Finished,Walk-Out Access
- Number of fireplaces: 2
Interior area
- Total structure area: 2,509
- Total interior livable area: 2,509 sqft
- Finished area above ground: 1,500
- Finished area below ground: 1,009
Property
Parking
- Total spaces: 2
- Parking features: Attached, Garage Faces Front, Garage, Garage Door Opener, Kitchen Level
- Attached garage spaces: 2
Features
- Levels: One
- Stories: 1
Lot
- Size: 0.57 Acres
Details
- Parcel number: 6502247000
- Special conditions: Standard
Construction
Type & style
- Home type: SingleFamily
- Architectural style: Other,Ranch
- Property subtype: Single Family Residence
Materials
- Wood Siding
- Roof: Shingle
Condition
- Year built: 1972
Utilities & green energy
- Sewer: Public Sewer
- Water: Public
Community & HOA
Community
- Subdivision: Annexation
HOA
- Has HOA: No
Location
- Region: Wooster
Financial & listing details
- Price per square foot: $116/sqft
- Tax assessed value: $266,560
- Annual tax amount: $3,869
- Date on market: 8/14/2025
- Cumulative days on market: 17 days
Price history
| Date | Event | Price |
|---|---|---|
| 9/26/2025 | Sold | $290,000+2.5%$116/sqft |
Source:  MLS Now #5147740 Report a problem MLS Now #5147740 Report a problem | ||
| 8/31/2025 | Pending sale | $283,000$113/sqft |
Source: MLS Now #5147740 Report a problem | ||
| 8/30/2025 | Listed for sale | $283,000$113/sqft |
Source: MLS Now #5147740 Report a problem | ||
| 8/20/2025 | Pending sale | $283,000$113/sqft |
Source:  NextHome #5147740 Report a problem NextHome #5147740 Report a problem | ||
| 8/19/2025 | Contingent | $283,000$113/sqft |
Source: MLS Now #5147740 Report a problem | ||
| 8/14/2025 | Listed for sale | $283,000$113/sqft |
Source: MLS Now #5147740 Report a problem | ||
Public tax history
| Year | Property taxes | Tax assessment |
|---|---|---|
| 2024 | $3,463 -0.7% | $93,300 |
| 2023 | $3,487 +16.6% | $93,300 +41% |
| 2022 | $2,991 -3.1% | $66,170 |
| 2021 | $3,086 +5.5% | $66,170 |
| 2020 | $2,925 +38.6% | $66,170 +36.4% |
| 2019 | $2,110 -0.3% | $48,500 |
| 2018 | $2,116 +0.6% | $48,500 |
| 2017 | $2,104 -3.4% | $48,500 +4% |
| 2016 | $2,178 +1.9% | $46,640 |
| 2015 | $2,139 0% | $46,640 |
| 2014 | $2,140 -3% | $46,640 -1.5% |
| 2013 | $2,206 +0% | $47,360 |
| 2012 | $2,205 +0.1% | $47,360 |
| 2011 | $2,203 -2.8% | $47,360 -6% |
| 2010 | $2,268 +12.6% | $50,380 |
| 2009 | $2,013 +0% | $50,380 |
| 2008 | $2,012 0% | $50,380 +2.8% |
| 2007 | $2,012 -16.7% | $49,000 |
| 2006 | $2,417 | $49,000 |
| 2005 | -- | $49,000 +7% |
| 2004 | $2,356 +12.2% | $45,790 |
| 2003 | $2,100 +2.4% | $45,790 |
| 2002 | $2,050 +6.8% | $45,790 +10.5% |
| 2001 | $1,919 -0.1% | $41,430 |
| 2000 | $1,922 | $41,430 |
Find assessor info on the county website
Neighborhood: 44691
Nearby homes
- $278,4004 bd3 ba2k sqft1444 Diller Dr, Wooster, OH 44691Off Market
- $313,5004 bd3 ba2.1k sqft1352 E Wayne Ave, Wooster, OH 44691Off Market
- $286,7002 bd1 ba792 sqft1368 E Wayne Ave, Wooster, OH 44691Off Market
- $376,3004 bd2 ba2.6k sqft1440 E Wayne Ave, Wooster, OH 44691Off Market
- $38,310-- bd-- ba-- sqft1336 E Wayne Ave, Wooster, OH 44691Off Market
- $49,350-- bd-- ba-- sqft1336 E Wayne Ave, Wooster, OH 44691Off Market
- $1,170-- bd-- ba-- sqft1472 Diller Dr, Wooster, OH 44691Off Market
- $272,0002 bd3 ba1.2k sqft1444 Ramblewood Dr, Wooster, OH 44691Off Market
Nearby schools
GreatSchools rating
- 8/10Melrose Elementary SchoolGrades: K-4Distance: 1.2 mi
- 8/10Edgewood Middle SchoolGrades: 5-7Distance: 1.4 mi
- 5/10Wooster High SchoolGrades: 8-12Distance: 2.1 mi
Schools provided by the listing agent
- District: Wooster City - 8510
Source: MLS Now. This data may not be complete. We recommend contacting the local school district to confirm school assignments for this home.
Get a cash offer in 3 minutes
Find out how much your home could sell for in as little as 3 minutes with a no-obligation cash offer.
Estimated market value
$308,800
Get a cash offer in 3 minutes
Find out how much your home could sell for in as little as 3 minutes with a no-obligation cash offer.
Estimated market value
$308,800
- Ohio
- Wayne County
- Wooster
- 44691
- 1386 Diller Dr
Nearby cities
Nearby zip codes
Other Wooster Topics
