Beautifully upgraded home with private casita and resort-style backyard. This home shines inside and out, featuring a private backyard retreat with heated pool, covered and extended patios, pergola, custom water feature, built-in BBQ, surround sound, shade trees, turfed dog run, and no neighbors behind. Inside, a unique front bedroom has been converted into a private casita with separate entrance and full kitchenette--ideal for extended family, guests, older children, or rental use. The open kitchen flows into the family room with a separate dining area and abundant natural light. Generously sized bedrooms, tile flooring throughout, plus a den perfect for office or flex space. Upgrades include newer stainless appliances, extended garage, French doors, soft water. Spa is negotiable.
For sale
Price cut: $5K (5/27)
$430,000
1386 E AVENIDA ISABELA --, Casa Grande, AZ 85122
4beds
2,327sqft
Single Family Residence
Built in 2007
9,363 Square Feet Lot
$422,300 Zestimate®
$185/sqft
$36/mo HOA
What's special
Heated poolCovered and extended patiosExtended garageShade treesAbundant natural lightTurfed dog runSeparate dining area
- 189 days |
- 533 |
- 36 |
Zillow last checked:
Listing updated:
Listed by:
Darin Wilson 480-440-5826,
Citiea
Source: ARMLS,MLS#: 7023659
Facts & features
Interior
Bedrooms & bathrooms
- Bedrooms: 4
- Bathrooms: 2
- Full bathrooms: 2
Heating
- Natural Gas
Cooling
- Central Air, Ceiling Fan(s)
Appliances
- Included: Water Softener Owned, Refrigerator, Built-in Microwave, Dishwasher, Electric Oven, Electric Cooktop
- Laundry: Inside, Engy Star (See Rmks)
Features
- High Speed Internet, Granite Counters, Double Vanity, Breakfast Bar, 9+ Flat Ceilings, No Interior Steps, Kitchen Island, Pantry, Full Bth Master Bdrm, Separate Shwr & Tub
- Flooring: Tile
- Has basement: No
- Has fireplace: No
Interior area
- Total structure area: 2,327
- Total interior livable area: 2,327 sqft
Property
Parking
- Total spaces: 6
- Parking features: RV Gate, Garage Door Opener, Direct Access
- Garage spaces: 3
- Uncovered spaces: 3
Features
- Stories: 1
- Patio & porch: Covered, Patio
- Exterior features: Storage
- Has private pool: Yes
- Pool features: Solar Pool Equipment, Outdoor Pool, Heated
- Spa features: None
- Fencing: Block,Wrought Iron
- Has view: Yes
- View description: Mountain(s)
Lot
- Size: 9,363 Square Feet
- Features: Borders Common Area, North/South Exposure, Sprinklers In Rear, Sprinklers In Front, Corner Lot, Desert Back, Desert Front, Synthetic Grass Back, Auto Timer H2O Front, Auto Timer H2O Back
Details
- Additional structures: Gazebo
- Parcel number: 50504513
Construction
Type & style
- Home type: SingleFamily
- Architectural style: Ranch
- Property subtype: Single Family Residence
Materials
- Stucco, Wood Frame, Painted
- Roof: Tile
Condition
- Year built: 2007
Details
- Builder name: MVR Development
Utilities & green energy
- Sewer: Public Sewer
- Water: Pvt Water Company
Green energy
- Energy efficient items: Solar Panels
Community & HOA
Community
- Features: Biking/Walking Path
- Subdivision: MOUNTAIN VIEW RANCH PARCELS B, C & D PHASES 1 & 2
HOA
- Has HOA: Yes
- Services included: Maintenance Grounds
- HOA fee: $36 monthly
- HOA name: Association Arizona
- HOA phone: 520-542-5674
Location
- Region: Casa Grande
Financial & listing details
- Price per square foot: $185/sqft
- Tax assessed value: $329,193
- Annual tax amount: $2,120
- Date on market: 1/14/2026
- Cumulative days on market: 189 days
- Listing terms: Cash,Conventional,FHA,VA Loan
- Ownership: Fee Simple
Estimated market value
$422,300
$401,000 - $443,000
$2,096/mo
Price history
| Date | Event | Price |
|---|---|---|
| 5/27/2026 | Price change | $430,000-1.1%$185/sqft |
Source:  ARMLS #7023659 Report a problem ARMLS #7023659 Report a problem | ||
| 5/5/2026 | Listed for sale | $435,000-2.2%$187/sqft |
Source: ARMLS #7023659 Report a problem | ||
| 3/17/2026 | Listing removed | $444,900$191/sqft |
Source: ARMLS #6951788 Report a problem | ||
| 2/23/2026 | Price change | $444,900-1.1%$191/sqft |
Source: ARMLS #6951788 Report a problem | ||
| 11/26/2025 | Listed for sale | $450,000+246.2%$193/sqft |
Source: ARMLS #6951788 Report a problem | ||
| 9/15/2011 | Sold | $130,000-3.7%$56/sqft |
Source: ARMLS #4564953 Report a problem | ||
| 4/8/2011 | Listed for sale | $135,000-57.9%$58/sqft |
Source: RE/MAX Casa Grande #4564953 Report a problem | ||
| 5/31/2007 | Sold | $320,736$138/sqft |
Source: Public Record Report a problem | ||
Public tax history
| Year | Property taxes | Tax assessment |
|---|---|---|
| 2026 | $2,120 +6.2% | $32,918 +2.7% |
| 2025 | $1,997 -2.4% | $32,051 -16.1% |
| 2024 | $2,047 +1.5% | $38,208 +32.6% |
| 2023 | $2,016 -5.8% | $28,821 -6.9% |
| 2022 | $2,141 +5.9% | $30,946 +4.9% |
| 2021 | $2,021 +5.3% | $29,501 +1.8% |
| 2020 | $1,918 +1.1% | $28,989 +57.6% |
| 2019 | $1,898 +3% | $18,391 +2.3% |
| 2018 | $1,843 +4.9% | $17,978 -2.4% |
| 2017 | $1,757 +4.6% | $18,414 |
| 2016 | $1,679 +7.6% | -- |
| 2014 | $1,561 | $11,482 |
| 2013 | -- | -- |
| 2012 | -- | -- |
| 2011 | -- | $12,991 -8.7% |
| 2010 | -- | $14,232 |
| 2009 | -- | -- |
| 2008 | -- | -- |
| 2007 | -- | -- |
Find assessor info on the county website
Monthly payment
Est. payment
Payment breakdown
Explore the cost of this home by adjusting the details. Changes won't be saved.Climate risks
Neighborhood: 85122
Nearby schools
GreatSchools rating
- 5/10Cholla Elementary SchoolGrades: PK-8Distance: 1.5 mi
- 3/10Casa Grande Union High SchoolGrades: 9-12Distance: 0.7 mi
- 2/10Cactus Middle SchoolGrades: 6-8Distance: 1.6 mi
Schools provided by the listing agent
- Elementary: McCartney Ranch Elementary School
- Middle: Cactus Middle School
- High: Casa Grande Union High School
- District: Casa Grande Elementary District
Source: ARMLS. This data may not be complete. We recommend contacting the local school district to confirm school assignments for this home.
- $371,1004 bd2 ba2k sqft1380 E Avenida Isabela, Casa Grande, AZ 85122Off Market

- $410,5004 bd3 ba2.6k sqft1376 E Avenida Isabela, Casa Grande, AZ 85122Off Market
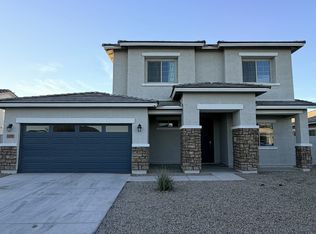
- $287,0004 bd2 ba1.3k sqft1410 E Avenida Isabela, Casa Grande, AZ 85122Sold

- $380,600-- bd-- ba2k sqft1387 E Avenida Isabela, Casa Grande, AZ 85122Off Market
- $355,8003 bd2 ba1.8k sqft1381 E Avenida Isabela, Casa Grande, AZ 85122Off Market
- $367,2004 bd3 ba2.4k sqft1414 E Avenida Isabela, Casa Grande, AZ 85122Off Market
- $471,600-- bd-- ba3k sqft1370 E Avenida Isabela, Casa Grande, AZ 85122Off Market
- $374,9004 bd2 ba2k sqft1377 E Avenida Isabela, Casa Grande, AZ 85122Off Market
A local agent can set up tours, give advice and negotiate with sellers.
Similar homes
- $379,9995 bd4 ba2.8k sqft1454 E AVENIDA ISABELA --, Casa Grande, AZ 85122For Sale
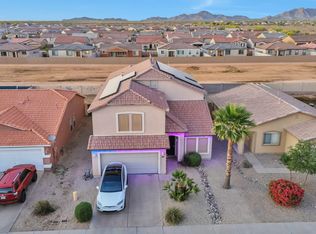 MLS ID #7004290, Jeffery E Tipton, Tipton Realty. ARMLS
 - $400,0004 bd3 ba2.3k sqft1766 N WILDFLOWER Lane, Casa Grande, AZ 85122For Sale
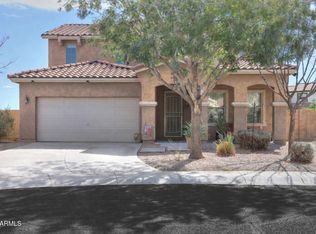 MLS ID #6987826, Erica Ybarra, Limitless Real Estate. ARMLS
 - $425,0003 bd2 ba1.7k sqft1337 E ROCIO Court, Casa Grande, AZ 85122For Sale
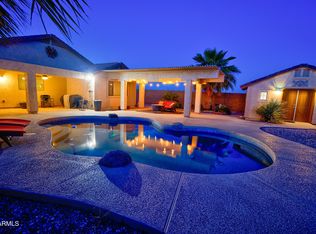 MLS ID #7002551, Stacy Ortega, Real Broker. ARMLS
 - $419,0003 bd2 ba1.6k sqft1477 E JAYCIE Drive, Casa Grande, AZ 85122For Sale
 MLS ID #7008688, Hannah Stone, Berkshire Hathaway HomeServices Arizona Properties. ARMLS
 - $438,0003 bd2 ba2.4k sqft1207 E CLEARVIEW Drive, Casa Grande, AZ 85122For SaleMLS ID #7037891, Tara Jones, Opendoor Brokerage, LLC. ARMLS
- $449,9004 bd3 ba3.1k sqft1677 E DIEGO Drive, Casa Grande, AZ 85122For SaleMLS ID #7011495, Jennifer Nyman, Realty Executives Arizona Territory. ARMLS
- $457,0005 bd3 ba3k sqft1339 E KINGMAN Place, Casa Grande, AZ 85122For SaleMLS ID #7004865, Shelley Mazzaferro, Realty ONE Group. ARMLS
- $454,9004 bd3 ba2.5k sqft1359 E LAUREL Place, Casa Grande, AZ 85122For SaleMLS ID #6849557, Melissa Yost Fuentes, RE/MAX Casa Grande. ARMLS
- $445,0003 bd2 ba2.3k sqft880 W SAINT ANDREWS Drive, Casa Grande, AZ 85122For SaleMLS ID #7008417, Lyle E Brown, My Home Group Real Estate. ARMLS
- $449,9004 bd2 ba2k sqft1636 E WALTER Drive, Casa Grande, AZ 85122For SaleMLS ID #7012704, Pamela R Patterson, Realty ONE Group. ARMLS
- $375,0003 bd3 ba2.3k sqft108 W Ridgeview Trail, Casa Grande, AZ 85122For SaleMLS ID #7054994, Matthew S. Potter, Real Broker. ARMLS
- $450,0003 bd2 ba1.8k sqft1326 E 11TH Street, Casa Grande, AZ 85122For SaleMLS ID #6974929, Susan L Spillers, List With Freedom, Inc.. ARMLS
- $379,0003 bd3 ba2.6k sqft2051 N PINE Place, Casa Grande, AZ 85122For SaleMLS ID #7026511, Darin Wilson, Citiea. ARMLS
- $459,9004 bd2 ba2.1k sqft786 W JAHNS Drive, Casa Grande, AZ 85122For SaleMLS ID #7017804, Jennifer Apodaca, Keller Williams Legacy One Realty. ARMLS
- $485,0005 bd3 ba2.9k sqft1858 N MANDEVILLE Lane, Casa Grande, AZ 85122For SaleMLS ID #7041331, Madelein Marie Franco Chavez, Pak Home Realty. ARMLS
- $399,9993 bd2 ba1.8k sqft923 W CROOKED STICK Drive, Casa Grande, AZ 85122For SaleMLS ID #7002495, Mary Hartman, Keller Williams Legacy One Realty. ARMLS
- $477,4003 bd3 ba2.7k sqft893 W TORREY PINES Boulevard, Casa Grande, AZ 85122For SaleMLS ID #7026669, Michael Larson, Limitless Real Estate. ARMLS
- $510,0004 bd3 ba3.1k sqft2837 N MYSTIC Court, Casa Grande, AZ 85122For SaleMLS ID #6952156, Katie Taylor, Keller Williams Realty Sonoran Living. ARMLS
- $289,9003 bd2 ba1.6k sqft1377 E LINDA Drive, Casa Grande, AZ 85122For SaleMLS ID #7037018, Darin Wilson, Citiea. ARMLS
- $494,9993 bd2 ba2.3k sqft586 W CASA GRANDE LAKES Boulevard N, Casa Grande, AZ 85122For SaleMLS ID #6943475, Jesus Haro, Maple & Main Real Estate. ARMLS
