Skip main navigation
Sold for $715,000
  • $715,000

    1386 Hunters Ct, Downingtown, PA 19335

    3beds
    3,433sqft
    Single Family Residence
    Built in 1999
    1 Acres Lot
    $820,500 Zestimate®
    $208/sqft
    $3,637 Estimated rent

    Home value

    $820,500

    $779,000 - $862,000

    $3,637/mo

    Zestimate® history
    Loading
    Loading...

    Owner options

    List your home for rent

    $3,637/mo

    Rent Zestimate®

    Find your next renter with Zillow Rental Manager. Plus, with online applications, you can quickly screen prospective tenants – for free.

    Learn more

    $3,637/mo

    Rent Zestimate®

    Refinance and save

    $4,606/mo

    Est. payment

    Refinancing to a lower rate could help reduce your monthly payments and save thousands over the life of the loan.

    See today's rates

    $4,606/mo

    Est. payment

    Explore your selling options

    Work with a Zillow partner agent

    Leverage their expertise and Zillow's premium Showcase listings to get your home seen by more buyers.

    Get started

    List with your own agent

    Get your home in front of millions of buyers by listing it on Zillow.

    Learn how to do it

    Sell it yourself

    Take full control of how buyers see your home on Zillow by listing For Sale by Owner (FSBO).

    List your home

    What's special

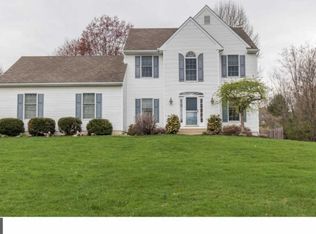
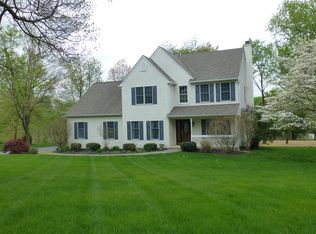
    A peaceful tree lined street welcomes you to this new listing in the much sought after Fox Trail community. Situated on a 1 acre parcel, this custom designed and built home was constructed for enjoying life at its finest. The meandering lighted brick paver walkway leads you to the front door. The center hall 2 story Foyer with hardwood flooring flows through the oversized entries to the Living Room on one side with a formal Dining Room on the other. There is also a sunroom off the living room with abundant sunlight which is delightful. The centrally located Kitchen is the heart of the home. Natural cherry cabinets , granite counters with under cabinet lighting, center island with overhang for seating. Stainless appliances. (refrigerator new in 2023). Oversized tile flooring with tiled backsplash and pantry. Breakfast Area with custom half wall and shelving niche. There are casement windows that overlook the backyard. Sliders leading out to the multi-level deck with new decking and 2 sets of stairs to the ground. Just off the kitchen is the spacious family room with a handsome floor to ceiling brick gas fireplace and slider access to the multi-level deck. Enter from the oversize 2 car garage to a Mudroom/hallway with access to laundry room and powder room complete the 1st floor. Stairs to the upper level are between the sunroom and the kitchen. The upper level features a Primary Master Suite with a large walk-in closet with custom built-ins, and the ensuite Bath with jetted tub and walk-in shower, double bowl vanity with Corian counters. There are 2 other generous sized bedrooms with lots of closet space that share a central hall bath. The lower level includes an open floorplan that features a game room with pool table included, along with 2 other flex rooms that can be whatever you want them to be. Exercise room (complete with treadmill and bike if you like) , craft room, 4th guest bedroom, office. The lower level is a walk out to a lovely slate patio and has plenty of storage space as well. Outside enjoy the private open corner lot that offers mature trees and a fenced in area perfect for pets or possibly a pool. NEW 2023 decking, NEW 2023 refrigerators (2 included), NEW 2024 washer & dryer included. HVAC with humidifier and air cleaner (New 2019), All exterior doors and windows have been replaced. NEWER driveway. This home is located in bucolic West Bradford Township just off of Rt 322 between West Chester and Downingtown. Award winning Downingtown School District and Stem Academy. Convenient to all major highways and the train. Seller is a licensed real estate agent.

    Zillow last checked:

    Listing updated:

    Listed by:

    Vicki Moretti 610-329-2895,

    Long & Foster Real Estate, Inc.

    Bought with:

    Carly Abbott, RS364533

    KW Greater West Chester

    Source: Bright MLS,MLS#: PACT2058972MLS Logo

    Facts & features

    Interior

    Bedrooms & bathrooms
    • Bedrooms: 3
    • Bathrooms: 3
    • Full bathrooms: 2
    • 1/2 bathrooms: 1
    • Main level bathrooms: 1
    Basement
    • Area: 800
    Heating
    • Forced Air, Humidity Control, Propane
    Cooling
    • Central Air, Electric
    Appliances
    • Included: Air Cleaner, Microwave, Built-In Range, Dishwasher, Extra Refrigerator/Freezer, Humidifier, Refrigerator, Washer, Dryer, Water Heater
    • Laundry: Main Level
    Features
    • Air Filter System, Breakfast Area, Ceiling Fan(s), Formal/Separate Dining Room, Eat-in Kitchen, Kitchen Island, Pantry, Walk-In Closet(s), 9'+ Ceilings, Dry Wall
    • Flooring: Hardwood, Tile/Brick, Carpet
    • Windows: Casement, Double Hung, Energy Efficient, Replacement, Screens
    • Basement: Full,Finished,Walk-Out Access
    • Number of fireplaces: 1
    • Fireplace features: Brick, Glass Doors, Gas/Propane, Mantel(s)
    Interior area
    • Total structure area: 3,433
    • Total interior livable area: 3,433 sqft
    • Finished area above ground: 2,633
    • Finished area below ground: 800

    Property

    Parking
    • Total spaces: 8
    • Parking features: Garage Faces Side, Garage Door Opener, Inside Entrance, Oversized, Asphalt, Attached, Driveway
    • Attached garage spaces: 2
    • Uncovered spaces: 6
    Accessibility
    • Accessibility features: None
    Features
    • Levels: Two
    • Stories: 2
    • Patio & porch: Deck, Patio
    • Pool features: None
    • Spa features: Bath
    • Fencing: Split Rail
    Lot
    • Size: 1 Acres
    Details
    • Additional structures: Above Grade, Below Grade
    • Parcel number: 5002Q0037.1800
    • Zoning: R10
    • Special conditions: Standard

    Construction

    Type & style
    • Home type: SingleFamily
    • Architectural style: Traditional
    • Property subtype: Single Family Residence
    Materials
    • Brick, Vinyl Siding
    • Foundation: Concrete Perimeter, Passive Radon Mitigation
    • Roof: Asphalt
    Condition
    • Excellent
    • New construction: No
    • Year built: 1999

    Utilities & green energy

    • Sewer: On Site Septic
    • Water: Public
    • Utilities for property: Propane, Cable Available

    Community & neighborhood

    Location
    • Region: Downingtown
    • Subdivision: Fox Trail
    • Municipality: WEST BRADFORD TWP

    HOA & financial

    HOA
    • Has HOA: Yes
    • HOA fee: $50 annually
    • Association name: FOX TRAIL HOMEOWNERS ASSOC- MARY LODGE

    Other

    Other facts
    • Listing agreement: Exclusive Agency
    • Listing terms: Cash,Conventional
    • Ownership: Fee Simple

    Price history

    DateEventPrice
    4/2/2024Sold$715,000+5.1%$208/sqft
    Source: Bright MLS #PACT2058972 Report a problem
    2/4/2024Pending sale$680,000$198/sqft
    Source: Bright MLS #PACT2058972 Report a problem
    2/2/2024Listed for sale$680,000+892.7%$198/sqft
    Source: Bright MLS #PACT2058972 Report a problem
    4/2/1997Sold$68,500+5.4%$20/sqft
    Source: Public Record Report a problem
    5/5/1995Sold$65,000$19/sqft
    Source: Public Record Report a problem

    Public tax history

    YearProperty taxesTax assessment
    2025$8,803 +1.7%$242,020
    2024$8,655 +3.3%$242,020
    2023$8,376 +3%$242,020
    2022$8,134 +2.5%$242,020
    2021$7,933 +194.8%$242,020
    2020$2,691 -64.8%$242,020
    2019$7,636 $242,020
    2018$7,636 +9900%$242,020
    2017$76 -98.9%$242,020
    2016$7,225 $242,020
    2015$7,225 $242,020
    2014$7,225 $242,020
    2013-- $242,020
    2012-- $242,020
    2011-- $242,020
    2010-- $242,020
    2009-- $242,020
    2008-- $242,020
    2007-- $242,020
    2006-- $242,020
    2005-- $242,020
    2004-- $242,020
    2003-- $242,020
    2000-- $242,020

    Find assessor info on the county website

    Neighborhood: 19335

    Nearby schools

    GreatSchools rating
    Schools provided by the listing agent
    • Elementary: Bradford Heights
    • Middle: Downingtown
    • High: Downingtown High School West Campus
    • District: Downingtown Area

    Source: Bright MLS. This data may not be complete. We recommend contacting the local school district to confirm school assignments for this home.

    Get a cash offer in 3 minutes
    Find out how much your home could sell for in as little as 3 minutes with a no-obligation cash offer.
    Estimated market value
    $820,500
    Get a cash offer in 3 minutes
    Find out how much your home could sell for in as little as 3 minutes with a no-obligation cash offer.
    Estimated market value
    $820,500