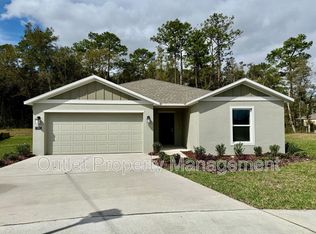
Virtually Staged. Almost Like New, This Stunning 5-Bedroom, 3-Bathroom Home Offers Modern Living at Its Finest. The First Floor Features a Spacious Open-Concept Design That Seamlessly Connects the Kitchen, Dining Area, and Family Room, Perfect for Entertaining and Everyday Living with Easy Access to the Outdoor Patio. A Convenient First-Floor Bedroom Provides Flexibility as a Guest Suite or Home Office. Upstairs, You’ll Find a Versatile Loft Space, Three Additional Bedrooms, And A Luxurious Owner’s Suite Complete with A Private En-Suite Bathroom and a Large Walk-In Closet. This Home Is Thoughtfully Designed with Smart Home Technology and Energy-Efficient Construction. Enjoy Elegant Quartz Countertops Throughout, Oversized Tile Flooring in the Main Living Areas, And Cozy Carpet in the Bedrooms for Added Comfort. Located in a Beautiful, Family-Friendly Community, Residents Can Enjoy Amenities Such as a Playground and Multi-Use Trails—Ideal for an Active Lifestyle. With Close Proximity to Stetson University, Blue Spring State Park, Local Dog Parks, And Major Highways, You’ll Have Easy Access to Downtown Orlando, Central Florida, And Top Attractions. This One Won’t Last, Schedule Your Showing Today!
Sold for $340,000
Zestimate®
$340,000
1386 Inkberry Cir, Deland, FL 32720
5beds
2,451sqft
Single Family Residence
Built in 2024
9,782 Square Feet Lot
$340,000 Zestimate®
$139/sqft
$2,948 Estimated rent
Home value
$340,000
$316,000 - $367,000
$2,948/mo
Zestimate® history
Owner options
List your home for rent
$2,948/mo
Rent Zestimate®
Find your next renter with Zillow Rental Manager. Plus, with online applications, you can quickly screen prospective tenants – for free.
$2,948/mo
Rent Zestimate®
Refinance and save
$2,468/mo
Est. payment
Refinancing to a lower rate could help reduce your monthly payments and save thousands over the life of the loan.
$2,468/mo
Est. payment
Explore your selling options
Work with a Zillow partner agent
Leverage their expertise and Zillow's premium Showcase listings to get your home seen by more buyers.
Get startedList with your own agent
Get your home in front of millions of buyers by listing it on Zillow.
Learn how to do itSell it yourself
Take full control of how buyers see your home on Zillow by listing For Sale by Owner (FSBO).
List your homeWhat's special
Versatile loft spacePrivate en-suite bathroomElegant quartz countertops throughoutSmart home technologyConvenient first-floor bedroomSpacious open-concept designMulti-use trails
Zillow last checked:
Listing updated:
Listing Provided by:
Ivan Tobon 407-353-5518,
OUTLET REALTY 407-353-5518,
Anthony Figueroa, Jr LLC 407-285-8679,
OUTLET REALTY
Bought with:
Anthony Figueroa, Jr LLC, 3271063
OUTLET REALTY
Source: Stellar MLS,MLS#: O6404936 Originating MLS: Orlando Regional
Originating MLS: Orlando Regional
Facts & features
Interior
Bedrooms & bathrooms
- Bedrooms: 5
- Bathrooms: 3
- Full bathrooms: 3
Primary bedroom
- Features: Walk-In Closet(s)
- Level: Second
- Area: 210 Square Feet
- Dimensions: 14x15
Bedroom 2
- Features: Built-in Closet
- Level: Second
- Area: 100 Square Feet
- Dimensions: 10x10
Bedroom 3
- Features: Built-in Closet
- Level: Second
- Area: 132 Square Feet
- Dimensions: 12x11
Bedroom 4
- Features: Built-in Closet
- Level: Second
- Area: 121 Square Feet
- Dimensions: 11x11
Bedroom 5
- Features: Built-in Closet
- Level: Second
- Area: 110 Square Feet
- Dimensions: 10x11
Dining room
- Level: First
- Area: 150 Square Feet
- Dimensions: 10x15
Great room
- Level: First
- Area: 240 Square Feet
- Dimensions: 16x15
Kitchen
- Level: First
- Area: 150 Square Feet
- Dimensions: 10x15
Loft
- Level: Second
- Area: 180 Square Feet
- Dimensions: 12x15
Heating
- Central
Cooling
- Central Air
Appliances
- Included: Dishwasher, Disposal, Microwave, Range, Refrigerator
- Laundry: Laundry Room
Features
- Kitchen/Family Room Combo, Open Floorplan, PrimaryBedroom Upstairs, Solid Surface Counters, Thermostat, Walk-In Closet(s)
- Flooring: Carpet, Ceramic Tile
- Has fireplace: No
Interior area
- Total structure area: 2,851
- Total interior livable area: 2,451 sqft
Property
Parking
- Total spaces: 2
- Parking features: Driveway, Garage Door Opener
- Attached garage spaces: 2
- Has uncovered spaces: Yes
Features
- Levels: Two
- Stories: 2
- Exterior features: Irrigation System
Lot
- Size: 9,782 sqft
Details
- Parcel number: 701921000590
- Zoning: P-D
- Special conditions: None
Construction
Type & style
- Home type: SingleFamily
- Property subtype: Single Family Residence
Materials
- Block, Cement Siding
- Foundation: Stem Wall
- Roof: Shingle
Condition
- New construction: No
- Year built: 2024
Utilities & green energy
- Sewer: Public Sewer
- Water: Public
- Utilities for property: Public
Community & neighborhood
Location
- Region: Deland
- Subdivision: OAK HAMMOCK RESERVE
HOA & financial
HOA
- Has HOA: Yes
- HOA fee: $149 monthly
- Association name: Cheri Evans
- Association phone: 386-868-1414
Other fees
- Pet fee: $0 monthly
Other financial information
- Total actual rent: 0
Other
Other facts
- Listing terms: Cash,Conventional,FHA
- Ownership: Fee Simple
- Road surface type: Asphalt
Price history
| Date | Event | Price |
|---|---|---|
| 6/22/2026 | Sold | $340,000-2.6%$139/sqft |
Source:  Stellar MLS #O6404936 Report a problem Stellar MLS #O6404936 Report a problem | ||
| 6/3/2026 | Listing removed | $2,345$1/sqft |
Source: Zillow Rentals Report a problem | ||
| 5/22/2026 | Listed for rent | $2,345$1/sqft |
Source: Zillow Rentals Report a problem | ||
| 5/19/2026 | Pending sale | $349,000$142/sqft |
Source: Stellar MLS #O6404936 Report a problem | ||
| 5/7/2026 | Listed for sale | $349,000-7.9%$142/sqft |
Source: Stellar MLS #O6404936 Report a problem | ||
| 3/26/2026 | Listing removed | $379,000$155/sqft |
Source: Stellar MLS #O6353565 Report a problem | ||
| 11/17/2025 | Price change | $379,000-5.2%$155/sqft |
Source: Stellar MLS #O6353565 Report a problem | ||
| 10/17/2025 | Listed for sale | $399,900-4.3%$163/sqft |
Source: Stellar MLS #O6353565 Report a problem | ||
| 3/30/2025 | Listing removed | $2,345$1/sqft |
Source: Zillow Rentals Report a problem | ||
| 3/17/2025 | Price change | $2,345-6%$1/sqft |
Source: Zillow Rentals Report a problem | ||
| 3/12/2025 | Price change | $2,495-3.9%$1/sqft |
Source: Zillow Rentals Report a problem | ||
| 2/26/2025 | Price change | $2,595-3.7%$1/sqft |
Source: Zillow Rentals Report a problem | ||
| 2/11/2025 | Listed for rent | $2,695$1/sqft |
Source: Zillow Rentals Report a problem | ||
| 2/8/2025 | Listing removed | $417,990$171/sqft |
Source:  Lennar Homes Report a problem Lennar Homes Report a problem | ||
| 2/7/2025 | Listed for sale | $417,990-6.9%$171/sqft |
Source: Lennar Homes Report a problem | ||
| 1/23/2025 | Listing removed | $448,903$183/sqft |
Source: Lennar Homes Report a problem | ||
| 1/21/2025 | Price change | $448,903+0.9%$183/sqft |
Source: Lennar Homes Report a problem | ||
| 1/16/2025 | Price change | $444,903+1%$182/sqft |
Source: Lennar Homes Report a problem | ||
| 1/1/2025 | Listed for sale | $440,553$180/sqft |
Source: Lennar Homes Report a problem | ||
Public tax history
Tax history is unavailable.
Neighborhood: 32720
Nearby schools
GreatSchools rating
- 4/10Woodward Avenue Elementary SchoolGrades: PK-5Distance: 0.3 mi
- 5/10Southwestern Middle SchoolGrades: 6-8Distance: 1 mi
- 6/10Deland High SchoolGrades: PK,9-12Distance: 3.7 mi
Schools provided by the listing agent
- Middle: David C Hinson Sr Middle
- High: Mainland High School
Source: Stellar MLS. This data may not be complete. We recommend contacting the local school district to confirm school assignments for this home.
Get a cash offer in 3 minutes
Find out how much your home could sell for in as little as 3 minutes with a no-obligation cash offer.
Estimated market value
$340,000
Get a cash offer in 3 minutes
Find out how much your home could sell for in as little as 3 minutes with a no-obligation cash offer.
Estimated market value
$340,000
- Florida
- Volusia County
- Deland
- 32720
- 1386 Inkberry Cir
Nearby cities
Nearby zip codes
Other Deland Topics
