Skip main navigation
Off market
Street View
  • $1,515,100

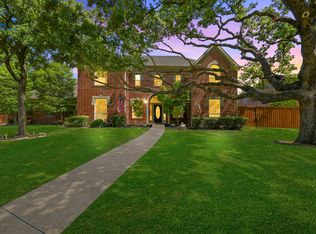
    1386 Lakeview Dr, Southlake, TX 76092

    5beds
    4,200sqft
    SingleFamily
    Built in 1985
    1 Acres Lot
    $1,515,100 Zestimate®
    $361/sqft
    $7,769 Estimated rent

    Home value

    $1,515,100

    $1.35M - $1.71M

    $7,769/mo

    Zestimate® history
    Loading
    Loading...

    Owner options

    List your home for rent

    $7,769/mo

    Rent Zestimate®

    Find your next renter with Zillow Rental Manager. Plus, with online applications, you can quickly screen prospective tenants – for free.

    Learn more

    $7,769/mo

    Rent Zestimate®

    Refinance and save

    $10,357/mo

    Est. payment

    Refinancing to a lower rate could help reduce your monthly payments and save thousands over the life of the loan.

    See today's rates

    $10,357/mo

    Est. payment

    Explore your selling options

    Work with a Zillow partner agent

    Leverage their expertise and Zillow's premium Showcase listings to get your home seen by more buyers.

    Get started

    List with your own agent

    Get your home in front of millions of buyers by listing it on Zillow.

    Learn how to do it

    Sell it yourself

    Take full control of how buyers see your home on Zillow by listing For Sale by Owner (FSBO).

    List your home

    What's special

    2 story with three bedrooms upstairs, 2 bedrooms separated by a Jack-n-Jill bath, each bedroom has a walkin-closet. The third upstairs bedroom has a sink, refrigerator and microwave, private full bath and walk in closet. Downstairs has a nice foyer with marble medallion on the floor beneath an alabaster chandelier. There is a hall closet with storage under the stairwell. To the right as you enter the door there is a game room with a wet bar and built in refrigerator and glass curio, wood flooring, recessed lighting and fan. Great pool table room. A 3/4 bath connects to both the game room and a small hall off the library/office, and master bedroom. To the left of the foyer is the dining room which connects to the kitchen. Kitchen has granite countertops, Dacor oven, 5-burner gas cooktop, convection microwave and warming drawer, a hideaway Meile dishwasher, custom cabinetry and glass enclosed gallery above the cabinets. Marble backsplash, pot-filler, and pantry with hide away doors for tv. The laundry room has sink and half bath with a door to the swimming pool, desk/sewing center with area for freezer. The family room has a large fireplace with wood floors, beamed 10ft. ceiling and access to the pool in the backyard. The library has built in bookshelves and a large file cabinet closet.with shelves. The master bedroom has a large sitting room, bedroom alcove, large Masterbath, 8x17 ft closet and 10 x 12 kitchenette for morning coffee. The Masterbath has His and hers cabinet sinks, jacquzzi tub, two person shower, vanity and skylight.

    This property is not currently displayed as for sale or rent on Zillow. This may be different from what's on other websites or public sources.

    Facts & features

    Interior

    Bedrooms & bathrooms
    • Bedrooms: 5
    • Bathrooms: 5
    • Full bathrooms: 3
    • 3/4 bathrooms: 1
    • 1/2 bathrooms: 1
    Heating
    • Forced air, Electric
    Cooling
    • Central
    Appliances
    • Included: Dishwasher, Garbage disposal, Microwave, Range / Oven, Refrigerator
    Features
    • Flooring: Tile, Carpet, Hardwood
    • Basement: None
    • Has fireplace: Yes
    Interior area
    • Total interior livable area: 4,200 sqft

    Property

    Parking
    • Total spaces: 3
    • Parking features: Garage
    Features
    • Exterior features: Shingle, Stone, Wood, Brick
    • Has spa: Yes
    • Has view: Yes
    • View description: None
    Lot
    • Size: 1 Acres
    Details
    • Parcel number: 05444993

    Construction

    Type & style
    • Home type: SingleFamily
    Materials
    • Roof: Composition
    Condition
    • Year built: 1985

    Community & HOA

    HOA
    • Has HOA: Yes
    • HOA fee: $50 monthly
    Location
    • Region: Southlake

    Financial & listing details

    • Price per square foot: $361/sqft
    • Tax assessed value: $1,188,000
    • Annual tax amount: $17,202

    Price history

    DateEventPrice
    4/19/2021Sold--
    Source: Ebby Halliday solds #14541597_76092 Report a problem
    4/2/2021Pending sale$870,000$207/sqft
    Source: NTREIS #14541597 Report a problem
    4/1/2021Listed for sale$870,000$207/sqft
    Source: NTREIS #14541597 Report a problem

    Public tax history

    YearProperty taxesTax assessment
    2025$17,202 -9.1%$1,188,000 -3.6%
    2024$18,916 +1.9%$1,232,440 -5.6%
    2023$18,563 -12%$1,306,221 +26.2%
    2022$21,092 +243%$1,034,802 +48.5%
    2021$6,150 +2.2%$696,990 +16.6%
    2020$6,017 +2.1%$597,881 -0.1%
    2019$5,895 +1.9%$598,742 +21.9%
    2018$5,785 +1.8%$491,139 -6.2%
    2017$5,685 +1.4%$523,404 -5.1%
    2016$5,606 -1%$551,369 +49.4%
    2015$5,662 $369,000
    2014$5,662 $369,000
    2013-- $369,000 +0.6%
    2012-- $366,900 +4.7%
    2011-- $350,500 +2.4%
    2010-- $342,200 -3.3%
    2009-- $354,000
    2008-- $354,000 +9.6%
    2007-- $322,900 +11.5%
    2006-- $289,600
    2005-- $289,600 +7.3%
    2004-- $270,000
    2003-- $270,000 +14.9%
    2002-- $235,000
    2001-- $235,000 +13%
    2000-- $208,000
    Find assessor info on the county website

    Neighborhood: Cross Timber Hills

    Nearby schools

    GreatSchools rating
    Get a cash offer in 3 minutes
    Find out how much your home could sell for in as little as 3 minutes with a no-obligation cash offer.
    Estimated market value
    $1,515,100
    Get a cash offer in 3 minutes
    Find out how much your home could sell for in as little as 3 minutes with a no-obligation cash offer.
    Estimated market value
    $1,515,100