Under Construction. Discover this stunning new construction home at 1386 Mount Royal Drive in Saint Cloud, built by M/I Homes. This thoughtfully designed 1,833 square foot home offers comfortable living with quality craftsmanship throughout. Home features include 3 bedrooms, 2.5 bathrooms, a bonus room, an open-concept living space perfect for entertaining, and a detached 2-car garage. This home showcases superior construction standards with attention to detail in every room. The open-concept floorplan creates seamless flow between living areas, making it ideal for both daily life and hosting guests. The owner's bedroom provides a private retreat with its en-suite bathroom and walk-in closet, while the additional bedrooms and bonus room offer flexibility for family, guests, or home office space. Located in the desirable Saint Cloud area, this home provides convenient access to local parks and recreational opportunities. The community offers a peaceful setting while maintaining proximity to essential amenities and outdoor spaces for active lifestyles. As a new construction home by M/I Homes, you'll enjoy the peace of mind that comes with modern building standards, energy efficiency, and warranty protection. Contact us today to learn more!
Sold for $373,990
$373,990
1386 MOUNT ROYAL DRIVE, ST CLOUD, FL 34771
3beds
1,833sqft
Townhouse
Built in 2026
4,157 Square Feet Lot
$371,100 Zestimate®
$204/sqft
$2,218 Estimated rent
Home value
$371,100
$338,000 - $408,000
$2,218/mo
Zestimate® history
Owner options
List your home for rent
$2,218/mo
Rent Zestimate®
Find your next renter with Zillow Rental Manager. Plus, with online applications, you can quickly screen prospective tenants – for free.
$2,218/mo
Rent Zestimate®
Refinance and save
$2,788/mo
Est. payment
Refinancing to a lower rate could help reduce your monthly payments and save thousands over the life of the loan.
$2,788/mo
Est. payment
Explore your selling options
Work with a Zillow partner agent
Leverage their expertise and Zillow's premium Showcase listings to get your home seen by more buyers.
Get startedList with your own agent
Get your home in front of millions of buyers by listing it on Zillow.
Learn how to do itSell it yourself
Take full control of how buyers see your home on Zillow by listing For Sale by Owner (FSBO).
List your homeWhat's special
Bonus room
Zillow last checked:
Listing updated:
Listed by:
Stacie Brown Kelly 407-221-4954,
KELLER WILLIAMS ADVANTAGE REALTY 407-977-7600
Bought with:
Liliana Baquero Perez, 3502743
LPT REALTY, LLC
Source: Stellar MLS,MLS#: O6378561 Originating MLS: Orlando Regional
Originating MLS: Orlando Regional
Facts & features
Interior
Bedrooms & bathrooms
- Bedrooms: 3
- Bathrooms: 3
- Full bathrooms: 2
- 1/2 bathrooms: 1
Rooms
- Room types: Bonus Room
Primary bedroom
- Features: Walk-In Closet(s)
- Level: Second
- Area: 196 Square Feet
- Dimensions: 14x14
Bedroom 2
- Features: Built-in Closet
- Level: Second
- Area: 110 Square Feet
- Dimensions: 10x11
Bedroom 3
- Features: Built-in Closet
- Level: Second
- Area: 120 Square Feet
- Dimensions: 10x12
Primary bathroom
- Level: Second
- Area: 80 Square Feet
- Dimensions: 10x8
Bonus room
- Features: Built-in Closet
- Level: First
- Area: 120 Square Feet
- Dimensions: 12x10
Dining room
- Level: First
- Area: 104 Square Feet
- Dimensions: 8x13
Kitchen
- Level: First
- Area: 156 Square Feet
- Dimensions: 13x12
Laundry
- Level: First
- Area: 42 Square Feet
- Dimensions: 6x7
Living room
- Level: First
- Area: 143 Square Feet
- Dimensions: 11x13
Heating
- Central
Cooling
- Central Air
Appliances
- Included: Dishwasher, Disposal, Microwave, Range
- Laundry: Inside
Features
- Crown Molding, Eating Space In Kitchen, Living Room/Dining Room Combo, Open Floorplan, PrimaryBedroom Upstairs, Thermostat, Walk-In Closet(s)
- Flooring: Carpet, Ceramic Tile
- Has fireplace: No
Interior area
- Total structure area: 1,833
- Total interior livable area: 1,833 sqft
Property
Parking
- Total spaces: 2
- Parking features: Covered, Driveway, Garage Door Opener, Garage Faces Rear, Ground Level
- Garage spaces: 2
- Has uncovered spaces: Yes
- Details: Garage Dimensions: 20x18
Features
- Levels: Two
- Stories: 2
- Patio & porch: Patio
- Exterior features: Sidewalk
Lot
- Size: 4,157 Square Feet
- Features: Landscaped, Sidewalk
Details
- Parcel number: 322531094300010920
- Zoning: RESIDENTIA
- Special conditions: None
Construction
Type & style
- Home type: Townhouse
- Property subtype: Townhouse
Materials
- Stucco
- Foundation: Slab
- Roof: Shingle
Condition
- Under Construction
- New construction: Yes
- Year built: 2026
Details
- Builder model: Windham II - A
- Builder name: M/I Homes
Utilities & green energy
- Sewer: Public Sewer
- Water: Public
- Utilities for property: Public
Community & HOA
Community
- Features: Community Mailbox, Park, Playground, Pool, Sidewalks
- Security: Smoke Detector(s)
- Pet fee: $0 monthly
- Subdivision: CENTER LAKE ON THE PARK
HOA
- Has HOA: Yes
- Amenities included: Park, Playground, Pool, Trail(s)
- Services included: Community Pool
- HOA fee: $254 monthly
- HOA name: Atomos Living / Joey Arroy
- HOA phone: 904-502-1298
Location
- Region: Saint Cloud
Financial & listing details
- Price per square foot: $204/sqft
- Tax assessed value: $30,000
- Annual tax amount: $1,680
- Date on market: 2/2/2026
- Cumulative days on market: 7 days
- Listing terms: Cash,Conventional,FHA,VA Loan
- Ownership: Fee Simple
- Total actual rent: 0
- Road surface type: Paved, Asphalt
Price history
| Date | Event | Price |
|---|---|---|
| 4/30/2026 | Sold | $373,990-0.3%$204/sqft |
Source:  Stellar MLS #O6378561 Report a problem Stellar MLS #O6378561 Report a problem | ||
| 2/9/2026 | Pending sale | $374,990$205/sqft |
Source: Stellar MLS #O6378561 Report a problem | ||
| 1/10/2026 | Price change | $374,990-12.5%$205/sqft |
Source:  M/I Homes Report a problem M/I Homes Report a problem | ||
| 1/5/2026 | Listed for sale | $428,445$234/sqft |
Source: M/I Homes Report a problem | ||
Public tax history
| Year | Property taxes | Tax assessment |
|---|---|---|
| 2025 | $1,680 +527.4% | $30,000 +100% |
| 2024 | $268 | $15,000 |
Find assessor info on the county website
Neighborhood: 34771
Nearby homes
- $354,9903 bd3 ba1.6k sqft1390 Mount Royal Dr, Saint Cloud, FL 34771Pending
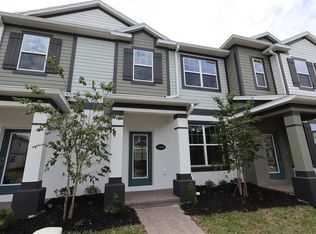
- $2,2503 bd3 ba1.6k sqft1394 Mount Royal Dr, Saint Cloud, FL 34771For Rent

- $369,9903 bd3 ba1.8k sqft1382 Mount Royal Dr, Saint Cloud, FL 34771Sold
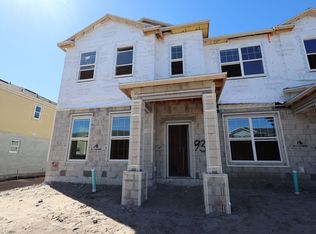
- $344,9903 bd3 ba1.6k sqft1398 Mount Royal Dr, Saint Cloud, FL 34771Sold

- $334,9903 bd3 ba1.6k sqft1378 Mount Royal Dr, Saint Cloud, FL 34771New Construction
- $349,9903 bd3 ba1.6k sqft1402 Mount Royal Dr, Saint Cloud, FL 34771New Construction
- $334,9903 bd3 ba1.6k sqft1374 Mount Royal Dr, Saint Cloud, FL 34771New Construction
- $364,9903 bd3 ba1.8k sqft1406 Mount Royal Dr, Saint Cloud, FL 34771Sold
Nearby schools
GreatSchools rating
- 6/10Narcoossee Elementary SchoolGrades: PK-5Distance: 3.9 mi
- 6/10Narcoossee Middle SchoolGrades: 6-8Distance: 4 mi
- 5/10Harmony High SchoolGrades: 9-12Distance: 7.4 mi
Schools provided by the listing agent
- Elementary: Narcoossee Elementary
- Middle: Narcoossee Middle
- High: Harmony High
Source: Stellar MLS. This data may not be complete. We recommend contacting the local school district to confirm school assignments for this home.
Get a cash offer in 3 minutes
Find out how much your home could sell for in as little as 3 minutes with a no-obligation cash offer.
Estimated market value
$371,100
Get a cash offer in 3 minutes
Find out how much your home could sell for in as little as 3 minutes with a no-obligation cash offer.
Estimated market value
$371,100
- Florida
- Osceola County
- Saint Cloud
- 34771
- 1386 MOUNT ROYAL DRIVE
Nearby cities
Nearby neighborhoods
Nearby zip codes
Other Saint Cloud Topics
